
4860 Thornwood Drive, Covington, GA 30016
Local realty services provided by:ERA Sunrise Realty
4860 Thornwood Drive,Covington, GA 30016
$339,900
- 4 Beds
- 3 Baths
- 2,906 sq. ft.
- Single family
- Active
Listed by: tammy farmer, ryan cannon
Office: tammy farmer real estate
MLS#:7821093
Source:FIRSTMLS
Price summary
- Price:$339,900
- Price per sq. ft.:$116.96
About this home
Spacious one-owner home offering nearly 3,000 sq ft of living space on a desirable cul-de-sac lot in an established South Rockdale Neighborhood! The main level features 3 bedrooms and 2 full bathrooms, a living room, formal dining room, and a cozy den with fireplace conveniently located just off the kitchen. The oversized kitchen offers tons of cabinets and counter space, stainless steel appliances, a pantry, and a bright eat-in area with a beautiful bay window. A spacious laundry room with cabinets and utility sink. Master Suite features beautiful trey ceiling, large walk in closet, and a private bath with double vanities, separate shower and garden tub. Upstairs offers even more flexibility with a 4th bedroom, full bath, and an additional room that could serve as home office, teen suite, playroom or 5th bedroom. Step outside to huge partially fenced backyard with plenty of room for entertaining, play, pets or gardening. Close to schools, shopping, and restaurants. SELLER IS OFFERING 5K FLOORING ALLOWANCE...
Contact an agent
Home facts
- Year built:1995
- Subdivision & Development:THORNWOOD
- Listing ID #:7821093
- Updated:September 28, 2026 at 01:28 PM
Rooms and interior
- Bedrooms:4
- Total bathrooms:3
- Full bathrooms:3
- Flooring:Carpet, Laminate
- Dining Description:Separate Dining Room
- Bathrooms Description:Double Vanity, Separate Tub/Shower, Soaking Tub
- Kitchen Description:Cabinets White, Country Kitchen, Dishwasher, Eat-in Kitchen, Electric Oven, Electric Range, Microwave, Pantry
- Bedroom Description:Master on Main
- Living area:2,906 sq. ft.
Heating and cooling
- Cooling:Ceiling Fan(s), Central Air
- Heating:Central, Electric, Forced Air
- Central air:Yes
Structure and exterior
- Roof:Composition
- Year built:1995
- Building area:2,906 sq. ft.
- Lot area:0.74 Acres
- Lot Features:Back Yard, Cul-De-Sac, Front Yard, Level, Private
- Architectural Style:Ranch
- Construction Materials:Cedar, Wood Siding
- Exterior Features:Patio
- Levels:2 Story
Schools
- High school:Salem
- Middle school:Memorial
- Elementary school:Barksdale
Utilities
- Water:Public, Water Available
- Sewer:Septic Tank
Finances and disclosures
- Price:$339,900
- Price per sq. ft.:$116.96
- Tax amount:$5,567 (2024)
Features and amenities
- Laundry features:Laundry Room, Mud Room
- Amenities:Electric Water Heater, High Ceilings 9 ft Lower, High Ceilings 9 ft Main, High Ceilings 9 ft Upper, High Speed Internet, Tray Ceiling(s), Walk-In Closet(s)
Parking
- Total parking spaces:2
- Parking description:Attached, Garage, Garage Door Opener, Kitchen Level
- Garage spaces:2
 Listings identified with the FMLS IDX logo come from FMLS and are held by brokerage firms other than the owner of this website. The listing brokerage is identified in any listing details. Information is deemed reliable but is not guaranteed. If you believe any FMLS listing contains material that infringes your copyrighted work please click here (https://www.fmls.com/dmca) to review our DMCA policy and learn how to submit a takedown request. ©2026 First Multiple Listing Service, Inc.
New listings near 4860 Thornwood Drive
- Coming Soon
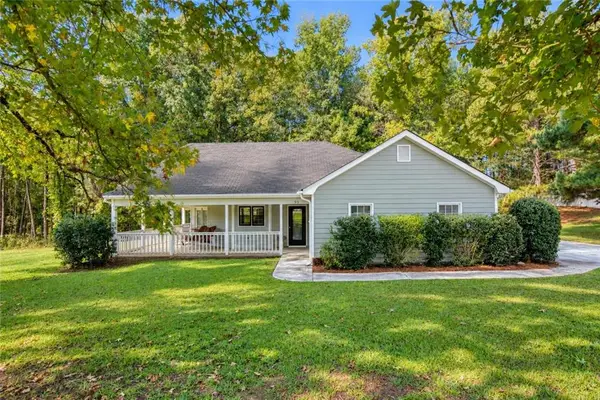 $280,000Coming Soon3 beds 2 baths1,402 sq. ft.
95 Park Place Drive, Covington, GA 30016
MLS# 7840462Listed by: CENTURY 21 CONNECT REALTY - Coming Soon
 $375,000Coming Soon4 beds 4 baths2,315 sq. ft.
7228 Downham Way, Covington, GA 30014
MLS# 10853419Listed by: Mark Spain Real Estate - Coming Soon
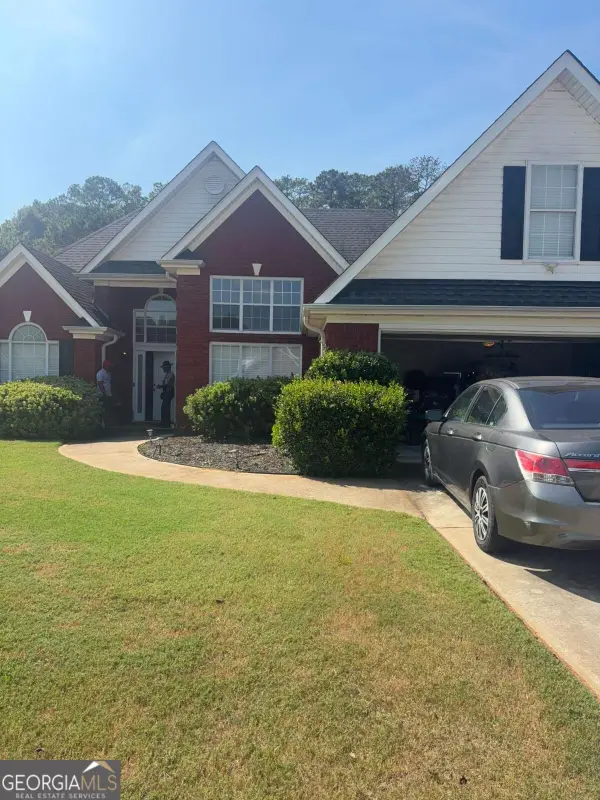 $410,000Coming Soon4 beds 3 baths2,472 sq. ft.
300 Glynnshire Court, Covington, GA 30016
MLS# 10853481Listed by: Mark Spain Real Estate - Coming Soon
 $375,000Coming Soon4 beds 4 baths2,315 sq. ft.
7228 Downham Way, Covington, GA 30014
MLS# 7844718Listed by: MARK SPAIN REAL ESTATE - Coming Soon
 $410,000Coming Soon4 beds 3 baths2,472 sq. ft.
300 Glynnshire Court, Covington, GA 30016
MLS# 7844758Listed by: MARK SPAIN REAL ESTATE - Coming Soon
 $267,000Coming Soon3 beds 2 baths1,666 sq. ft.
55 Kaitlin Court, Covington, GA 30016
MLS# 7823473Listed by: MARK SPAIN REAL ESTATE - Coming Soon
 $267,000Coming Soon3 beds 2 baths1,666 sq. ft.
55 Kaitlin Court, Covington, GA 30016
MLS# 10851666Listed by: Mark Spain Real Estate - Coming Soon
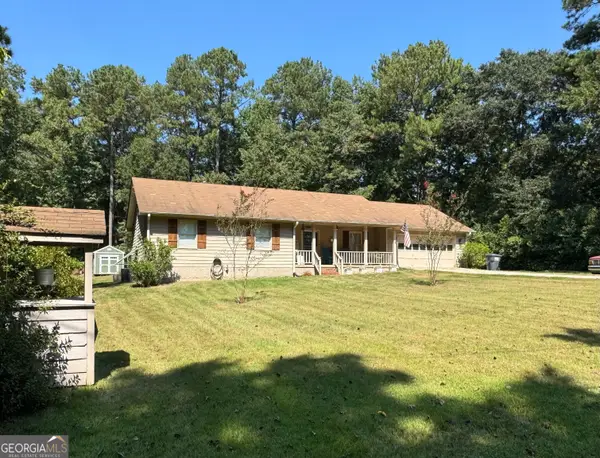 $329,500Coming Soon3 beds 2 baths1,800 sq. ft.
30 Tall Oak Trail, Covington, GA 30014
MLS# 10849666Listed by: EXIT For Sale Realty - Coming Soon
 $285,000Coming Soon4 beds 2 baths1,641 sq. ft.
455 Cambridge Way, Covington, GA 30016
MLS# 10848159Listed by: eXp Realty - Coming Soon
 $200,000Coming Soon4 beds 2 baths1,400 sq. ft.
90 E Country Woods Drive, Covington, GA 30016
MLS# 7326193Listed by: MARK SPAIN REAL ESTATE


Protect your home and budget from life's surprises with an Assurant Home Warranty, backed by a partner that supports you through every step of homeownership. Explore Plans.
© 2023 - 2026 ERA Franchise Systems LLC. All rights reserved. ERA Franchise Systems LLC fully supports the principles of the Fair Housing Act and the Equal Opportunity Act. ERA, ERA Real Estate powered, and their respective logos are registered service marks of ERA Franchise Systems LLC. Each office is independently owned and operated.