
493 Youth Jersey Road, Covington, GA 30014
Local realty services provided by:ERA Towne Square Realty, Inc.
493 Youth Jersey Road,Covington, GA 30014
$425,000
- 3 Beds
- 2 Baths
- 1,800 sq. ft.
- Single family
- Coming Soon
Listed by: justin bridges
Office: virtual properties realty.com
MLS#:7827930
Source:FIRSTMLS
Price summary
- Price:$425,000
- Price per sq. ft.:$236.11
About this home
Enjoy peaceful country living with 2.24 level acres, no HOA, and room to spread out! This well-maintained brick-front ranch offers 3 bedrooms, 2 full bathrooms, approximately 1,800 square feet, and a desirable split-bedroom floor plan. Major upgrades include a brand-new roof and brand-new HVAC system, offering added comfort and peace of mind. The bright, open living area features vaulted ceilings, abundant natural light, wood flooring, and a cozy fireplace. The spacious primary suite includes a tray ceiling, double vanity, soaking tub, separate shower, and walk-in closet. An upstairs bonus room provides flexible space for an office, playroom, hobby room, or additional storage. Outside, the expansive yard offers plenty of parking and possibilities for recreation, gardening, or outdoor entertaining. A large covered pole barn with a water connection provides convenient storage for a boat, RV, ATV, lawn equipment, or other recreational vehicles. Additional features include a two-car garage and convenient access to shopping and the Walnut Grove school cluster. The property may qualify for 100% USDA financing for eligible buyers. Buyer and property eligibility must be verified by an approved lender....
Contact an agent
Home facts
- Year built:2002
- Subdivision & Development:SPRING VIEW
- Listing ID #:7827930
- Updated:August 27, 2026 at 04:45 AM
Rooms and interior
- Bedrooms:3
- Total bathrooms:2
- Full bathrooms:2
- Flooring:Hardwood
- Dining Description:Open Concept
- Bathrooms Description:Double Vanity, Separate Tub/Shower
- Kitchen Description:Dishwasher, Eat-in Kitchen, Electric Range, Microwave, Refrigerator, Solid Surface Counters, View to Family Room
- Bedroom Description:Master on Main, Split Bedroom Plan
- Living area:1,800 sq. ft.
Heating and cooling
- Cooling:Central Air
- Heating:Central
- Central air:Yes
Structure and exterior
- Roof:Shingle
- Year built:2002
- Building area:1,800 sq. ft.
- Lot area:2.24 Acres
- Lot Features:Back Yard, Level
- Architectural Style:Ranch
- Construction Materials:Vinyl Siding
- Exterior Features:Patio
- Levels:1 Story
Schools
- High school:Walnut Grove
- Middle school:Youth
- Elementary school:Walnut Grove - Walton
Utilities
- Water:Private, Water Available
- Sewer:Septic Tank
Finances and disclosures
- Price:$425,000
- Price per sq. ft.:$236.11
- Tax amount:$4,568 (2025)
Features and amenities
- Appliances:Satellite Dish
- Amenities:Gas Water Heater, High Speed Internet, Walk-In Closet(s)
Parking
- Total parking spaces:4
- Parking description:Garage
- Garage spaces:2
 Listings identified with the FMLS IDX logo come from FMLS and are held by brokerage firms other than the owner of this website. The listing brokerage is identified in any listing details. Information is deemed reliable but is not guaranteed. If you believe any FMLS listing contains material that infringes your copyrighted work please click here (https://www.fmls.com/dmca) to review our DMCA policy and learn how to submit a takedown request. ©2026 First Multiple Listing Service, Inc.
New listings near 493 Youth Jersey Road
- Coming Soon
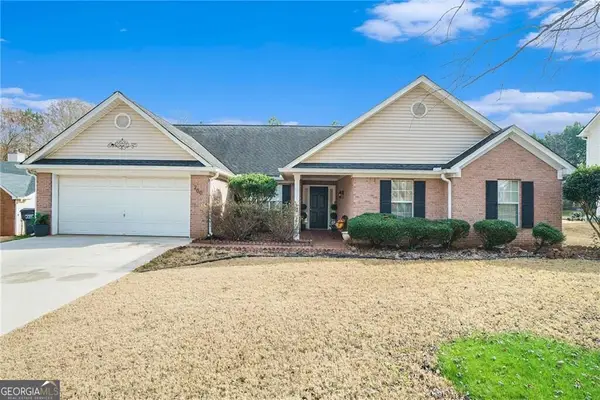 $280,000Coming Soon3 beds 2 baths4,128 sq. ft.
200 Syracuse Lane, Covington, GA 30016
MLS# 10832325Listed by: eXp Realty - Coming Soon
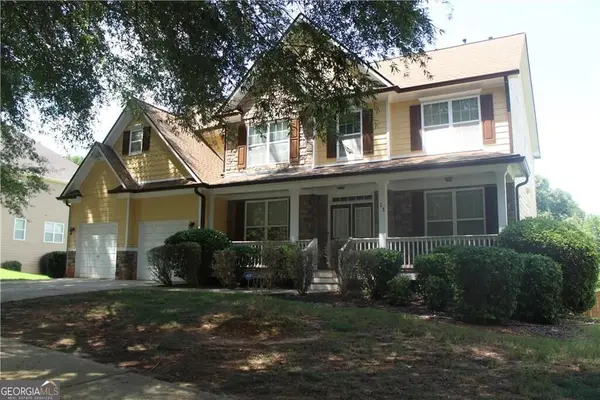 $350,000Coming Soon5 beds 3 baths3,240 sq. ft.
25 Snapdragon Lane, Covington, GA 30014
MLS# 10831809Listed by: Keller Williams Atlanta Perimeter - Coming Soon
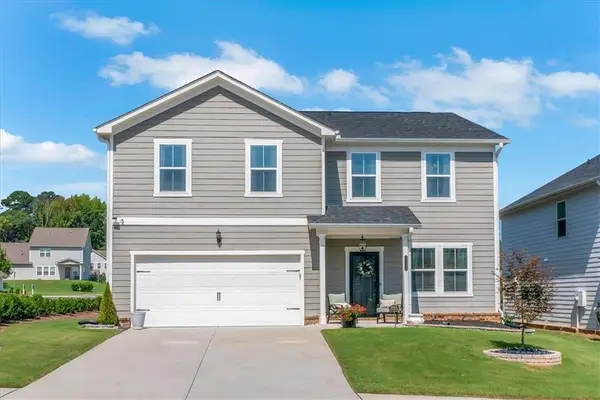 $394,900Coming Soon5 beds 3 baths2,691 sq. ft.
2131 Blackbird Circle, Covington, GA 30016
MLS# 7824952Listed by: JOE STOCKDALE REAL ESTATE, LLC - Coming Soon
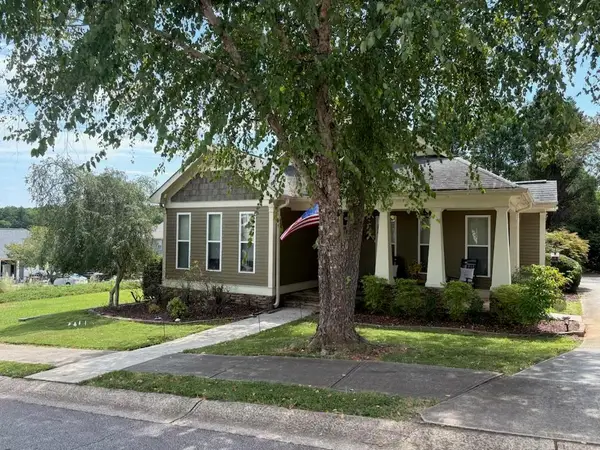 $335,000Coming Soon3 beds 2 baths1,666 sq. ft.
170 Ryan Lane, Covington, GA 30014
MLS# 7824162Listed by: COLDWELL BANKER REALTY - Coming Soon
 $299,900Coming Soon3 beds 2 baths1,578 sq. ft.
435 Miller Road, Covington, GA 30014
MLS# 10828024Listed by: Dover Realty Co. Inc. - Coming Soon
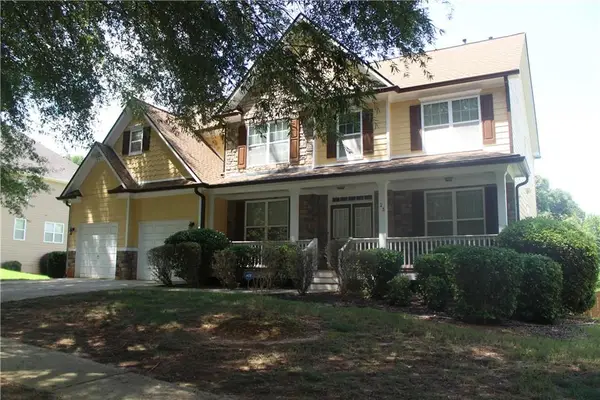 $350,000Coming Soon5 beds 3 baths3,240 sq. ft.
25 Snapdragon Lane, Covington, GA 30014
MLS# 7822189Listed by: KELLER WILLIAMS REALTY ATL PERIMETER - Coming Soon
 $270,000Coming Soon3 beds 2 baths1,372 sq. ft.
90 Mountainside Lane, Covington, GA 30016
MLS# 7817820Listed by: MARK SPAIN REAL ESTATE - Coming Soon
 $200,000Coming Soon4 beds 2 baths1,400 sq. ft.
90 E Country Woods Drive, Covington, GA 30016
MLS# 7326193Listed by: MARK SPAIN REAL ESTATE - New
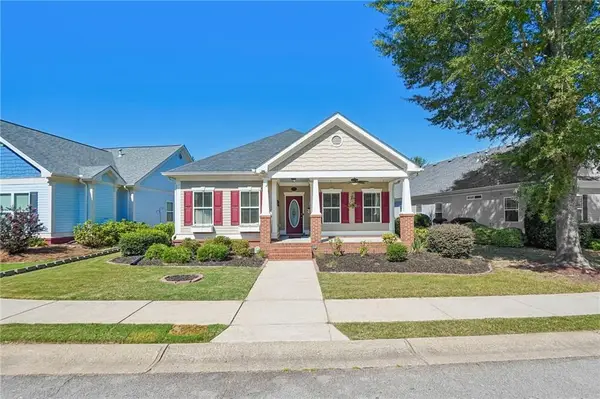 $363,000Active3 beds 2 baths1,720 sq. ft.
155 Pratt Drive, Covington, GA 30014
MLS# 7827997Listed by: JOE STOCKDALE REAL ESTATE, LLC


Protect your home and budget from life's surprises with an Assurant Home Warranty, backed by a partner that supports you through every step of homeownership. Explore Plans.
© 2023 - 2026 ERA Franchise Systems LLC. All rights reserved. ERA Franchise Systems LLC fully supports the principles of the Fair Housing Act and the Equal Opportunity Act. ERA, ERA Real Estate powered, and their respective logos are registered service marks of ERA Franchise Systems LLC. Each office is independently owned and operated.