
55 Lassiter Drive, Covington, GA 30016
Local realty services provided by:ERA Kings Bay Realty
55 Lassiter Drive,Covington, GA 30016
$258,000
- 3 Beds
- 2 Baths
- 1,538 sq. ft.
- Single family
- Active
Listed by: tanya pickens
Office: opendoor brokerage
MLS#:10822457
Source:METROMLS
Price summary
- Price:$258,000
- Price per sq. ft.:$167.75
- Monthly HOA dues:$44.17
About this home
55 Lassiter Dr is a 1-story Covington home built in 2005 with three bedrooms and two bathrooms across 1,538 square feet. The kitchen offers wood cabinetry, generous counter space, and included appliances that support daily cooking. A vaulted-ceiling living area centers on a fireplace that adds warmth to the room, with a separate dining space nearby. The primary bedroom includes a walk-in closet for convenient storage and connects to a bathroom with a double vanity and a combined tub and shower. A fully fenced backyard provides room for outdoor activity, while a two-car attached garage completes this well-maintained residence with practical amenities throughout every room.. Included 100-Day Home Warranty with buyer activation
Contact an agent
Home facts
- Year built:2005
- Subdivision & Development:THE VILLAGES AT ELLINGTON
- Listing ID #:10822457
- Updated:September 28, 2026 at 12:21 PM
Rooms and interior
- Bedrooms:3
- Total bathrooms:2
- Full bathrooms:2
- Flooring:Carpet, Laminate, Vinyl
- Kitchen Description:Dishwasher, Microwave, Oven/Range (Combo)
- Living area:1,538 sq. ft.
Heating and cooling
- Cooling:Central Air
- Heating:Central, Natural Gas
- Central air:Yes
Structure and exterior
- Roof:Composition
- Year built:2005
- Building area:1,538 sq. ft.
- Lot area:0.11 Acres
- Construction Materials:Brick, Vinyl Siding
- Foundation Description:Slab
- Levels:1 Story
Schools
- High school:Alcovy
- Middle school:Veterans Memorial
- Elementary school:West Newton
Utilities
- Water:Public, Water Available
- Sewer:Public Sewer, Sewer Available
Finances and disclosures
- Price:$258,000
- Price per sq. ft.:$167.75
- Tax amount:$2,746 (2025)
Features and amenities
- Appliances:Dishwasher, Microwave, Oven/Range (Combo)
- Laundry features:In Hall, Laundry
Parking
- Total parking spaces:2
- Parking description:Attached, Garage
- Garage:Yes
 2026 Georgia MLS. All rights reserved. Information Deem Reliable But Not Guaranteed September 28, 2026
New listings near 55 Lassiter Drive
- Coming Soon
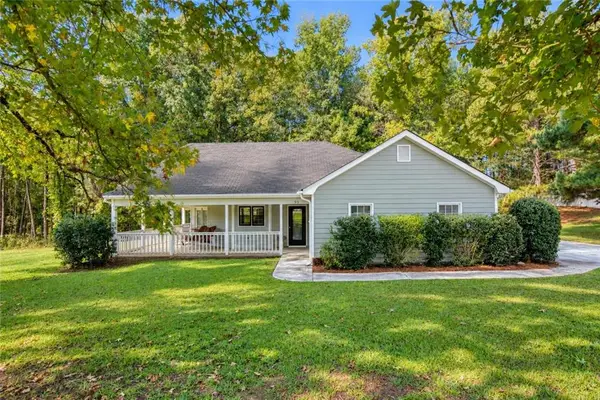 $280,000Coming Soon3 beds 2 baths1,402 sq. ft.
95 Park Place Drive, Covington, GA 30016
MLS# 7840462Listed by: CENTURY 21 CONNECT REALTY - Coming Soon
 $375,000Coming Soon4 beds 4 baths2,315 sq. ft.
7228 Downham Way, Covington, GA 30014
MLS# 10853419Listed by: Mark Spain Real Estate - Coming Soon
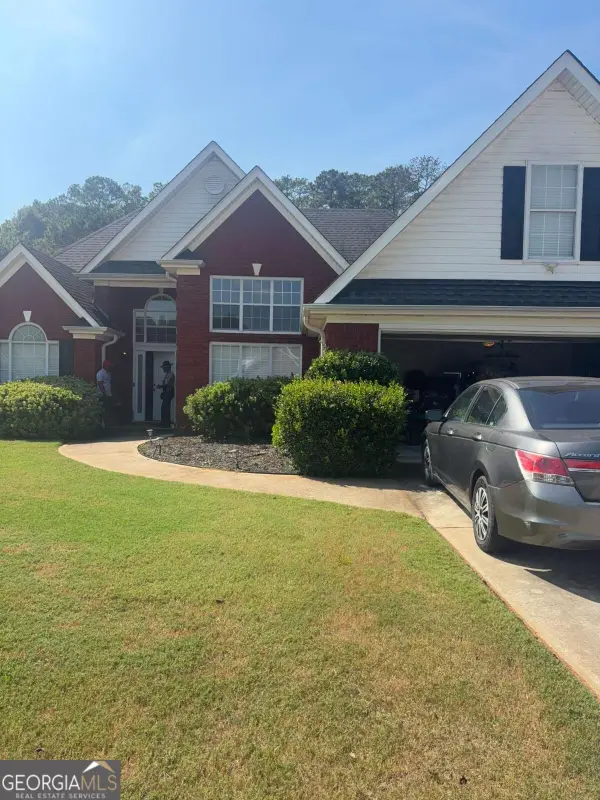 $410,000Coming Soon4 beds 3 baths2,472 sq. ft.
300 Glynnshire Court, Covington, GA 30016
MLS# 10853481Listed by: Mark Spain Real Estate - Coming Soon
 $375,000Coming Soon4 beds 4 baths2,315 sq. ft.
7228 Downham Way, Covington, GA 30014
MLS# 7844718Listed by: MARK SPAIN REAL ESTATE - Coming Soon
 $410,000Coming Soon4 beds 3 baths2,472 sq. ft.
300 Glynnshire Court, Covington, GA 30016
MLS# 7844758Listed by: MARK SPAIN REAL ESTATE - Coming Soon
 $267,000Coming Soon3 beds 2 baths1,666 sq. ft.
55 Kaitlin Court, Covington, GA 30016
MLS# 7823473Listed by: MARK SPAIN REAL ESTATE - Coming Soon
 $267,000Coming Soon3 beds 2 baths1,666 sq. ft.
55 Kaitlin Court, Covington, GA 30016
MLS# 10851666Listed by: Mark Spain Real Estate - Coming Soon
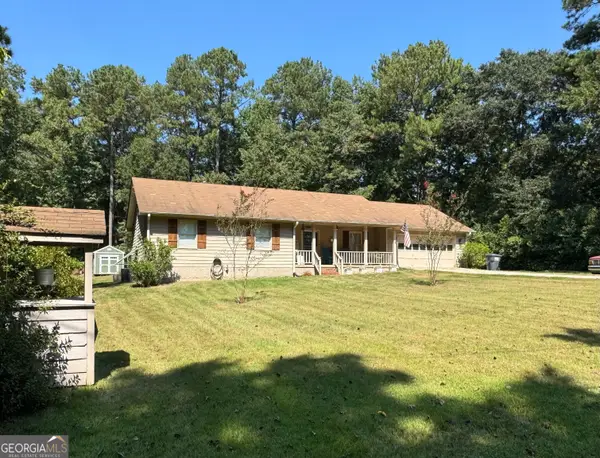 $329,500Coming Soon3 beds 2 baths1,800 sq. ft.
30 Tall Oak Trail, Covington, GA 30014
MLS# 10849666Listed by: EXIT For Sale Realty - Coming Soon
 $285,000Coming Soon4 beds 2 baths1,641 sq. ft.
455 Cambridge Way, Covington, GA 30016
MLS# 10848159Listed by: eXp Realty - Coming Soon
 $200,000Coming Soon4 beds 2 baths1,400 sq. ft.
90 E Country Woods Drive, Covington, GA 30016
MLS# 7326193Listed by: MARK SPAIN REAL ESTATE


Protect your home and budget from life's surprises with an Assurant Home Warranty, backed by a partner that supports you through every step of homeownership. Explore Plans.
© 2023 - 2026 ERA Franchise Systems LLC. All rights reserved. ERA Franchise Systems LLC fully supports the principles of the Fair Housing Act and the Equal Opportunity Act. ERA, ERA Real Estate powered, and their respective logos are registered service marks of ERA Franchise Systems LLC. Each office is independently owned and operated.