
585 P J East Road, Covington, GA 30014
Local realty services provided by:ERA Towne Square Realty, Inc.
585 P J East Road,Covington, GA 30014
$630,000
- 3 Beds
- 4 Baths
- 3,986 sq. ft.
- Single family
- Active
Listed by: mark spain, domonic gover
Office: mark spain real estate
MLS#:7851443
Source:FIRSTMLS
Price summary
- Price:$630,000
- Price per sq. ft.:$158.05
About this home
Welcome home, where timeless character meets exceptional space on a beautiful 1.04-acre lot in Covington. This impressive 3-bedroom, 4-bath home offers thoughtfully designed living space, providing the perfect setting for both everyday comfort and entertaining. Built in 1992, the home showcases its original hardwood floors, adding warmth and charm throughout. This home features a custom library/office. A bright and inviting sunroom offers the perfect place to enjoy your morning coffee, unwind with a good book, or take in views of the expansive yard. The spacious primary suite is truly one of a kind, featuring separate his-and-hers vanities, closets, toilets, and showers, connected by a luxurious soaking tub and a cozy fireplace to create a private retreat unlike any other. Outside, you'll appreciate the large front yard, two brand-new decks out back, a U-shaped driveway that provides easy access and additional parking, and an attached 3-car garage with plenty of room for vehicles, storage, or hobbies. Offering generous living space, distinctive architectural features, and a peaceful setting, this home is ready for its next owner to make it their own. Schedule your private showing today and discover everything this home has to offer....
Contact an agent
Home facts
- Year built:1992
- Subdivision & Development:N/A
- Listing ID #:7851443
- Updated:October 09, 2026 at 01:25 PM
Rooms and interior
- Bedrooms:3
- Total bathrooms:4
- Full bathrooms:4
- Flooring:Ceramic Tile
- Dining Description:Seats 12+, Separate Dining Room
- Bathrooms Description:Double Vanity, Separate His/Hers, Separate Tub/Shower
- Kitchen Description:Dishwasher, Refrigerator
- Bedroom Description:Master on Main, Oversized Master
- Living area:3,986 sq. ft.
Heating and cooling
- Cooling:Central Air
- Heating:Central, Forced Air
- Central air:Yes
Structure and exterior
- Roof:Shingle
- Year built:1992
- Building area:3,986 sq. ft.
- Lot area:1.04 Acres
- Lot Features:Level
- Architectural Style:Cape Cod, Ranch
- Exterior Features:Front Porch, Private Yard, Storage
- Levels:2 Story
Schools
- High school:Walnut Grove
- Middle school:Youth
- Elementary school:Walnut Grove - Walton
Utilities
- Water:Water Available, Well
- Sewer:Septic Tank
Finances and disclosures
- Price:$630,000
- Price per sq. ft.:$158.05
- Tax amount:$3,430 (2025)
Features and amenities
- Laundry features:Laundry Room, Main Level
- Amenities:His and Hers Closets
- Pool features:In Ground, Private Pool
Parking
- Total parking spaces:3
- Parking description:Attached, Garage Faces Front, Level Driveway
 Listings identified with the FMLS IDX logo come from FMLS and are held by brokerage firms other than the owner of this website. The listing brokerage is identified in any listing details. Information is deemed reliable but is not guaranteed. If you believe any FMLS listing contains material that infringes your copyrighted work please click here (https://www.fmls.com/dmca) to review our DMCA policy and learn how to submit a takedown request. ©2026 First Multiple Listing Service, Inc.
New listings near 585 P J East Road
- Coming Soon
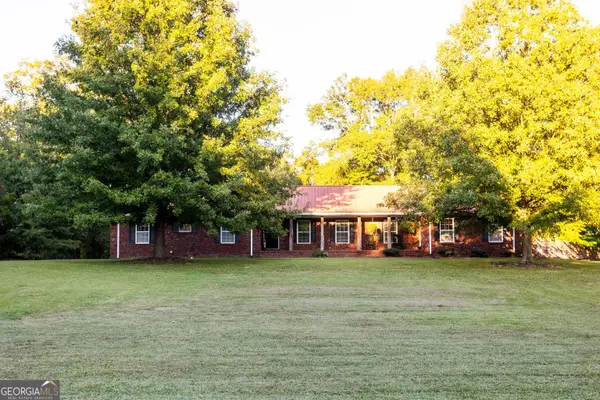 $459,000Coming Soon3 beds 2 baths2,334 sq. ft.
217 Forrester Cemetery Road, Covington, GA 30014
MLS# 10869468Listed by: Morris Realty Co LLC - Coming Soon
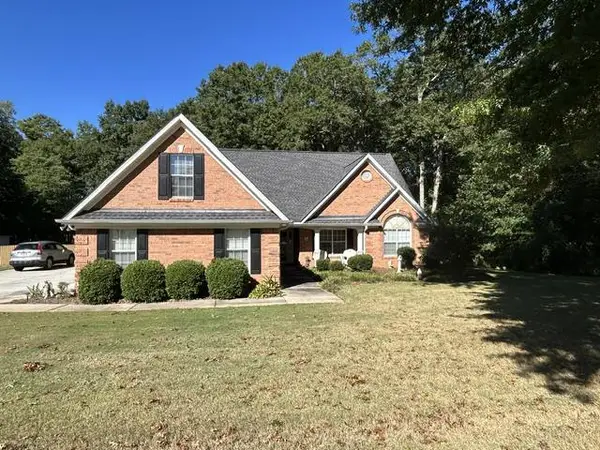 $379,900Coming Soon4 beds 3 baths2,243 sq. ft.
200 Glynnshire Court, Covington, GA 30016
MLS# 7847342Listed by: MARK SPAIN REAL ESTATE - Coming Soon
 $379,900Coming Soon4 beds 3 baths2,243 sq. ft.
200 Glynnshire Court, Covington, GA 30016
MLS# 10856563Listed by: Mark Spain Real Estate - Coming Soon
 $375,000Coming Soon4 beds 4 baths2,315 sq. ft.
7228 Downham Way, Covington, GA 30014
MLS# 10853419Listed by: Mark Spain Real Estate - Coming Soon
 $375,000Coming Soon4 beds 4 baths2,315 sq. ft.
7228 Downham Way, Covington, GA 30014
MLS# 7844718Listed by: MARK SPAIN REAL ESTATE - Coming Soon
 $267,000Coming Soon3 beds 2 baths1,666 sq. ft.
55 Kaitlin Court, Covington, GA 30016
MLS# 7823473Listed by: MARK SPAIN REAL ESTATE - Coming Soon
 $267,000Coming Soon3 beds 2 baths1,666 sq. ft.
55 Kaitlin Court, Covington, GA 30016
MLS# 10851666Listed by: Mark Spain Real Estate - Coming Soon
 $200,000Coming Soon4 beds 2 baths1,400 sq. ft.
90 E Country Woods Drive, Covington, GA 30016
MLS# 7326193Listed by: MARK SPAIN REAL ESTATE - New
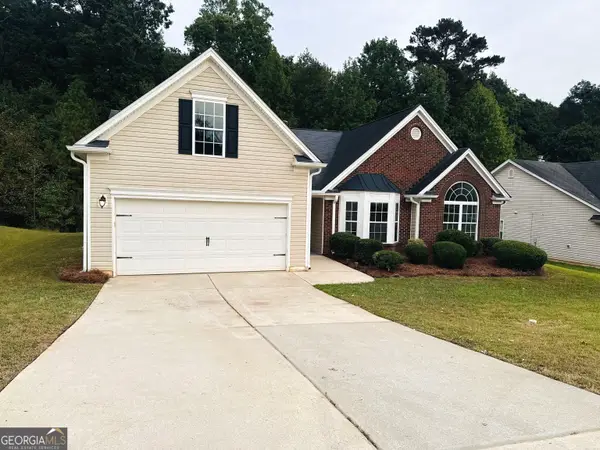 $299,000Active3 beds 2 baths2,390 sq. ft.
180 Meadowbrook Court, Covington, GA 30016
MLS# 10869960Listed by: Realty Hub of Georgia, LLC - New
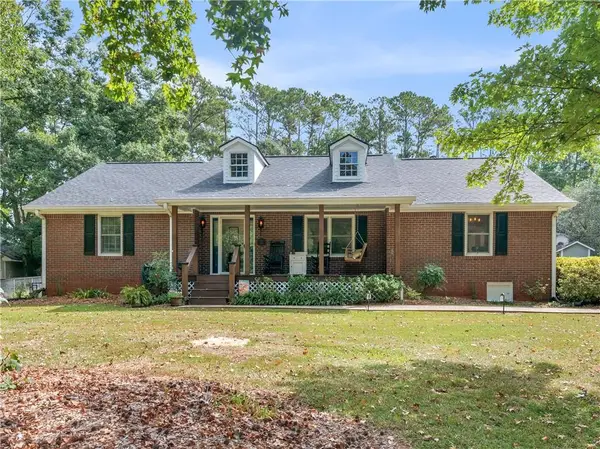 $475,000Active3 beds 3 baths3,151 sq. ft.
20 Valley Trail, Covington, GA 30014
MLS# 7851786Listed by: MORRIS REALTY CO., LLC


Protect your home and budget from life's surprises with an Assurant Home Warranty, backed by a partner that supports you through every step of homeownership. Explore Plans.
© 2023 - 2026 ERA Franchise Systems LLC. All rights reserved. ERA Franchise Systems LLC fully supports the principles of the Fair Housing Act and the Equal Opportunity Act. ERA, ERA Real Estate powered, and their respective logos are registered service marks of ERA Franchise Systems LLC. Each office is independently owned and operated.