
6112 Avery Street Sw, Covington, GA 30014
Local realty services provided by:ERA Hirsch Real Estate Team
6112 Avery Street Sw,Covington, GA 30014
$229,000
- 3 Beds
- 3 Baths
- 1,600 sq. ft.
- Single family
- Active
Listed by: lori weems
Office: bridge homes
MLS#:10824102
Source:METROMLS
Price summary
- Price:$229,000
- Price per sq. ft.:$143.13
About this home
MOVE-IN READY | OPEN-CONCEPT LIVING | 3 BEDROOMS | 2.5 BATHS | PRIVATE PATIO | 2021-BUILT Welcome to 6112 Avery Street, a move-in ready 2021-built home offering approximately 1,660 square feet of comfortable living space in a popular Covington location. With an OPEN-CONCEPT MAIN LEVEL, SPACIOUS LIVING ROOM, PRIVATE PATIO, FRONT PORCH AND 1-CAR GARAGE, this home offers an easy-to-live-in floor plan with room to spread out. The heart of the home is the OPEN KITCHEN AND LIVING AREA, creating a natural gathering space for everyday living and entertaining. The kitchen flows seamlessly into the dining and living areas, making it easy to stay connected while cooking, relaxing or hosting guests. Upstairs, the PRIMARY BEDROOM measures approximately 14'11" x 14' and offers a comfortable private retreat with its own bath and TWO CLOSETS. Two additional bedrooms provide flexibility for family, guests, a home office or hobbies. The upper level also includes a FULL HALL BATH, CONVENIENT LAUNDRY ROOM AND MULTIPLE CLOSETS, giving you plenty of functionality and storage. Step outside to enjoy the PRIVATE PATIO, perfect for grilling, morning coffee or relaxing outdoors. The FRONT PORCH adds another welcoming outdoor space, while the 1-CAR GARAGE provides convenient parking and additional storage. Located in a popular Covington area with convenient access to shopping, dining, entertainment and the charm of downtown Covington. If you're looking for a newer, move-in ready home with an open floor plan, private outdoor space and a comfortable primary suite, 6112 Avery Street is worth a look!...
Contact an agent
Home facts
- Year built:2021
- Subdivision & Development:Walkers Bend
- Listing ID #:10824102
- Updated:September 27, 2026 at 10:50 AM
Rooms and interior
- Bedrooms:3
- Total bathrooms:3
- Full bathrooms:2
- Half bathrooms:1
- Flooring:Carpet, Hardwood, Vinyl
- Dining Description:Living Room/Dining Room Combo
- Bathrooms Description:Double Vanity, Separate Shower
- Kitchen Description:Breakfast Area, Dishwasher, Disposal, Microwave, Oven/Range (Combo), Pantry, Refrigerator, Solid Surface Counters, Walk-in Pantry
- Bedroom Description:Walk-In Closet(s)
- Living area:1,600 sq. ft.
Heating and cooling
- Cooling:Ceiling Fan(s), Central Air, Electric
- Heating:Central, Electric
- Central air:Yes
Structure and exterior
- Roof:Composition
- Year built:2021
- Building area:1,600 sq. ft.
- Lot area:0.07 Acres
- Lot Features:Level, Private
- Architectural Style:Traditional
- Construction Materials:Vinyl Siding
- Exterior Features:Deck/Patio
- Levels:2 Story
Schools
- High school:Eastside
- Middle school:Clements
- Elementary school:Porterdale
Utilities
- Water:Public, Water Available
- Sewer:Public Sewer, Sewer Connected
Finances and disclosures
- Price:$229,000
- Price per sq. ft.:$143.13
- Tax amount:$3,458 (2025)
Features and amenities
- Appliances:Dishwasher, Disposal, Electric Water Heater, Microwave, Oven/Range (Combo), Refrigerator
- Laundry features:Laundry Closet, Upper Level
- Amenities:Electric Water Heater, Pulldown Attic Stairs, Window Treatments
Parking
- Parking description:Attached, Garage, Garage Door Opener, Kitchen Level, Storage
- Garage:Yes
 2026 Georgia MLS. All rights reserved. Information Deem Reliable But Not Guaranteed September 27, 2026
New listings near 6112 Avery Street Sw
- Coming Soon
 $375,000Coming Soon4 beds 4 baths2,315 sq. ft.
7228 Downham Way, Covington, GA 30014
MLS# 10853419Listed by: Mark Spain Real Estate - Coming Soon
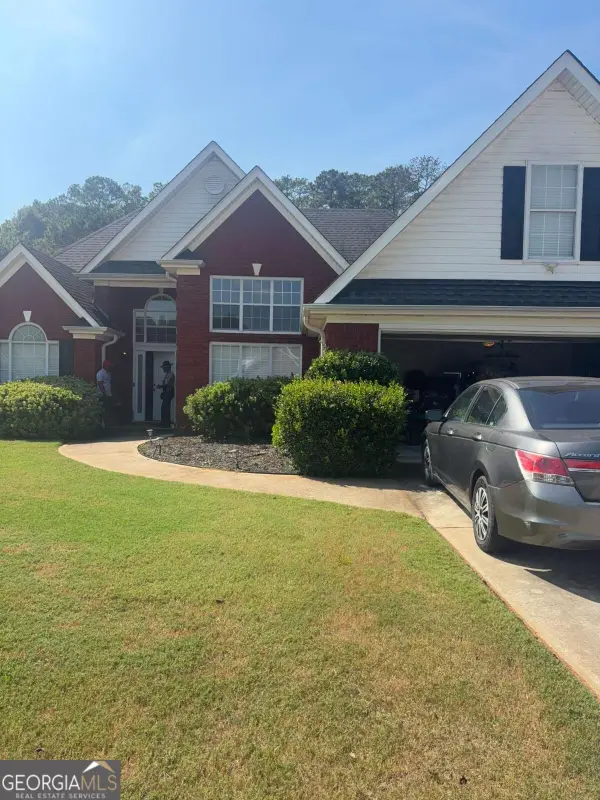 $410,000Coming Soon4 beds 3 baths2,472 sq. ft.
300 Glynnshire Court, Covington, GA 30016
MLS# 10853481Listed by: Mark Spain Real Estate - Coming Soon
 $375,000Coming Soon4 beds 4 baths2,315 sq. ft.
7228 Downham Way, Covington, GA 30014
MLS# 7844718Listed by: MARK SPAIN REAL ESTATE - Coming Soon
 $410,000Coming Soon4 beds 3 baths2,472 sq. ft.
300 Glynnshire Court, Covington, GA 30016
MLS# 7844758Listed by: MARK SPAIN REAL ESTATE - Coming Soon
 $267,000Coming Soon3 beds 2 baths1,666 sq. ft.
55 Kaitlin Court, Covington, GA 30016
MLS# 7823473Listed by: MARK SPAIN REAL ESTATE - Coming Soon
 $267,000Coming Soon3 beds 2 baths1,666 sq. ft.
55 Kaitlin Court, Covington, GA 30016
MLS# 10851666Listed by: Mark Spain Real Estate - Coming Soon
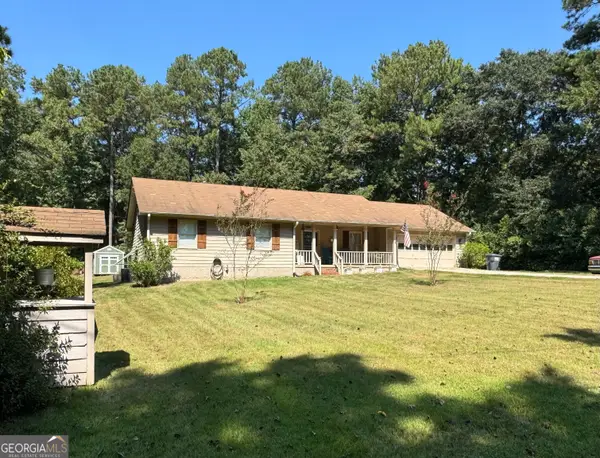 $329,500Coming Soon3 beds 2 baths1,800 sq. ft.
30 Tall Oak Trail, Covington, GA 30014
MLS# 10849666Listed by: EXIT For Sale Realty - Coming Soon
 $285,000Coming Soon4 beds 2 baths1,641 sq. ft.
455 Cambridge Way, Covington, GA 30016
MLS# 10848159Listed by: eXp Realty - Coming Soon
 $200,000Coming Soon4 beds 2 baths1,400 sq. ft.
90 E Country Woods Drive, Covington, GA 30016
MLS# 7326193Listed by: MARK SPAIN REAL ESTATE - New
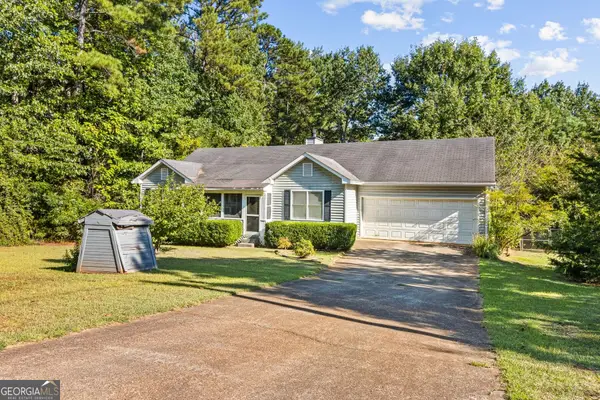 $179,900Active3 beds 2 baths1,242 sq. ft.
211 Island Shoals Road, Covington, GA 30016
MLS# 10853772Listed by: Joseph Walter Realty, LLC


Protect your home and budget from life's surprises with an Assurant Home Warranty, backed by a partner that supports you through every step of homeownership. Explore Plans.
© 2023 - 2026 ERA Franchise Systems LLC. All rights reserved. ERA Franchise Systems LLC fully supports the principles of the Fair Housing Act and the Equal Opportunity Act. ERA, ERA Real Estate powered, and their respective logos are registered service marks of ERA Franchise Systems LLC. Each office is independently owned and operated.