
80 Lakefront Drive, Covington, GA 30016
Local realty services provided by:ERA Kings Bay Realty
80 Lakefront Drive,Covington, GA 30016
$319,500
- 3 Beds
- 2 Baths
- 2,014 sq. ft.
- Single family
- Active
Listed by: glendon swaby
Office: homesmart
MLS#:10868000
Source:METROMLS
Price summary
- Price:$319,500
- Price per sq. ft.:$158.64
About this home
RARE LAKEFRONT OPPORTUNITY! Beautifully remodeled 3 bedroom, 2 bath home situated on approximately 0.90 acres, with the property extending all the way to the opposite side of the lake! This unique lot configuration offers an exceptional sense of space, privacy, and enjoyment that is rarely found. Inside, the home has been thoughtfully remodeled with new interior and exterior paint, new LVP flooring throughout the main living areas, new carpet in the lower level, updated bathrooms with solid surface vanities, new lighting throughout, Kitchen feature granite counter and newer stainless steel appliances. Two large finished rooms in the lower level provide flexible space for a family room, entertainment area, home office, or additional living space. Enjoy peaceful mornings on the wraparound front porch with chair swing or relax and entertain on the spacious back deck overlooking the stocked lake. Roof is approximately 4 years old and hot water heater only a few months old, provide additional peace of mind....
Contact an agent
Home facts
- Year built:1994
- Subdivision & Development:Oaklake
- Listing ID #:10868000
- Updated:October 07, 2026 at 12:50 PM
Rooms and interior
- Bedrooms:3
- Total bathrooms:2
- Full bathrooms:2
- Flooring:Carpet
- Bathrooms Description:Double Vanity
- Kitchen Description:Breakfast Bar, Dishwasher, Microwave, Refrigerator, Solid Surface Counters
- Bedroom Description:Master On Main Level, Walk-In Closet(s)
- Basement Description:Finished, Partial
- Living area:2,014 sq. ft.
Heating and cooling
- Cooling:Ceiling Fan(s), Central Air, Electric
- Heating:Central, Forced Air, Hot Water
- Central air:Yes
Structure and exterior
- Roof:Composition
- Year built:1994
- Building area:2,014 sq. ft.
- Lot area:0.9 Acres
- Lot Features:Level, Private
- Architectural Style:Ranch
- Construction Materials:Concrete
- Exterior Features:Deck
- Levels:1 Story
Schools
- High school:Alcovy
- Middle school:Liberty
- Elementary school:South Salem
Utilities
- Water:Public
- Sewer:Public Sewer
Finances and disclosures
- Price:$319,500
- Price per sq. ft.:$158.64
- Tax amount:$2,340 (2025)
Features and amenities
- Appliances:Dishwasher, Electric Water Heater, Microwave, Refrigerator
- Laundry features:Laundry, Laundry Closet
- Amenities:Double Pane Windows, Electric Water Heater, Smoke Detector(s), Tray Ceiling(s)
Parking
- Total parking spaces:2
- Parking description:Garage, Side/Rear Entrance
- Garage:Yes
 2026 Georgia MLS. All rights reserved. Information Deem Reliable But Not Guaranteed October 7, 2026
New listings near 80 Lakefront Drive
- Coming Soon
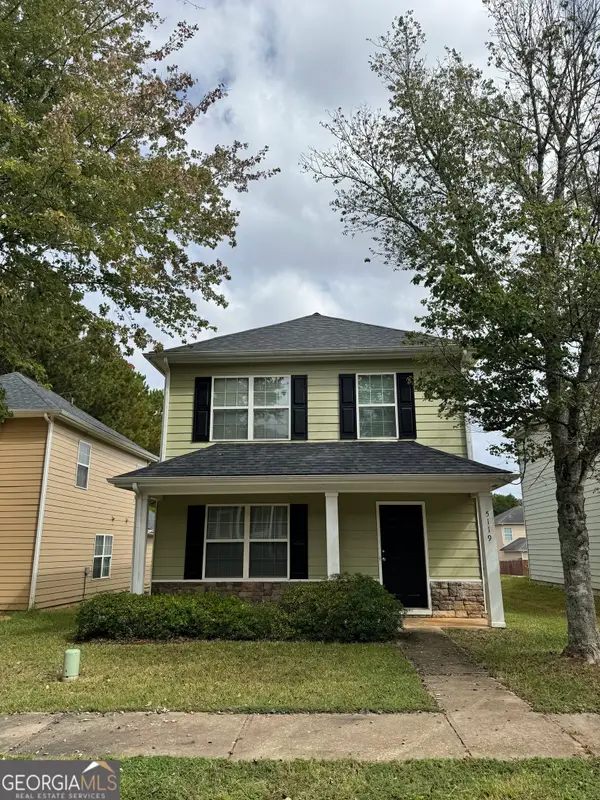 $229,000Coming Soon3 beds 3 baths1,953 sq. ft.
5119 Lynxs Circle Sw, Covington, GA 30014
MLS# 10868443Listed by: Carousel Properties, LLC - Coming Soon
 $335,000Coming Soon4 beds 5 baths2,400 sq. ft.
90 Victory Lane, Covington, GA 30016
MLS# 10866910Listed by: Keller Williams West Atlanta - Coming Soon
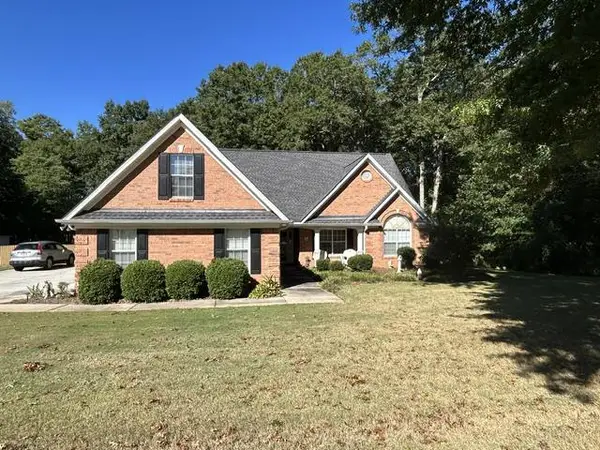 $379,900Coming Soon4 beds 3 baths2,243 sq. ft.
200 Glynnshire Court, Covington, GA 30016
MLS# 7847342Listed by: MARK SPAIN REAL ESTATE - Coming Soon
 $379,900Coming Soon4 beds 3 baths2,243 sq. ft.
200 Glynnshire Court, Covington, GA 30016
MLS# 10856563Listed by: Mark Spain Real Estate - Coming Soon
 $375,000Coming Soon4 beds 4 baths2,315 sq. ft.
7228 Downham Way, Covington, GA 30014
MLS# 10853419Listed by: Mark Spain Real Estate - Coming Soon
 $375,000Coming Soon4 beds 4 baths2,315 sq. ft.
7228 Downham Way, Covington, GA 30014
MLS# 7844718Listed by: MARK SPAIN REAL ESTATE - Coming Soon
 $267,000Coming Soon3 beds 2 baths1,666 sq. ft.
55 Kaitlin Court, Covington, GA 30016
MLS# 7823473Listed by: MARK SPAIN REAL ESTATE - Coming Soon
 $267,000Coming Soon3 beds 2 baths1,666 sq. ft.
55 Kaitlin Court, Covington, GA 30016
MLS# 10851666Listed by: Mark Spain Real Estate - Coming Soon
 $200,000Coming Soon4 beds 2 baths1,400 sq. ft.
90 E Country Woods Drive, Covington, GA 30016
MLS# 7326193Listed by: MARK SPAIN REAL ESTATE - New
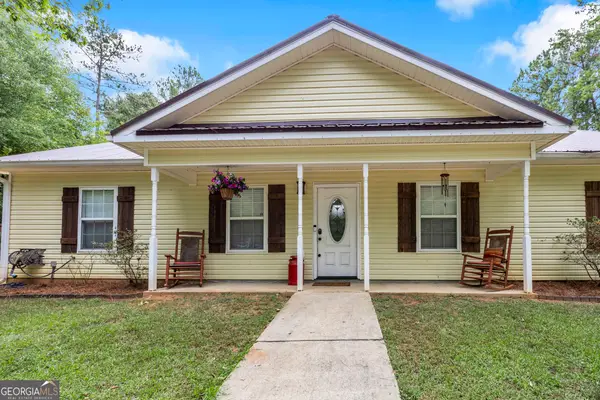 $265,000Active3 beds 2 baths1,325 sq. ft.
126 Robin Hood Road, Covington, GA 30014
MLS# 10868370Listed by: RE/MAX Around Atlanta East


Protect your home and budget from life's surprises with an Assurant Home Warranty, backed by a partner that supports you through every step of homeownership. Explore Plans.
© 2023 - 2026 ERA Franchise Systems LLC. All rights reserved. ERA Franchise Systems LLC fully supports the principles of the Fair Housing Act and the Equal Opportunity Act. ERA, ERA Real Estate powered, and their respective logos are registered service marks of ERA Franchise Systems LLC. Each office is independently owned and operated.