
8104 N Links Drive, Covington, GA 30014
Local realty services provided by:ERA Sunrise Realty
8104 N Links Drive,Covington, GA 30014
$444,900
- 5 Beds
- 4 Baths
- 4,500 sq. ft.
- Single family
- Active
Listed by: tonya heffner
Office: easystreet realty georgia, inc.
MLS#:7870122
Source:FIRSTMLS
Price summary
- Price:$444,900
- Price per sq. ft.:$98.87
- Monthly HOA dues:$50
About this home
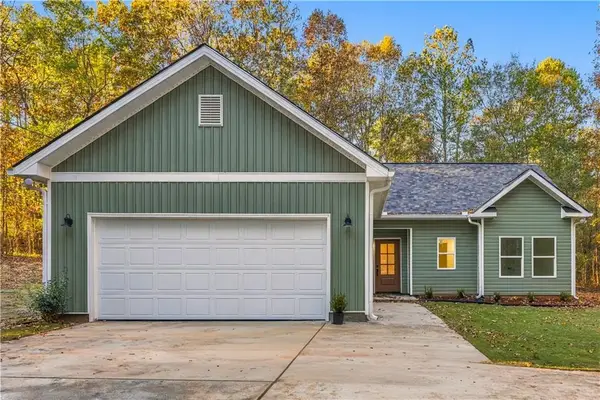
Nestled in Covington's coveted The Links subdivision, this stunner offers 4500 square feet of crafted space on a quiet cul-de-sac. As you approach the front porch with a welcoming sitting area and enter the home you'll notice architectural flair: archways and stately pillars that frame entryways into formal living and dining spaces, a keeping room, and a dramatic Romeo balcony perched above a cathedral ceiling in the main gathering area. The home unfolds with a seamless flow: a bright, expansive main level featuring a grand living area, formal dining, a chef-ready kitchen with stainless steel appliances, and a cozy fireplace that anchors the living room. Retreat to the finished basement, where a perfect in-law suite awaits, complete with dual entry that includes a second doorway to the outdoors. The property sits on the golf course, creating views from the back yard. Outdoor living is enhanced by a new retractable awning over the deck, a fenced backyard, and a front porch perfect for morning coffee. The intimate yard spaces introduce limited landscaping, allowing more focus on interior time spent for love, laughter, and entertainment. Inside, a new HVAC system and a generator deliver peace of mind, with a roof just four years young and a home warranty as an added gift for buyer protection. Distinctive, engaging features, a separate shower and tub in the primary bathroom, remote-controlled blinds in the family living space and the Kohler generator stays!. This hidden gem aura completes this forever-home dream....
Contact an agent
Home facts
- Year built:2001
- Subdivision & Development:The Links
- Listing ID #:7870122
- Updated:November 20, 2026 at 05:14 PM
Rooms and interior
- Bedrooms:5
- Total bathrooms:4
- Full bathrooms:3
- Half bathrooms:1
- Flooring:Carpet, Hardwood
- Dining Description:Separate Dining Room
- Bathrooms Description:Double Vanity, Separate Tub/Shower, Vaulted Ceiling(s)
- Kitchen Description:Breakfast Bar, Cabinets Stain, Dishwasher, Disposal, Eat-in Kitchen, Gas Cooktop, Gas Oven, Keeping Room, Kitchen Island, Laminate Counters, Microwave, Pantry, Range Hood, Refrigerator, Self Cleaning Oven, View to Family Room
- Bedroom Description:In-Law Floorplan, Oversized Master
- Basement Description:Exterior Entry, Finished, Finished Bath, Full, Interior Entry
- Living area:4,500 sq. ft.
Heating and cooling
- Cooling:Ceiling Fan(s), Central Air
- Heating:Central, Forced Air
- Central air:Yes
Structure and exterior
- Roof:Composition
- Year built:2001
- Building area:4,500 sq. ft.
- Lot area:0.34 Acres
- Lot Features:Back Yard, Cul-De-Sac, Landscaped, Private
- Architectural Style:Traditional
- Construction Materials:Brick Front, Cement Siding, HardiPlank Type
- Exterior Features:Awning(s), Covered, Deck, Front Porch, Private Yard
- Levels:3+ Story
Schools
- High school:Eastside
- Middle school:Cousins
- Elementary school:Middle Ridge
Utilities
- Water:Public, Water Available
- Sewer:Public Sewer, Sewer Available
Finances and disclosures
- Price:$444,900
- Price per sq. ft.:$98.87
- Tax amount:$5,114 (2025)
Features and amenities
- Appliances:Generator
- Laundry features:Laundry Room, Upper Level
- Amenities:Cathedral Ceiling(s), ENERGY STAR Qualified Appliances, Entrance Foyer, Gas Water Heater, High Ceilings 9 ft Main, High Speed Internet, Tray Ceiling(s), Walk-In Closet(s)
Parking
- Parking description:Driveway, Garage, Garage Door Opener
- Garage spaces:2
 Listings identified with the FMLS IDX logo come from FMLS and are held by brokerage firms other than the owner of this website. The listing brokerage is identified in any listing details. Information is deemed reliable but is not guaranteed. If you believe any FMLS listing contains material that infringes your copyrighted work please click here (https://www.fmls.com/dmca) to review our DMCA policy and learn how to submit a takedown request. ©2026 First Multiple Listing Service, Inc.
New listings near 8104 N Links Drive
- Coming Soon
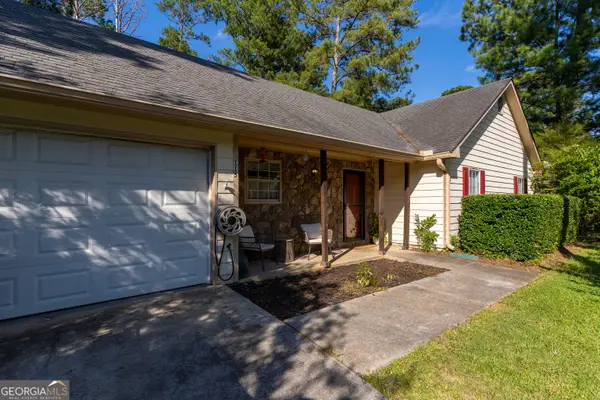 $240,000Coming Soon3 beds 2 baths1,401 sq. ft.
115 Woodland Ridge Circle, Covington, GA 30016
MLS# 10890862Listed by: The American Realty - Coming Soon
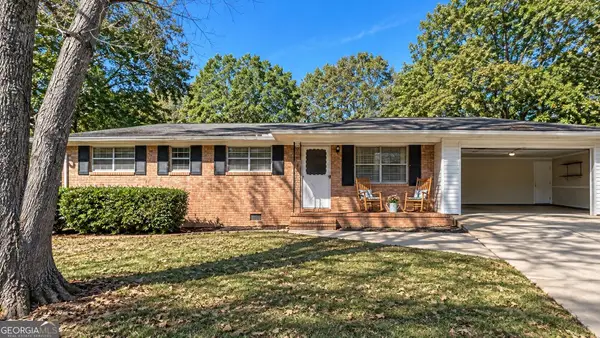 $225,000Coming Soon3 beds 2 baths1,150 sq. ft.
10154 Twin Oaks Drive Sw, Covington, GA 30014
MLS# 10890111Listed by: Mark Spain Real Estate - Coming Soon
 $225,000Coming Soon3 beds 2 baths1,150 sq. ft.
10154 Twin Oaks Drive, Covington, GA 30014
MLS# 7868060Listed by: MARK SPAIN REAL ESTATE - Coming Soon
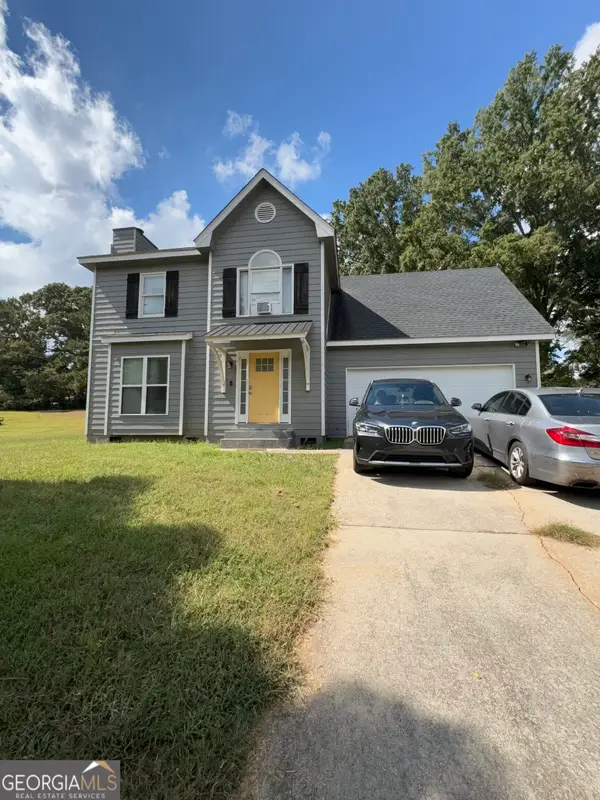 $250,000Coming Soon3 beds 3 baths1,726 sq. ft.
45 Bentley Place Way, Covington, GA 30016
MLS# 10879337Listed by: Mark Spain Real Estate - Coming Soon
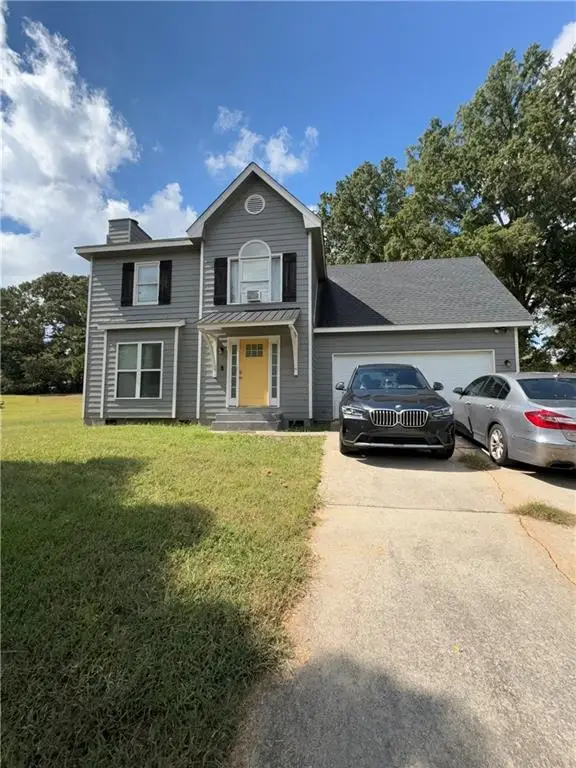 $250,000Coming Soon3 beds 3 baths1,726 sq. ft.
45 Bentley Place Way, Covington, GA 30016
MLS# 7859456Listed by: MARK SPAIN REAL ESTATE - Coming Soon
 $200,000Coming Soon4 beds 2 baths1,400 sq. ft.
90 E Country Woods Drive, Covington, GA 30016
MLS# 7326193Listed by: MARK SPAIN REAL ESTATE - New
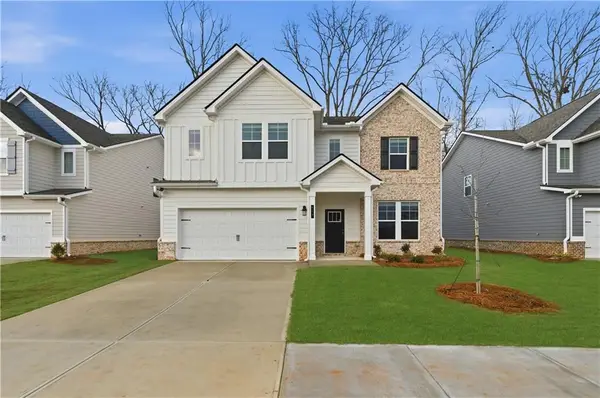 $402,179Active4 beds 4 baths2,736 sq. ft.
213 St Annes Place, Covington, GA 30016
MLS# 7871017Listed by: DRB GROUP GEORGIA, LLC - New
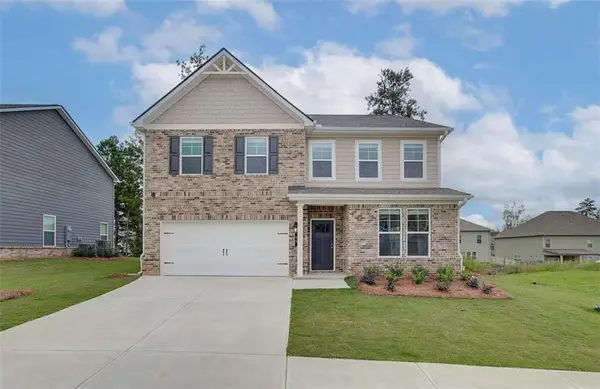 $392,669Active5 beds 3 baths3,184 sq. ft.
50 Barge Lane, Covington, GA 30016
MLS# 7871033Listed by: DRB GROUP GEORGIA, LLC - New
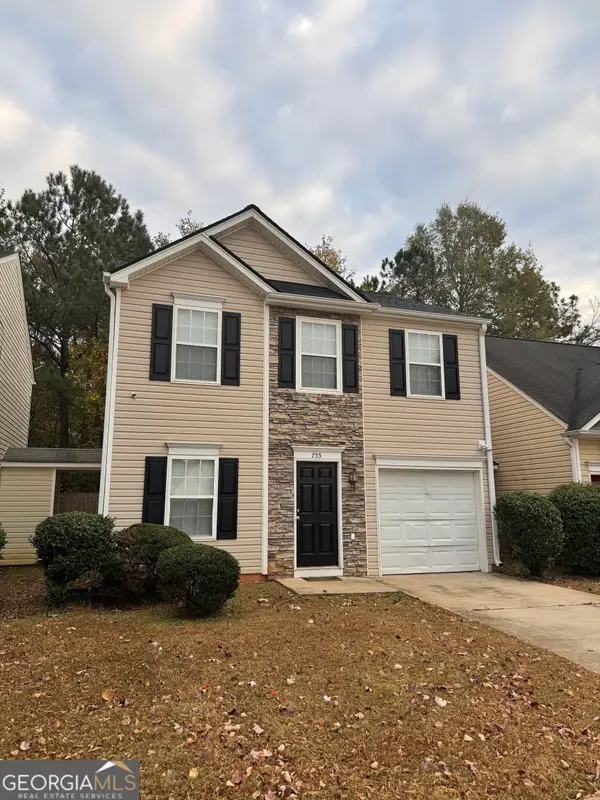 $199,000Active3 beds 3 baths1,300 sq. ft.
755 Lakeside Circle, Covington, GA 30016
MLS# 10893587Listed by: Carousel Properties, LLC - New
 $299,999Active3 beds 2 baths1,296 sq. ft.
210 Whitehead Drive, Covington, GA 30016
MLS# 7870717Listed by: WATCH REALTY CO.


Protect your home and budget from life's surprises with an Assurant Home Warranty, backed by a partner that supports you through every step of homeownership. Explore Plans.
© 2023 - 2026 ERA Franchise Systems LLC. All rights reserved. ERA Franchise Systems LLC fully supports the principles of the Fair Housing Act and the Equal Opportunity Act. ERA, ERA Real Estate powered, and their respective logos are registered service marks of ERA Franchise Systems LLC. Each office is independently owned and operated.