
880 Forrester Cemetery Road, Covington, GA 30014
Local realty services provided by:ERA Hirsch Real Estate Team
Listed by: pearl kala
Office: redfin corporation
MLS#:10879605
Source:METROMLS
Price summary
- Price:$680,000
- Price per sq. ft.:$207.76
About this home
Some homes are simply places to live. Others are places you never want to leave. Welcome to 880 Forrester Cemetery Road.This was supposed to be their forever home. A place to put down roots, make memories, and enjoy the life they had always dreamed of. Built in 2024 and thoughtfully chosen for its beauty, privacy, and peaceful surroundings, this home was never meant to be a temporary stop. Unfortunately, life had other plans, and an unexpected out-of-state relocation means the sellers must say goodbye to a home they truly never imagined leaving. Their bittersweet move could be your incredible opportunity. Tucked away on 6.3 beautiful acres in Covington, this stunning home offers the perfect blend of peaceful country living, modern luxury, and everyday convenience. Imagine having your own private retreat, surrounded by nature, yet still being just a short drive from shopping, dining, and everything you need. With five bedrooms, three-and-a-half bathrooms, and approximately 3,076 square feet, this thoughtfully designed home offers space to gather, room to grow, and beautiful places to unwind. Step inside to an inviting, light-filled interior where open-concept living spaces flow effortlessly together. The gorgeous kitchen features quartz countertops, custom cabinetry, a spacious island, and premium Frigidaire appliances. Whether you're enjoying a quiet morning with coffee or hosting a house full of family and friends, this home was designed for making memories. The spacious primary suite feels like a private sanctuary, complete with a sitting area and a luxurious bathroom featuring a soaking tub, separate shower, and dual vanities. An additional main-level bedroom with its own private bathroom provides wonderful flexibility for guests, extended family, or multigenerational living. But the magic doesn't stop at the front door. Picture yourself waking up to the peaceful beauty of your own private pond, enjoying slow mornings surrounded by nature, and spending evenings gathered around the fireplace on your covered patio. With 6.3 acres of beautiful land, there's room to breathe, explore, entertain, and enjoy a lifestyle that feels like a vacation without ever leaving home. Located in the desirable Walnut Grove school district, this exceptional property offers that hard-to-find combination of acreage, privacy, modern finishes, and convenient access to everyday amenities. And here's another opportunity worth exploring! This property also features an assumable VA loan with a 5.87% interest rate, offering a potential financing advantage for eligible military buyers, subject to qualification, lender approval, and VA loan assumption requirements. The sellers poured their dreams into making this their forever home, and leaving is anything but easy. But sometimes one family's unexpected change of plans becomes another family's dream come true. They never planned to leave. You may never want to either. Welcome home to 880 Forrester Cemetery Road. Your next chapter could begin right here....
Contact an agent
Home facts
- Year built:2024
- Subdivision & Development:None
- Listing ID #:10879605
- Updated:November 12, 2026 at 01:08 PM
Rooms and interior
- Bedrooms:5
- Total bathrooms:4
- Full bathrooms:3
- Half bathrooms:1
- Flooring:Carpet, Laminate
- Kitchen Description:Breakfast Area, Breakfast Bar, Dishwasher, Kitchen Island, Microwave, Pantry
- Bedroom Description:Walk-In Closet(s)
- Living area:3,273 sq. ft.
Heating and cooling
- Cooling:Ceiling Fan(s), Central Air
- Heating:Central
- Central air:Yes
Structure and exterior
- Roof:Composition
- Year built:2024
- Building area:3,273 sq. ft.
- Lot area:6.3 Acres
- Lot Features:Level, Private
- Architectural Style:Traditional
- Construction Materials:Brick
- Exterior Features:Deck/Patio
- Levels:2 Story
Schools
- High school:Walnut Grove
- Middle school:Youth
- Elementary school:Walnut Grove
Utilities
- Water:Public, Water Available
- Sewer:Septic Tank, Sewer Available
Finances and disclosures
- Price:$680,000
- Price per sq. ft.:$207.76
- Tax amount:$8,469 (2025)
Features and amenities
- Appliances:Dishwasher, Microwave
- Laundry features:Laundry, Upper Level
- Amenities:Carbon Monoxide Detector(s), Double Pane Windows, Security System, Smoke Detector(s)
Parking
- Total parking spaces:2
- Parking description:Garage
- Garage:Yes
 2026 Georgia MLS. All rights reserved. Information Deem Reliable But Not Guaranteed November 12, 2026
New listings near 880 Forrester Cemetery Road
- Coming Soon
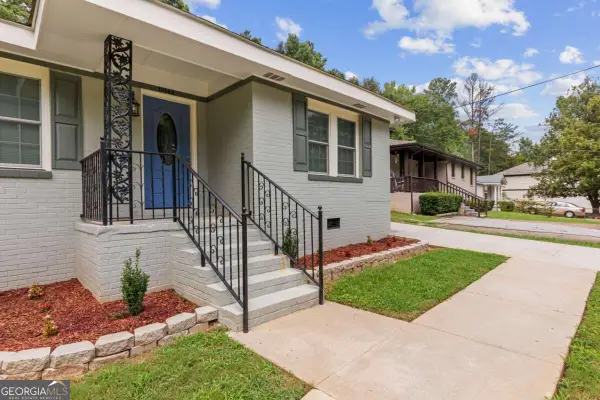 $280,000Coming Soon3 beds 2 baths
10142 Puckett Street, Covington, GA 30014
MLS# 10888813Listed by: The Haus of Ball & Huff - Coming Soon
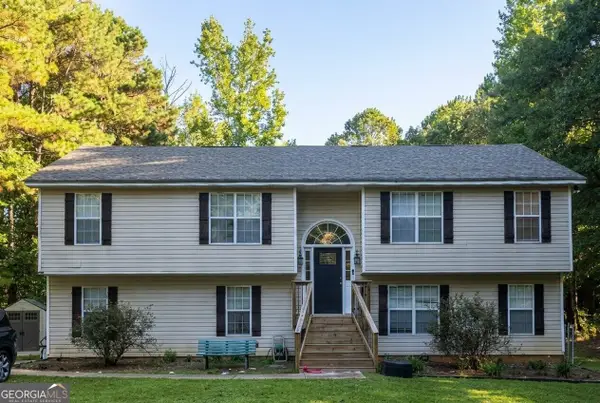 $350,000Coming Soon6 beds 3 baths3,000 sq. ft.
380 Lakeside Drive, Covington, GA 30016
MLS# 10887649Listed by: Mark Spain Real Estate - Coming Soon
 $350,000Coming Soon6 beds 3 baths3,000 sq. ft.
380 Lakeside Drive, Covington, GA 30016
MLS# 7866102Listed by: MARK SPAIN REAL ESTATE - Coming Soon
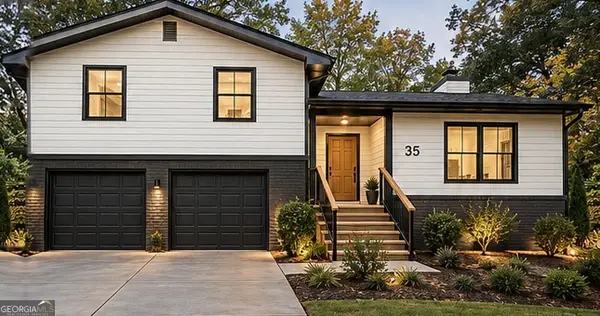 $299,900Coming Soon4 beds 2 baths1,626 sq. ft.
35 Stone Creek Drive, Covington, GA 30016
MLS# 10882853Listed by: HomeSmart - Coming Soon
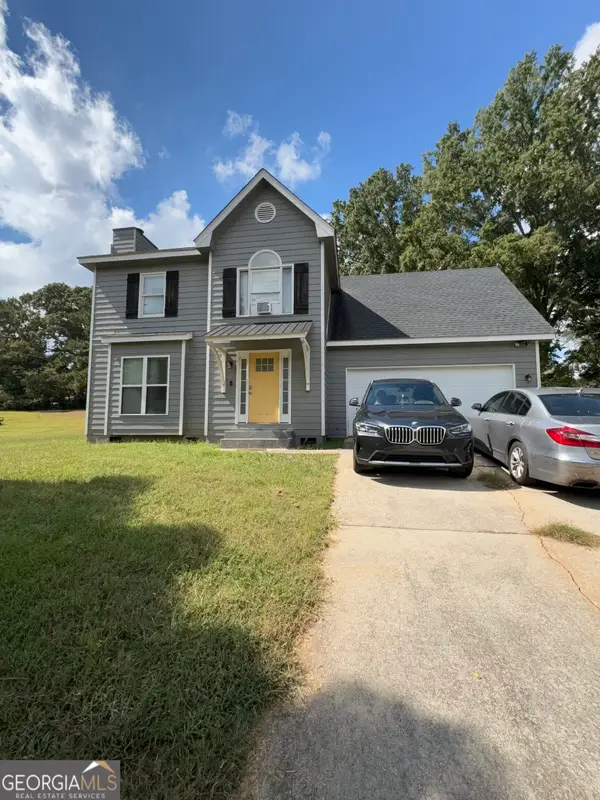 $250,000Coming Soon3 beds 3 baths1,726 sq. ft.
45 Bentley Place Way, Covington, GA 30016
MLS# 10879337Listed by: Mark Spain Real Estate - Coming Soon
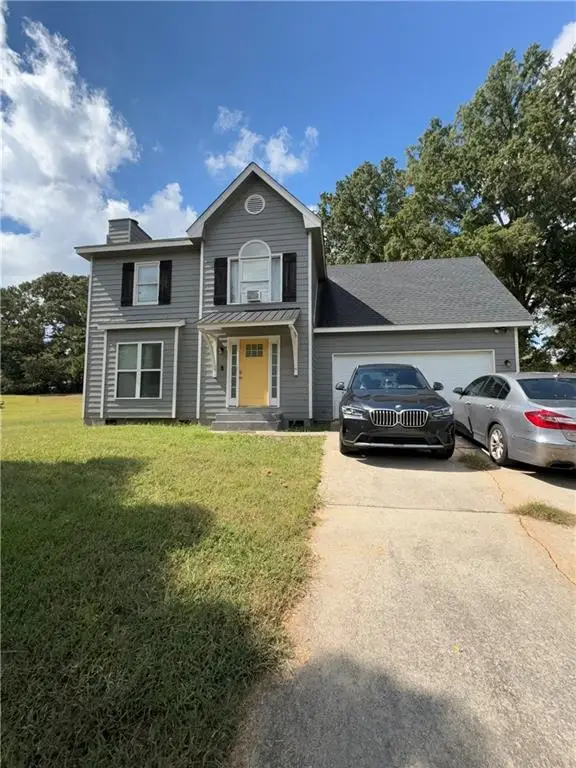 $250,000Coming Soon3 beds 3 baths1,726 sq. ft.
45 Bentley Place Way, Covington, GA 30016
MLS# 7859456Listed by: MARK SPAIN REAL ESTATE - Coming Soon
 $200,000Coming Soon4 beds 2 baths1,400 sq. ft.
90 E Country Woods Drive, Covington, GA 30016
MLS# 7326193Listed by: MARK SPAIN REAL ESTATE - New
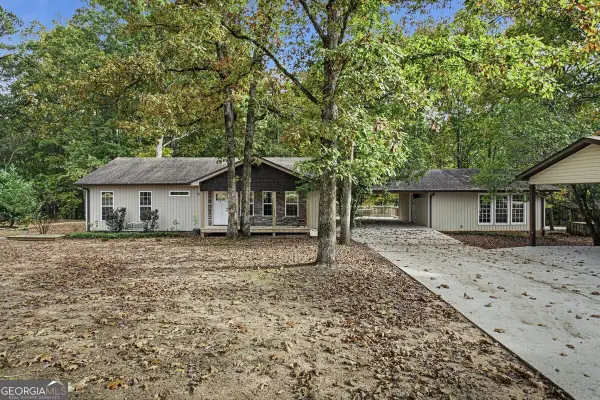 $410,000Active4 beds 5 baths1,904 sq. ft.
165 Holly Circle, Covington, GA 30016
MLS# 10889025Listed by: Summit Realty Group - New
 $169,900Active1.06 Acres
100 Drummond Place, Covington, GA 30014
MLS# 10889036Listed by: Brenda Lee Strickland Realty - New
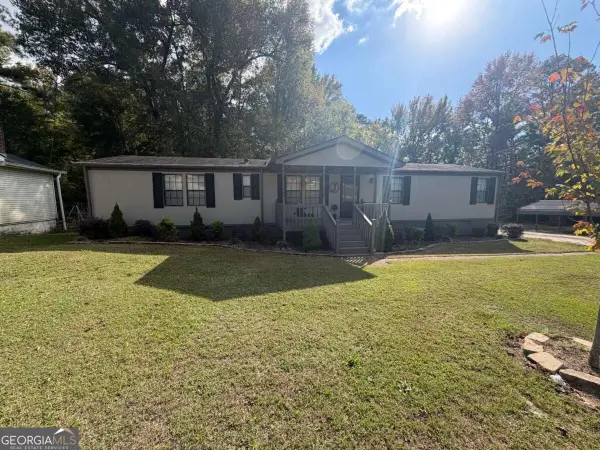 $235,000Active3 beds 3 baths
12218 Flat Shoals Road, Covington, GA 30016
MLS# 10888853Listed by: Propstor LLC


Protect your home and budget from life's surprises with an Assurant Home Warranty, backed by a partner that supports you through every step of homeownership. Explore Plans.
© 2023 - 2026 ERA Franchise Systems LLC. All rights reserved. ERA Franchise Systems LLC fully supports the principles of the Fair Housing Act and the Equal Opportunity Act. ERA, ERA Real Estate powered, and their respective logos are registered service marks of ERA Franchise Systems LLC. Each office is independently owned and operated.