
90 Green Commons Drive, Covington, GA 30016
Local realty services provided by:ERA Sunrise Realty
90 Green Commons Drive,Covington, GA 30016
$265,000
- 3 Beds
- 2 Baths
- 2,170 sq. ft.
- Single family
- Coming Soon
Listed by: garry cotto, thereya wills
Office: best life realty
MLS#:10854482
Source:METROMLS
Price summary
- Price:$265,000
- Price per sq. ft.:$122.12
About this home
Located in the established Springside Commons community, this spacious split-foyer home offers approximately 2,170 square feet of living space with a flexible layout designed for everyday living and entertaining. The finished basement provides additional room that can be used as a home office, recreation area, guest space, or bonus room. The main living area features a fireplace and plenty of natural light, while the attached garage and generous yard add extra convenience. Situated on approximately 0.58 acres in Covington, the property is convenient to shopping, dining, schools, and major roadways.
Contact an agent
Home facts
- Year built:2004
- Subdivision & Development:SPRINGSIDE COMMONS
- Listing ID #:10854482
- Updated:September 28, 2026 at 08:25 PM
Rooms and interior
- Bedrooms:3
- Total bathrooms:2
- Full bathrooms:2
- Flooring:Laminate
- Kitchen Description:Refrigerator
- Living area:2,170 sq. ft.
Heating and cooling
- Cooling:Electric
Structure and exterior
- Roof:Composition
- Year built:2004
- Building area:2,170 sq. ft.
- Lot area:0.58 Acres
- Architectural Style:Traditional
- Construction Materials:Vinyl Siding
- Exterior Features:Balcony
- Levels:2 Story
Schools
- High school:Alcovy
- Middle school:Liberty
- Elementary school:South Salem
Utilities
- Water:Public
- Sewer:Public Sewer
Finances and disclosures
- Price:$265,000
- Price per sq. ft.:$122.12
- Tax amount:$3,055 (2025)
Features and amenities
- Appliances:Refrigerator
- Laundry features:Laundry
- Amenities:Smoke Detector(s)
Parking
- Total parking spaces:2
- Parking description:Garage
- Garage:Yes
 2026 Georgia MLS. All rights reserved. Information Deem Reliable But Not Guaranteed September 28, 2026
New listings near 90 Green Commons Drive
- Coming Soon
 $309,900Coming Soon4 beds 3 baths1,910 sq. ft.
35 Olivia Way, Covington, GA 30016
MLS# 7845560Listed by: BEST LIFE REALTY, LLC - Coming Soon
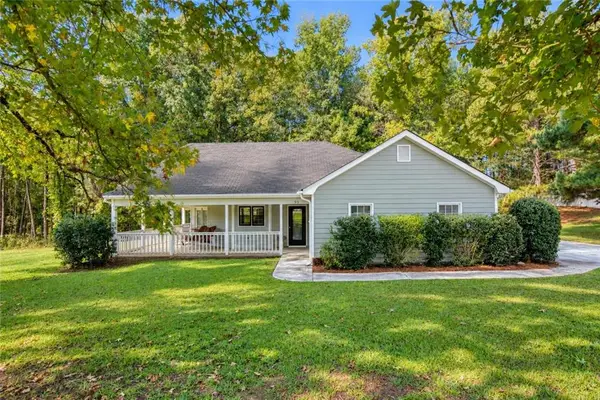 $280,000Coming Soon3 beds 2 baths1,402 sq. ft.
95 Park Place Drive, Covington, GA 30016
MLS# 7840462Listed by: CENTURY 21 CONNECT REALTY - Coming Soon
 $375,000Coming Soon4 beds 4 baths2,315 sq. ft.
7228 Downham Way, Covington, GA 30014
MLS# 10853419Listed by: Mark Spain Real Estate - Coming Soon
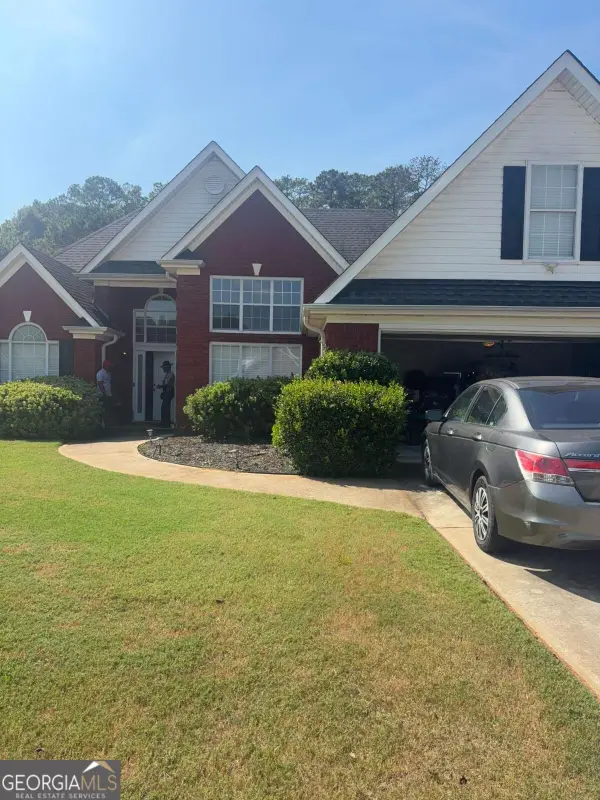 $410,000Coming Soon4 beds 3 baths2,472 sq. ft.
300 Glynnshire Court, Covington, GA 30016
MLS# 10853481Listed by: Mark Spain Real Estate - Coming Soon
 $375,000Coming Soon4 beds 4 baths2,315 sq. ft.
7228 Downham Way, Covington, GA 30014
MLS# 7844718Listed by: MARK SPAIN REAL ESTATE - Coming Soon
 $410,000Coming Soon4 beds 3 baths2,472 sq. ft.
300 Glynnshire Court, Covington, GA 30016
MLS# 7844758Listed by: MARK SPAIN REAL ESTATE - Coming Soon
 $267,000Coming Soon3 beds 2 baths1,666 sq. ft.
55 Kaitlin Court, Covington, GA 30016
MLS# 7823473Listed by: MARK SPAIN REAL ESTATE - Coming Soon
 $267,000Coming Soon3 beds 2 baths1,666 sq. ft.
55 Kaitlin Court, Covington, GA 30016
MLS# 10851666Listed by: Mark Spain Real Estate - Coming Soon
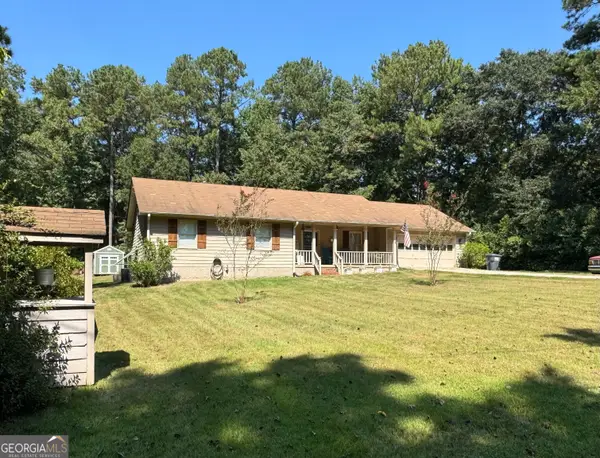 $329,500Coming Soon3 beds 2 baths1,800 sq. ft.
30 Tall Oak Trail, Covington, GA 30014
MLS# 10849666Listed by: EXIT For Sale Realty - Coming Soon
 $285,000Coming Soon4 beds 2 baths1,641 sq. ft.
455 Cambridge Way, Covington, GA 30016
MLS# 10848159Listed by: eXp Realty


Protect your home and budget from life's surprises with an Assurant Home Warranty, backed by a partner that supports you through every step of homeownership. Explore Plans.
© 2023 - 2026 ERA Franchise Systems LLC. All rights reserved. ERA Franchise Systems LLC fully supports the principles of the Fair Housing Act and the Equal Opportunity Act. ERA, ERA Real Estate powered, and their respective logos are registered service marks of ERA Franchise Systems LLC. Each office is independently owned and operated.