
00 Chinquapin Lane, Cumming, GA 30041
Local realty services provided by:ERA Towne Square Realty, Inc.
00 Chinquapin Lane,Cumming, GA 30041
$1,695,000
- 4 Beds
- 4 Baths
- 3,186 sq. ft.
- Single family
- Active
Listed by: cherie edmunds
Office: century 21 results
MLS#:7863522
Source:FIRSTMLS
Price summary
- Price:$1,695,000
- Price per sq. ft.:$532.02
About this home
**TO BE BUILT ** Build this BRAND NEW HOME on Lake Lanier with your very own PRIVATE DEEPWATER DOCK w/PARTY DECK ALREADY IN PLACE!! Gorgeous, one-of-a-kind home by Lanier Residential Builders, perfectly situated on a serene and private 1.4-acre lot at the end of a cul-de-sac in the coveted DEER CREEK SHORES community with NO HOA.
Contact an agent
Home facts
- Year built:2027
- Subdivision & Development:Lake Front with Private Dock
- Listing ID #:7863522
- Updated:November 20, 2026 at 03:11 PM
Rooms and interior
- Bedrooms:4
- Total bathrooms:4
- Full bathrooms:3
- Half bathrooms:1
- Flooring:Ceramic Tile, Hardwood
- Dining Description:Open Concept
- Bathrooms Description:Double Vanity, Separate Tub/Shower
- Kitchen Description:Cabinets Stain, Dishwasher, Keeping Room, Kitchen Island, Pantry Walk-In, Range Hood, Stone Counters, View to Family Room
- Bedroom Description:Master on Main
- Basement Description:Bath/Stubbed, Daylight, Full, Interior Entry, Unfinished
- Living area:3,186 sq. ft.
Heating and cooling
- Cooling:Central Air
- Heating:Central
- Central air:Yes
Structure and exterior
- Roof:Composition, Shingle
- Year built:2027
- Building area:3,186 sq. ft.
- Lot area:1.43 Acres
- Lot Features:Wooded
- Architectural Style:Farmhouse, Traditional
- Construction Materials:HardiPlank Type
- Exterior Features:Deck, Private Yard, Rain Gutters
- Levels:2 Story
Schools
- High school:East Forsyth
- Middle school:Little Mill
- Elementary school:Chattahoochee - Forsyth
Utilities
- Water:Public, Water Available
- Sewer:Septic Tank
Finances and disclosures
- Price:$1,695,000
- Price per sq. ft.:$532.02
- Tax amount:$2,805 (2024)
Features and amenities
- Laundry features:Main Level, Upper Level
- Amenities:Cathedral Ceiling(s), Disappearing Attic Stairs, High Ceilings 10 ft Main, High Ceilings 9 ft Upper, Tankless Water Heater
Parking
- Parking description:Attached, Garage, Garage Door Opener, Kitchen Level
- Garage spaces:3
 Listings identified with the FMLS IDX logo come from FMLS and are held by brokerage firms other than the owner of this website. The listing brokerage is identified in any listing details. Information is deemed reliable but is not guaranteed. If you believe any FMLS listing contains material that infringes your copyrighted work please click here (https://www.fmls.com/dmca) to review our DMCA policy and learn how to submit a takedown request. ©2026 First Multiple Listing Service, Inc.
New listings near 00 Chinquapin Lane
- Coming Soon
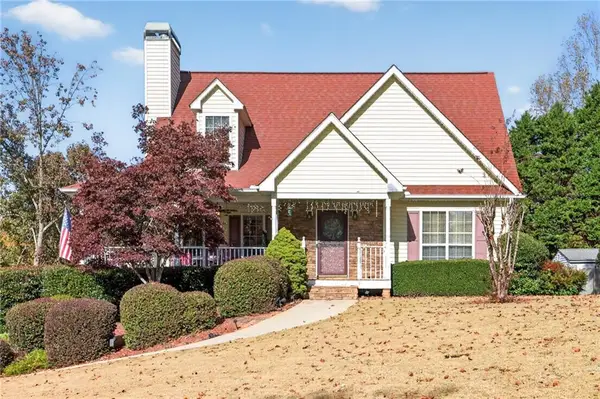 $475,000Coming Soon5 beds 3 baths1,764 sq. ft.
7355 Serenity Place, Cumming, GA 30041
MLS# 7870282Listed by: RE/MAX TRU - Coming Soon
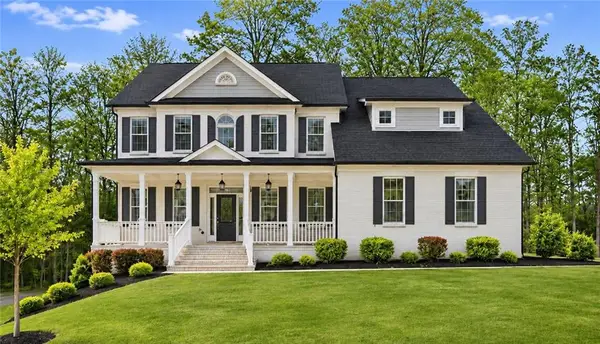 $1,100,000Coming Soon6 beds 5 baths4,681 sq. ft.
6330 Bentley Commons Drive, Cumming, GA 30040
MLS# 7869382Listed by: COLDWELL BANKER REALTY - Coming Soon
 $950,000Coming Soon5 beds 4 baths5,198 sq. ft.
6234 Creekstone Path, Cumming, GA 30041
MLS# 7349056Listed by: BERKSHIRE HATHAWAY HOMESERVICES GEORGIA PROPERTIES - Coming Soon
 $640,000Coming Soon4 beds 3 baths2,891 sq. ft.
8170 Majors Mill Drive, Cumming, GA 30041
MLS# 7315292Listed by: KELLER WILLIAMS REALTY ATLANTA PARTNERS - Coming Soon
 $1,100,000Coming Soon5 beds 5 baths3,684 sq. ft.
7040 Cagle Drive, Cumming, GA 30041
MLS# 7311057Listed by: CENTURY 21 RESULTS - New
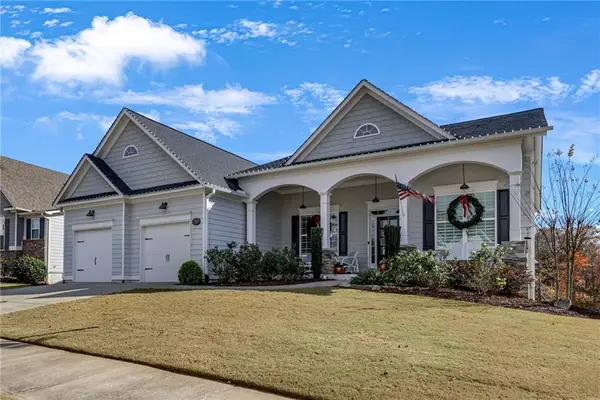 $849,900Active5 beds 4 baths4,126 sq. ft.
4190 Woodwind Drive, Cumming, GA 30028
MLS# 7870892Listed by: PURE REAL ESTATE SOLUTIONS - New
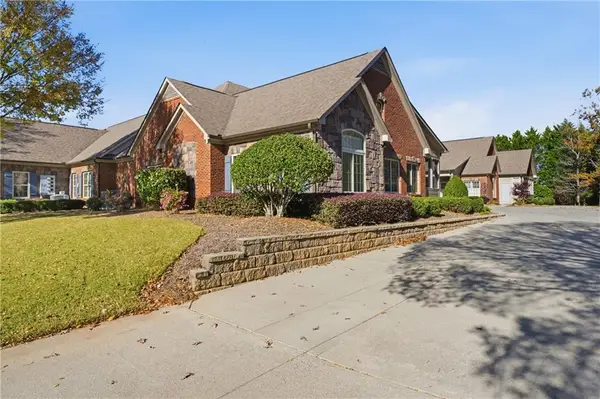 $485,000Active3 beds 3 baths2,147 sq. ft.
4351 Lanier Ridge Walk, Cumming, GA 30041
MLS# 7870715Listed by: KELLER WILLIAMS REALTY COMMUNITY PARTNERS - New
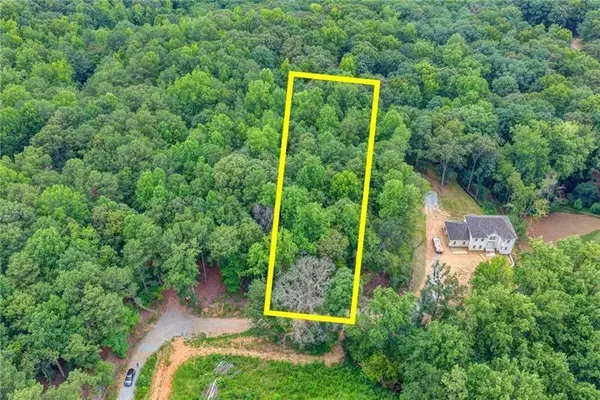 $275,000Active1.16 Acres
0 Adari Lane, Cumming, GA 30041
MLS# 7870850Listed by: CENTURY 21 RESULTS - New
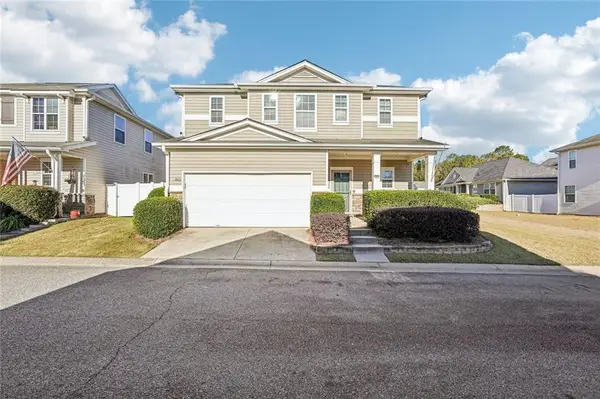 $375,000Active3 beds 3 baths1,659 sq. ft.
3923 Cutler Donahoe Way, Cumming, GA 30040
MLS# 7870803Listed by: CENTURY 21 RESULTS  $720,000Active6 beds 4 baths3,539 sq. ft.
4720 Shiloh Springs Road, Cumming, GA 30040
MLS# 7824409Listed by: SEKHARS REALTY, LLC.


Protect your home and budget from life's surprises with an Assurant Home Warranty, backed by a partner that supports you through every step of homeownership. Explore Plans.
© 2023 - 2026 ERA Franchise Systems LLC. All rights reserved. ERA Franchise Systems LLC fully supports the principles of the Fair Housing Act and the Equal Opportunity Act. ERA, ERA Real Estate powered, and their respective logos are registered service marks of ERA Franchise Systems LLC. Each office is independently owned and operated.