
1030 Timber Lake Drive, Cumming, GA 30041
Local realty services provided by:ERA Sunrise Realty
1030 Timber Lake Drive,Cumming, GA 30041
$345,000
- 3 Beds
- 2 Baths
- 1,243 sq. ft.
- Single family
- Active
Listed by: jesse cash
Office: exp realty, llc.
MLS#:7861183
Source:FIRSTMLS
Price summary
- Price:$345,000
- Price per sq. ft.:$277.55
About this home
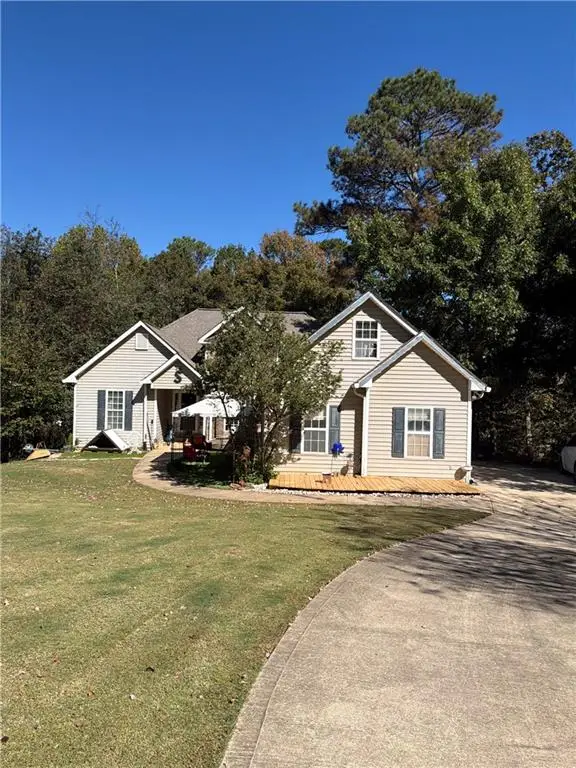
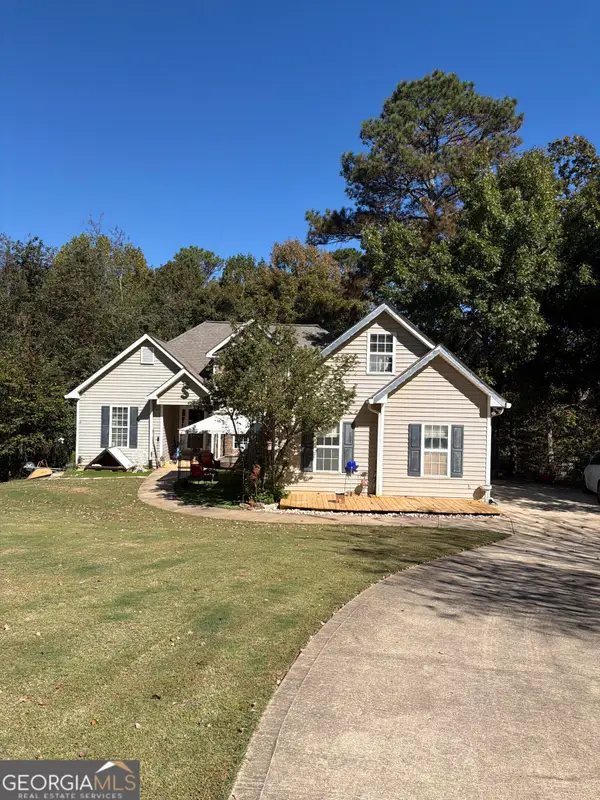
OVER $60,000 IN UPGRADES | PRIME CUMMING LOCATION | NO HOA! Discover the perfect balance of modern updates, natural beauty, and everyday convenience in this charming home tucked into a peaceful, tree-lined neighborhood just minutes from Lake Lanier! Thoughtfully improved inside and out, this home offers the character and warmth buyers love, paired with the major updates they appreciate. The beautifully remodeled kitchen features new cabinetry, butcher block countertops, stylish backsplash, updated lighting, and a matching suite of stainless steel appliances. The inviting living area showcases a beautiful wood accent wall, while skylights, updated windows, and peaceful wooded views bring natural light and a connection to the outdoors. With over $60,000 invested in improvements, the updates extend well beyond cosmetics! Enjoy a newer roof, replacement windows and sliding door, updated flooring and bedroom carpeting, new furnace, fresh exterior paint, new gutters, updated fixtures, and an encapsulated crawlspace with industrial dehumidifier. Even the details have been considered! Step outside and experience what makes this property truly special. Mature trees, abundant wildlife, short walk to the lake and beautiful natural surroundings create the feeling of a private mountain getaway. With wooded views across the street, inviting front and back outdoor spaces, and a quiet neighborhood perfect for enjoying a walk beneath the tree canopy, it's easy to forget how close you are to everything. LOCATION, LOCATION, LOCATION! Just minutes from Lake Lanier and Mary Alice Beach, with convenient access to GA-400, Highway 20, and the Cumming Marketplace. Costco, Target, Publix, Sprouts, restaurants, and everyday essentials are all nearby. Enjoy an ideal location connecting Metro Atlanta with the beauty of North Georgia, all with NO HOA! A home offering this much character, this many thoughtful improvements, and this level of convenience is something special. Come experience it for yourself!...
Contact an agent
Home facts
- Year built:1986
- Subdivision & Development:Lanier Country Club Estates
- Listing ID #:7861183
- Updated:November 12, 2026 at 03:13 PM
Rooms and interior
- Bedrooms:3
- Total bathrooms:2
- Full bathrooms:2
- Flooring:Carpet, Ceramic Tile, Vinyl
- Dining Description:Open Concept
- Bathrooms Description:Tub/Shower Combo
- Kitchen Description:Dishwasher, Eat-in Kitchen, Electric Oven, Microwave, Pantry, Refrigerator, Solid Surface Counters
- Bedroom Description:Master on Main
- Living area:1,243 sq. ft.
Heating and cooling
- Cooling:Central Air
- Heating:Natural Gas
- Central air:Yes
Structure and exterior
- Roof:Composition
- Year built:1986
- Building area:1,243 sq. ft.
- Lot area:0.34 Acres
- Lot Features:Level
- Architectural Style:Ranch
- Construction Materials:Concrete, Wood Siding
- Exterior Features:Deck
- Levels:1 Story
Schools
- High school:Forsyth Central
- Middle school:Lakeside - Forsyth
- Elementary school:Mashburn
Utilities
- Water:Public, Water Available
- Sewer:Septic Tank
Finances and disclosures
- Price:$345,000
- Price per sq. ft.:$277.55
- Tax amount:$2,863 (2024)
Features and amenities
- Laundry features:Dryer, In Kitchen, Washer
- Amenities:Gas Water Heater
Parking
- Total parking spaces:1
- Parking description:Attached, Garage, Garage Door Opener
- Garage spaces:1
 Listings identified with the FMLS IDX logo come from FMLS and are held by brokerage firms other than the owner of this website. The listing brokerage is identified in any listing details. Information is deemed reliable but is not guaranteed. If you believe any FMLS listing contains material that infringes your copyrighted work please click here (https://www.fmls.com/dmca) to review our DMCA policy and learn how to submit a takedown request. ©2026 First Multiple Listing Service, Inc.
New listings near 1030 Timber Lake Drive
- Coming Soon
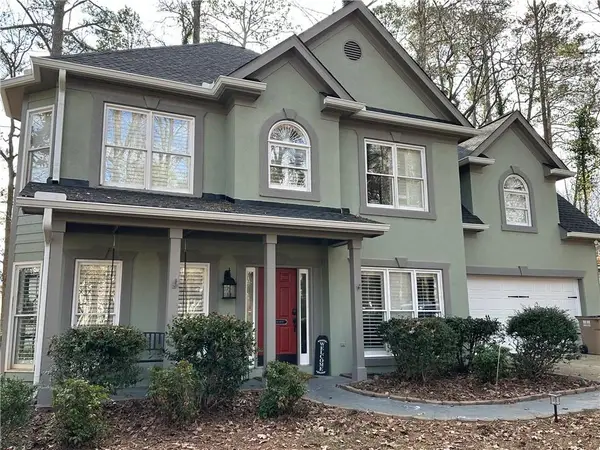
 $400,000Coming Soon3 beds 3 baths2,800 sq. ft.
7150 Walnut Mill Lndg, Cumming, GA 30040
MLS# 7866404Listed by: MARK SPAIN REAL ESTATE - Coming Soon
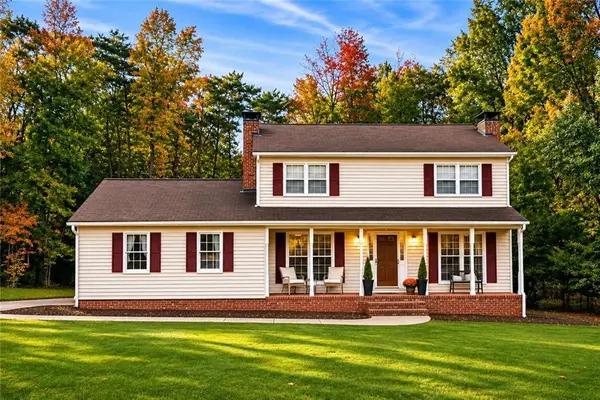
 $400,000Coming Soon3 beds 3 baths2,800 sq. ft.
7150 Walnut Mill Lndg, Cumming, GA 30040
MLS# 10888035Listed by: Mark Spain Real Estate - Coming Soon
 $495,000Coming Soon3 beds 3 baths2,016 sq. ft.
3515 Bethwicke Drive, Cumming, GA 30040
MLS# 7861165Listed by: CENTURY 21 CONNECT REALTY - Coming Soon
 $469,000Coming Soon3 beds 3 baths2,464 sq. ft.
103 Pine Lake Circle, Cumming, GA 30040
MLS# 7862515Listed by: KELLER WILLIAMS LANIER PARTNERS - Coming Soon
 $1,075,000Coming Soon5 beds 4 baths4,735 sq. ft.
6530 Center Grove St, Cumming, GA 30040
MLS# 7861708Listed by: ATLANTA COMMUNITIES - Coming Soon
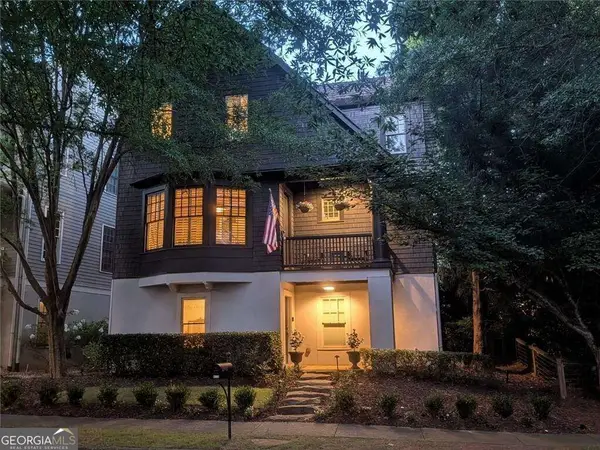 $1,075,000Coming Soon5 beds 4 baths
6530 Center Grove Street, Cumming, GA 30040
MLS# 10882214Listed by: Atlanta Communities - Coming Soon
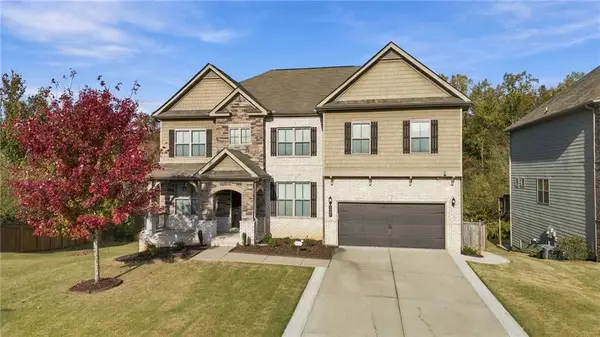 $839,000Coming Soon6 beds 5 baths6,030 sq. ft.
5295 Mirror Lake Drive, Cumming, GA 30028
MLS# 7860530Listed by: CENTURY 21 RESULTS - Coming Soon
 $950,000Coming Soon5 beds 4 baths5,198 sq. ft.
6234 Creekstone Path, Cumming, GA 30041
MLS# 7349056Listed by: BERKSHIRE HATHAWAY HOMESERVICES GEORGIA PROPERTIES - Coming Soon
 $640,000Coming Soon4 beds 3 baths2,891 sq. ft.
8170 Majors Mill Drive, Cumming, GA 30041
MLS# 7315292Listed by: KELLER WILLIAMS REALTY ATLANTA PARTNERS - Coming Soon
 $1,100,000Coming Soon5 beds 5 baths3,684 sq. ft.
7040 Cagle Drive, Cumming, GA 30041
MLS# 7311057Listed by: CENTURY 21 RESULTS


Protect your home and budget from life's surprises with an Assurant Home Warranty, backed by a partner that supports you through every step of homeownership. Explore Plans.
© 2023 - 2026 ERA Franchise Systems LLC. All rights reserved. ERA Franchise Systems LLC fully supports the principles of the Fair Housing Act and the Equal Opportunity Act. ERA, ERA Real Estate powered, and their respective logos are registered service marks of ERA Franchise Systems LLC. Each office is independently owned and operated.