
5295 Mirror Lake Drive, Cumming, GA 30028
Local realty services provided by:ERA Towne Square Realty, Inc.
5295 Mirror Lake Drive,Cumming, GA 30028
$839,000
- 6 Beds
- 5 Baths
- 6,030 sq. ft.
- Single family
- Coming Soon
Listed by: daniel labossiere
Office: century 21 results
MLS#:10881713
Source:METROMLS
Price summary
- Price:$839,000
- Price per sq. ft.:$139.14
- Monthly HOA dues:$54.17
About this home
BEAUTIFULLY UPGRADED. THOUGHTFULLY DESIGNED. FULL OF POSSIBILITIES. Discover space, comfort, and flexibility in this beautifully appointed 6-bedroom, 5-bath home, featuring a fully finished terrace level, inviting outdoor living areas, and thoughtful upgrades throughout. From its brick and stone accents to its welcoming covered front porch, this home makes a lasting first impression. DESIGNED FOR MULTIGENERATIONAL LIVING. Bring everyone together with space for privacy and independence. The fully finished terrace level includes a spacious SECOND KITCHEN with stainless steel appliances, additional bedrooms, a full bathroom, and a LAUNDRY hookup. Ideal for extended family or long-term guests, this thoughtfully equipped level offers the convenience of everyday living without relying on the primary-floor kitchen or upstairs laundry. It also provides potential for rental income. French doors open to the COVERED PATIO and fully fenced backyard, creating an inviting outdoor extension of this versatile living space. Premium artificial turf with drainage creates a green setting with MINIMAL MAINTENANCE and no mowing required. ThereCOs room for pets, play, and entertaining, while an extended concrete pad provides additional gathering space. Beyond the fence, a peaceful creek, wooded backdrop, and approximately 100-foot no-build buffer add privacy and a relaxing connection to nature. A CHEFCOS DREAM. AN ENTERTAINERCOS DELIGHT. The EXPANSIVE primary kitchen features granite countertops, an oversized center island, stainless steel appliances, and DOUBLE WALL OVENS that make preparing everything from family favorites to holiday feasts a pleasure. A stone backsplash and generous walk-in pantry combine style with function, while the adjoining butlerCOs pantry offers extra storage and serving space for effortless hosting. With an open flow into the dining area and great room, the kitchen keeps everyone connected and becomes the natural gathering place of the home. WELCOMING SPACES, INSIDE AND OUT. The main level offers a formal dining room with wainscoting and a full bedroom complete with an en-suite bathroom. Gather around the great roomCOs classic fireplace flanked by built-ins, or step onto the massive covered deck, complete with dual ceiling fans and new stairs connecting you to the backyard below. A SPACIOUS RETREAT UPSTAIRS. The vast primary suite offers a private sitting room, a CUSTOM CLOSET SYSTEM, and a bathroom with a fully tiled DOUBLE SHOWER, separate vanities, and a private water closet. A conveniently connected laundry room is accessible directly from the primary closet or the hallway serving the three additional spacious bedrooms, each featuring a walk-in closet. Two additional full bathrooms, including a Jack-and-Jill, complete the upper level. THOUGHTFUL UPGRADES. CONVENIENT LOCATION. Fresh paint, updated fixtures and hardware, durable pet-friendly flooring throughout the home, upgraded HVAC systems including a new Trane system with UV lights and a 5-inch filter, a TANKLESS water heater, WHOLE-HOUSE WATER FILTRATION, and a smart water shutoff valve with leak detection enhance everyday comfort. An oversized two-car garage with space to add hanging storage racks offers practical storage potential. Enjoy a neighborhood pool and playground, plus convenient access to schools, shopping, dining, Lake Lanier, golfing, Coal Mountain Park, Lanierland Park, and North Georgia Premium Outlets. Mountain trails, vineyards, and charming North Georgia destinations are an easy drive away. ROOM TO COME TOGETHER, SPACE TO SPREAD OUT, AND POSSIBILITIES TO MAKE IT YOUR OWN....
Contact an agent
Home facts
- Year built:2018
- Subdivision & Development:Whisper Point
- Listing ID #:10881713
- Updated:November 01, 2026 at 04:09 PM
Rooms and interior
- Bedrooms:6
- Total bathrooms:5
- Full bathrooms:5
- Dining Description:Separate Room
- Bathrooms Description:Double Vanity
- Kitchen Description:Breakfast Area, Breakfast Bar, Cooktop, Dishwasher, Disposal, Double Oven, Kitchen Island, Microwave, Oven (Wall), Oven/Range (Combo), Pantry, Second Kitchen, Solid Surface Counters, Stainless Steel Appliance(s)
- Bedroom Description:Walk-In Closet(s)
- Basement Description:Bath Finished, Daylight, Finished, Full, Interior Entry
- Living area:6,030 sq. ft.
Heating and cooling
- Cooling:Ceiling Fan(s), Central Air, Whole House Fan, Zoned
- Heating:Forced Air, Zoned
- Central air:Yes
Structure and exterior
- Roof:Composition
- Year built:2018
- Building area:6,030 sq. ft.
- Lot area:0.24 Acres
- Lot Features:Level
- Architectural Style:Brick Front, Traditional
- Construction Materials:Brick, Concrete, Stone
- Exterior Features:Deck, Deck/Patio
- Levels:2 Story
Schools
- High school:North Forsyth
- Middle school:North Forsyth
- Elementary school:Silver City
Utilities
- Water:Public, Water Available
- Sewer:Public Sewer, Sewer Available
Finances and disclosures
- Price:$839,000
- Price per sq. ft.:$139.14
- Tax amount:$5,479 (2025)
Features and amenities
- Appliances:Cooktop, Dishwasher, Disposal, Double Oven, Microwave, Oven (Wall), Oven/Range (Combo), Stainless Steel Appliance(s)
- Laundry features:In Basement, Laundry, Upper Level
- Amenities:Bookcases, Carbon Monoxide Detector(s), Double Pane Windows, In-Law Floorplan, Rear Stairs, Smoke Detector(s), Tray Ceiling(s)
Parking
- Total parking spaces:2
- Parking description:Attached, Garage, Kitchen Level
- Garage:Yes
 2026 Georgia MLS. All rights reserved. Information Deem Reliable But Not Guaranteed November 1, 2026
New listings near 5295 Mirror Lake Drive
- Coming Soon
 $1,075,000Coming Soon5 beds 4 baths4,735 sq. ft.
6530 Center Grove St, Cumming, GA 30040
MLS# 7861708Listed by: ATLANTA COMMUNITIES - Coming Soon
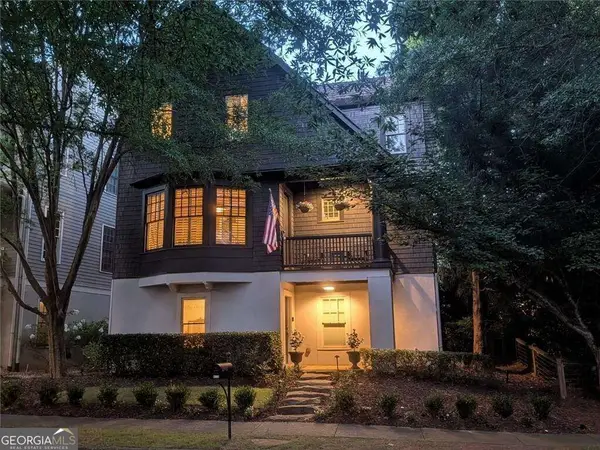 $1,075,000Coming Soon5 beds 4 baths
6530 Center Grove St, Cumming, GA 30040
MLS# 10882214Listed by: Atlanta Communities - Coming Soon
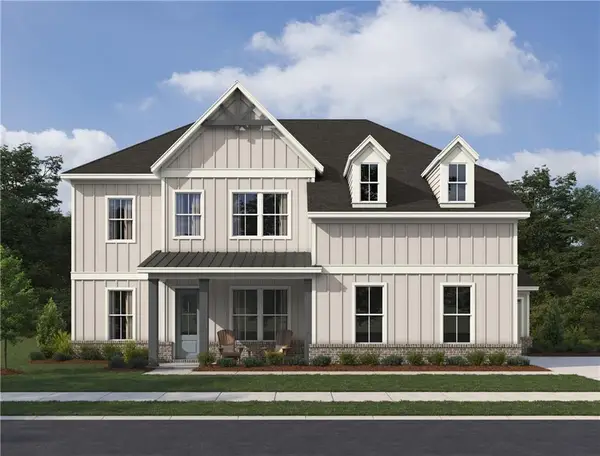 $799,900Coming Soon5 beds 5 baths3,602 sq. ft.
2130 Nestvine Circle, Cumming, GA 30041
MLS# 7861162Listed by: ASHTON WOODS REALTY, LLC - Coming Soon
 $725,000Coming Soon4 beds 3 baths3,024 sq. ft.
2310 Melrose Trace, Cumming, GA 30041
MLS# 10881289Listed by: Virtual Properties Realty.com - Coming Soon
 $1,450,000Coming Soon7 beds 6 baths6,720 sq. ft.
2925 Grangehill Way, Cumming, GA 30041
MLS# 10880713Listed by: Real Broker, LLC - Coming Soon
 $475,000Coming Soon4 beds 3 baths2,826 sq. ft.
6225 Santa Fe Trail, Cumming, GA 30028
MLS# 10880654Listed by: Keller Williams Northwest - Coming Soon
 $499,000Coming Soon4 beds 4 baths3,634 sq. ft.
6415 E Hills Court, Cumming, GA 30041
MLS# 10880186Listed by: Atlanta Communities - Coming Soon
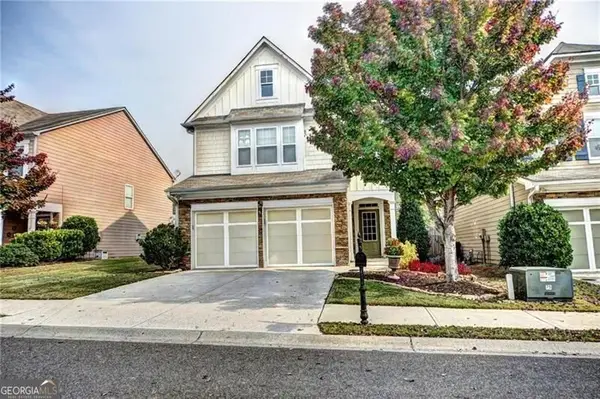 $439,000Coming Soon3 beds 3 baths1,887 sq. ft.
5915 Ellington Cove, Cumming, GA 30040
MLS# 10879096Listed by: Century 21 Results - Coming Soon
 $439,000Coming Soon3 beds 3 baths1,887 sq. ft.
5915 Ellington Cove, Cumming, GA 30040
MLS# 7857683Listed by: CENTURY 21 RESULTS


Protect your home and budget from life's surprises with an Assurant Home Warranty, backed by a partner that supports you through every step of homeownership. Explore Plans.
© 2023 - 2026 ERA Franchise Systems LLC. All rights reserved. ERA Franchise Systems LLC fully supports the principles of the Fair Housing Act and the Equal Opportunity Act. ERA, ERA Real Estate powered, and their respective logos are registered service marks of ERA Franchise Systems LLC. Each office is independently owned and operated.