
1455 Lockridge Drive, Cumming, GA 30041
Local realty services provided by:ERA Towne Square Realty, Inc.
Listed by: tiffiny zydallis
Office: chapman hall realtors professionals
MLS#:10816460
Source:METROMLS
Price summary
- Price:$824,888
- Price per sq. ft.:$162.92
- Monthly HOA dues:$41.67
About this home
Fall in love with this absolutely gorgeous, custom built home located in a very well manicured, Lake Lanier neighborhood! This luxurious property has so much to offer it's new family. Beautiful landscaping leads you to the front door where you will find stucco and stone exterior and gorgeous, custom stained glass. Step inside through the French doors to an amazing two story entry.... Welcome Home! A stunning, round turret room to your right boasts amazing light through eight windows and super high ceilings. Directly across, you will find the formal dining room with a tray ceiling and a wet bar to help entertain guests. The wet bar has a granite counter, sink and glass cabinets. Continue on to the great room which has one of the highest ceilings you've ever seen! Cozy up to the fireplace on chilly days. Decorate how you like with built in shelves, you will also find cabinets for lots of storage. Tons of sunlight shine through custom windows which surround another set of French doors! These doors open up to a large deck outside, where privacy and tranquility await you! Wonderful for morning coffee and outdoor meals with the family. With vaulted ceilings, the huge, gourmet kitchen awaits you and will not disappoint. The white cabinets have just been refinished! With granite countertops, a large granite island, stone backsplash, stainless steel appliances, gas stove, double ovens, a oversized pantry and separate breakfast area, you will love cooking meals in this kitchen! Head around the corner to the laundry room which has a sink, lots of storage and new LVP flooring! The primary suite is also on the main level. This oversized bedroom has a tray ceiling and fan and overlooks the backyard which instantly relaxes you. Check out your extra large bath with a high tray ceiling, cherry wood double vanities, granite countertops, separate tile shower with glass door, jacuzzi jetted tub and let's not forget the fabulous his and hers oversized closets which have new wood floors! There is even a fold down ironing board for your convenience. This level also has a half bath for guests. The 1st and 2nd levels have new paint throughout and all of the hardwoods have just been refinished! Heading upstairs, you will find new carpet! There are three guest bedrooms on this level. One bedroom has a full bath and the other two share a jack and jill bath with new LVP flooring. Who doesn't love a full, finished basement? There is a full bathroom that has new paint. There are endless possibilities on this lower level, which also has two more bedrooms. A large living room area awaits you as well as other finished rooms that could be used as office space, a play room, media room or whatever your heart desires. There is also some unfinished space for storage. An exterior entry that leads to a deck which overlooks your nature filled backyard. No need to worry about the roof, because it's new in 2025! This home has two 50 gallon water heaters, one of which belong solely to the primary suite, the other services the rest of the house. Each level has it's own HVAC (3 zoned). The septic system has two sets of septic lines that you can switch back and fourth to with a diversion tool. Perfect Emerald Zoysia lawn. This property is located in a fantastic area of Cumming. Easy access to GA-400, near Bald Ridge and Habersham Marina and Mary Alice Park Beach for easy lake life. Near Costco, Halcyon, more shopping & dining, Sawnee Mountain Mountain Trailhead / Preserve, Northside Hospital, and much much more! Forsyth County Schools are widely considered one of the absolute best public school districts in the state. As you can see, there are PLENTY of reasons to call 1455 Lockridge Dr your new home! What are you waiting for?!!!!...
Contact an agent
Home facts
- Year built:1997
- Subdivision & Development:Mashburn's Landing
- Listing ID #:10816460
- Updated:October 29, 2026 at 11:35 AM
Rooms and interior
- Bedrooms:6
- Total bathrooms:5
- Full bathrooms:4
- Half bathrooms:1
- Flooring:Carpet, Hardwood, Tile, Vinyl
- Dining Description:Separate Room
- Bathrooms Description:Double Vanity, Separate Shower, Soaking Tub, Tile Bath, Whirlpool Bath
- Kitchen Description:Breakfast Area, Cooktop, Dishwasher, Disposal, Double Oven, Kitchen Island, Microwave, Refrigerator, Solid Surface Counters, Stainless Steel Appliance(s), Walk-in Pantry
- Bedroom Description:Master On Main Level, Walk-In Closet(s)
- Basement Description:Bath Finished, Daylight, Exterior Entry, Finished, Full, Interior Entry
- Living area:5,063 sq. ft.
Heating and cooling
- Cooling:Ceiling Fan(s), Central Air, Electric, Zoned
- Heating:Central, Forced Air, Heat Pump, Natural Gas, Zoned
- Central air:Yes
Structure and exterior
- Roof:Composition
- Year built:1997
- Building area:5,063 sq. ft.
- Lot area:1.37 Acres
- Lot Features:Private
- Architectural Style:European, Traditional
- Construction Materials:Stone, Stucco
- Exterior Features:Deck, Sprinkler System
- Levels:2 Story
Schools
- High school:Forsyth Central
- Middle school:Lakeside
- Elementary school:Mashburn
Utilities
- Water:Public, Water Available
- Sewer:Septic Tank
Finances and disclosures
- Price:$824,888
- Price per sq. ft.:$162.92
- Tax amount:$7,700 (25)
Features and amenities
- Appliances:Cooktop, Dishwasher, Disposal, Double Oven, Gas Water Heater, Microwave, Refrigerator, Stainless Steel Appliance(s)
- Laundry features:In Hall, Laundry
- Amenities:Bay Window(s), Gas Water Heater, High Ceilings, Pulldown Attic Stairs, Security System, Smoke Detector(s), Tray Ceiling(s), Two Story Foyer, Vaulted Ceiling(s), Wet Bar, Window Treatments
Parking
- Parking description:Garage, Garage Door Opener, Kitchen Level, Side/Rear Entrance
- Garage:Yes
 2026 Georgia MLS. All rights reserved. Information Deem Reliable But Not Guaranteed October 29, 2026
New listings near 1455 Lockridge Drive
- Coming Soon
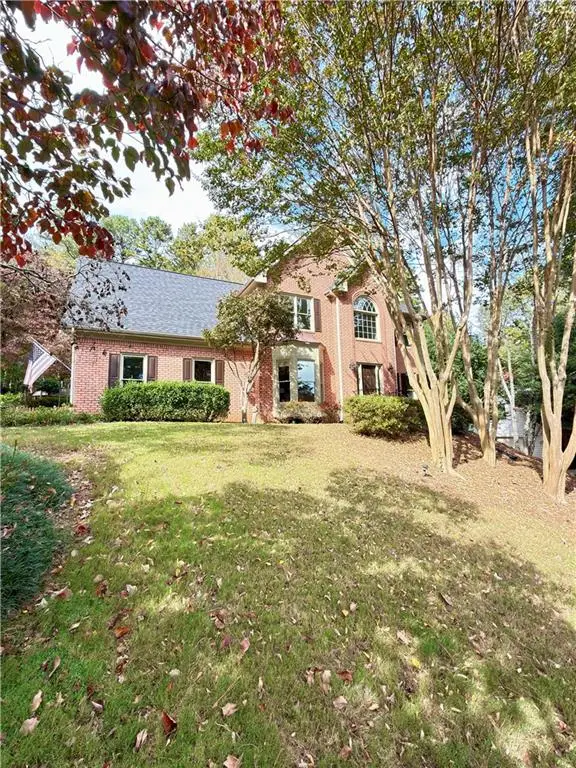 $725,000Coming Soon4 beds 3 baths3,044 sq. ft.
2310 Melrose Trace, Cumming, GA 30041
MLS# 7860638Listed by: VIRTUAL PROPERTIES REALTY.COM - Coming Soon
 $1,450,000Coming Soon7 beds 6 baths6,720 sq. ft.
2925 Grangehill Way, Cumming, GA 30041
MLS# 10880713Listed by: Real Broker, LLC - Coming Soon
 $475,000Coming Soon4 beds 3 baths2,826 sq. ft.
6225 Santa Fe Trail, Cumming, GA 30028
MLS# 10880654Listed by: Keller Williams Northwest - Coming Soon
 $499,000Coming Soon4 beds 4 baths3,634 sq. ft.
6415 E Hills Court, Cumming, GA 30041
MLS# 10880186Listed by: Atlanta Communities - Coming Soon
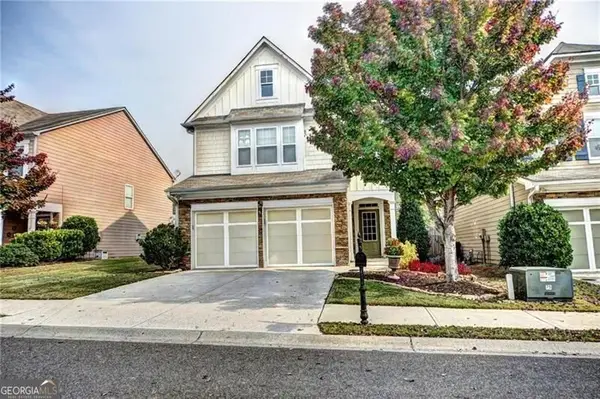 $439,000Coming Soon3 beds 3 baths1,887 sq. ft.
5915 Ellington Cove, Cumming, GA 30040
MLS# 10879096Listed by: Century 21 Results - Coming Soon
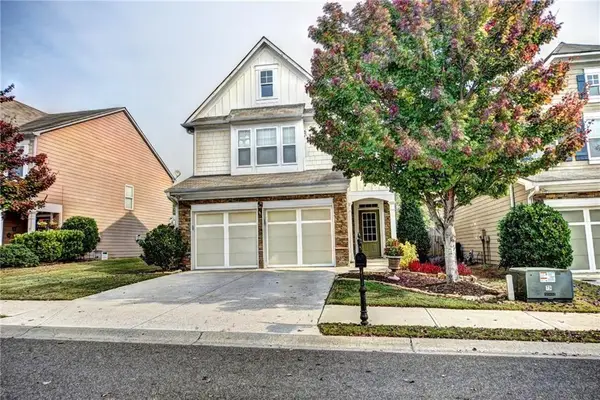 $439,000Coming Soon3 beds 3 baths1,887 sq. ft.
5915 Ellington Cove, Cumming, GA 30040
MLS# 7857683Listed by: CENTURY 21 RESULTS - Coming Soon
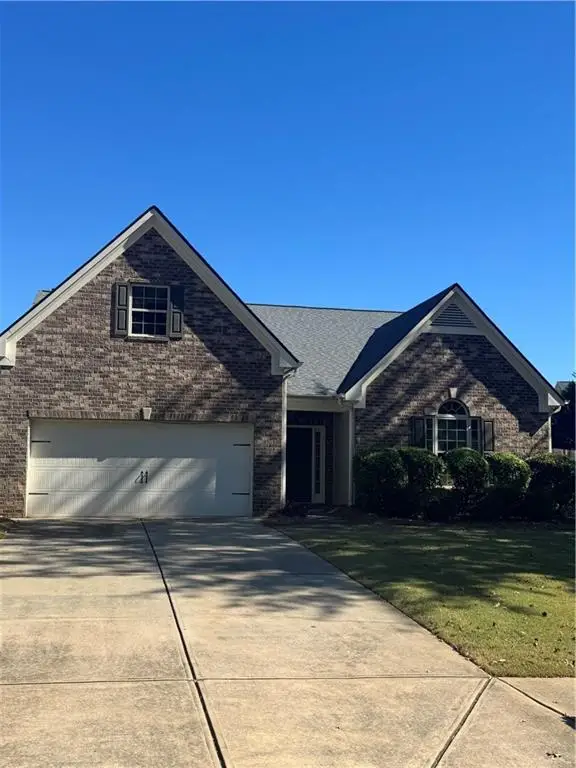 $450,000Coming Soon3 beds 2 baths2,080 sq. ft.
5645 Livingston Court, Cumming, GA 30028
MLS# 7857379Listed by: CENTURY 21 RESULTS - Coming SoonOpen Sun, 2 to 4pm
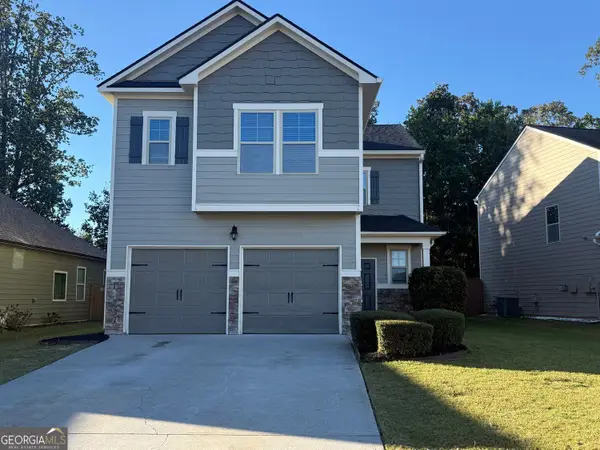 $419,000Coming Soon4 beds 3 baths2,166 sq. ft.
4710 Roseman Trail, Cumming, GA 30040
MLS# 10875156Listed by: Harry Norman Realtors - Coming Soon
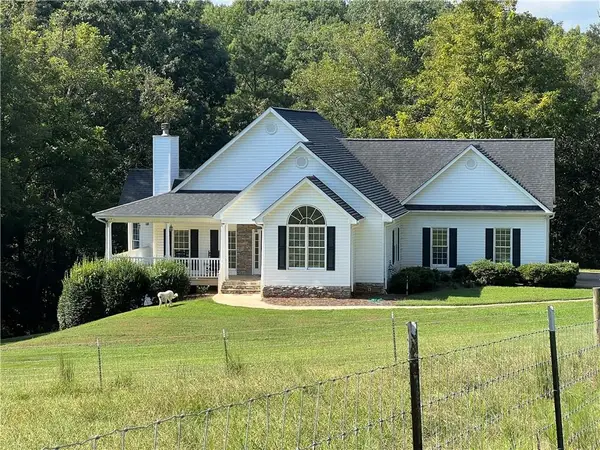 $1,295,000Coming Soon4 beds 3 baths2,504 sq. ft.
720 Newt Green Road, Cumming, GA 30028
MLS# 7850461Listed by: PREMIER HOME COLLECTIVE - Coming Soon
 $950,000Coming Soon5 beds 4 baths5,198 sq. ft.
6234 Creekstone Path, Cumming, GA 30041
MLS# 7349056Listed by: BERKSHIRE HATHAWAY HOMESERVICES GEORGIA PROPERTIES


Protect your home and budget from life's surprises with an Assurant Home Warranty, backed by a partner that supports you through every step of homeownership. Explore Plans.
© 2023 - 2026 ERA Franchise Systems LLC. All rights reserved. ERA Franchise Systems LLC fully supports the principles of the Fair Housing Act and the Equal Opportunity Act. ERA, ERA Real Estate powered, and their respective logos are registered service marks of ERA Franchise Systems LLC. Each office is independently owned and operated.