
1601 Wander Mill - Lot 1, Cumming, GA 30040
Local realty services provided by:ERA Towne Square Realty, Inc.
1601 Wander Mill - Lot 1,Cumming, GA 30040
$744,113
- 5 Beds
- 5 Baths
- 3,554 sq. ft.
- Single family
- Active
Listed by: jaymie dimbath
Office: pulte realty of georgia, inc.
MLS#:7824338
Source:FIRSTMLS
Price summary
- Price:$744,113
- Price per sq. ft.:$209.37
- Monthly HOA dues:$175
About this home
Welcome home to the Riverton at Berkeley Mill, where thoughtful design, everyday convenience, and low-maintenance living come together in one of Cumming’s most desirable new home communities. Perfectly positioned just 1 mile from GA-400, Berkeley Mill offers easy access to Cumming City Center, Lake Lanier, top Forsyth County schools, dining, shopping, and everyday conveniences.
Berkeley Mill truly stands apart. It is rare to find a new construction community in Cumming this close to the interstate that also offers resort-style amenities, scenic outdoor space, and HOA-maintained lawn care. Residents enjoy a Junior Olympic-size swimming pool with splash pad, playground, community fire pit, and nearly three miles of walking trails that run along a seasonal creek.
Inside, this Riverton home blends classic design with modern functionality. At the front of the home, a formal dining room provides the perfect setting for hosting, while a private library with glass French doors creates an ideal work-from-home retreat. A welcoming owner’s entry leads to a private main-level guest suite with a full bath, ideal for visitors, extended family, or multi-generational living.
The open-concept main level is designed for effortless entertaining and everyday living, featuring a spacious gathering room with fireplace and a gourmet kitchen complete with an oversized island, abundant cabinetry, and designer-selected finishes. The oversized sunroom addition off the kitchen fills the home with natural light and extends the living space even further.
Upstairs, a generous loft offers the perfect place for movie nights, family time, or a quiet space to unwind. The owner’s suite is thoughtfully tucked toward the back of the home and features a spacious walk-in closet and spa-inspired bath with double vanities, a tiled walk-in shower with bench, and a separate soaking tub. The conveniently located laundry room is adjacent to the owner’s suite and includes upgraded quartz countertops, a drop-in sink, and upper cabinetry, bringing both style and function to everyday routines.
With its unbeatable location, low-maintenance lifestyle, impressive amenities, and thoughtfully designed floor plans, Berkeley Mill delivers the full package in the heart of Cumming....
Contact an agent
Home facts
- Year built:2026
- Subdivision & Development:Berkeley Mill
- Listing ID #:7824338
- Updated:August 20, 2026 at 05:50 PM
Rooms and interior
- Bedrooms:5
- Total bathrooms:5
- Full bathrooms:4
- Half bathrooms:1
- Flooring:Carpet
- Dining Description:Butlers Pantry, Separate Dining Room
- Bathrooms Description:Double Vanity, Separate Tub/Shower, Soaking Tub
- Kitchen Description:Cabinets White, Dishwasher, Disposal, Electric Oven, Gas Cooktop, Gas Range, Kitchen Island, Microwave, Pantry Walk-In, Range Hood, Refrigerator, Solid Surface Counters, View to Family Room, Wine Rack
- Bedroom Description:In-Law Floorplan
- Living area:3,554 sq. ft.
Heating and cooling
- Cooling:Ceiling Fan(s), Central Air, Zoned
- Heating:Central, Natural Gas, Zoned
- Central air:Yes
Structure and exterior
- Roof:Composition, Ridge Vents, Shingle
- Year built:2026
- Building area:3,554 sq. ft.
- Lot area:0.28 Acres
- Lot Features:Back Yard, Front Yard, Landscaped, Private
- Architectural Style:Farmhouse
- Construction Materials:HardiPlank Type
- Exterior Features:Front Porch, Patio, Private Yard, Rain Gutters, Rear Porch
- Levels:2 Story
Schools
- High school:Forsyth Central
- Middle school:Otwell
- Elementary school:Cumming
Utilities
- Water:Public, Water Available
- Sewer:Public Sewer, Sewer Available
Finances and disclosures
- Price:$744,113
- Price per sq. ft.:$209.37
Features and amenities
- Laundry features:Dryer, Laundry Room, Upper Level, Washer
- Amenities:High Ceilings 9 ft Main, High Speed Internet, Smart Home, Tray Ceiling(s), Walk-In Closet(s), Wet Bar
Parking
- Total parking spaces:2
- Parking description:Attached, Driveway, Garage, Garage Door Opener, Garage Faces Front, Level Driveway
- Garage spaces:2
 Listings identified with the FMLS IDX logo come from FMLS and are held by brokerage firms other than the owner of this website. The listing brokerage is identified in any listing details. Information is deemed reliable but is not guaranteed. If you believe any FMLS listing contains material that infringes your copyrighted work please click here (https://www.fmls.com/dmca) to review our DMCA policy and learn how to submit a takedown request. ©2026 First Multiple Listing Service, Inc.
New listings near 1601 Wander Mill - Lot 1
- Coming Soon
 $1,285,000Coming Soon4 beds 3 baths2,976 sq. ft.
3992 Doc Sams Road, Cumming, GA 30028
MLS# 7823917Listed by: BAGLEY COMMERCIAL PROPERTIES - Coming Soon
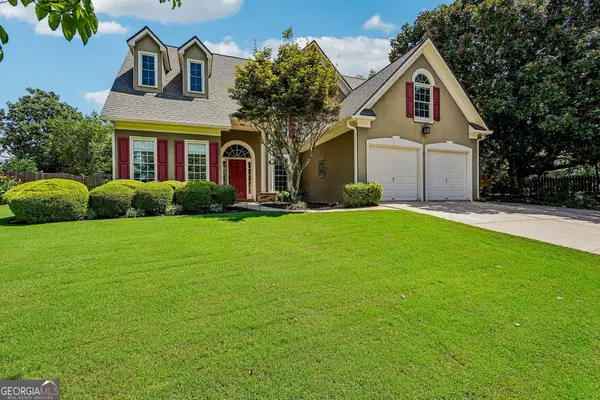 $575,000Coming Soon4 beds 3 baths2,944 sq. ft.
1515 Shagbark Way, Cumming, GA 30041
MLS# 10828827Listed by: Atlanta Communities - Coming Soon
 $1,299,000Coming Soon6 beds 6 baths6,306 sq. ft.
2005 Granbury Court, Cumming, GA 30041
MLS# 7817074Listed by: ATLANTA FINE HOMES SOTHEBY'S INTERNATIONAL - Coming Soon
 $539,000Coming Soon3 beds 3 baths2,354 sq. ft.
2790 Laurel Gate Lane, Cumming, GA 30040
MLS# 10828544Listed by: BHHS Georgia Properties - Coming Soon
 $595,000Coming Soon4 beds 3 baths2,730 sq. ft.
7530 Newstead Drive, Cumming, GA 30041
MLS# 10828480Listed by: Keller Williams Realty Atlanta North - Coming Soon
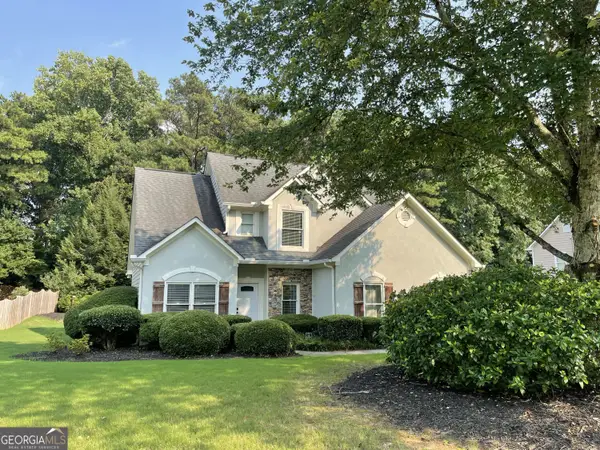 $515,000Coming Soon4 beds 3 baths2,029 sq. ft.
1515 Ivey Trace, Cumming, GA 30041
MLS# 10828299Listed by: The Agency - Atlanta Metro - Coming Soon
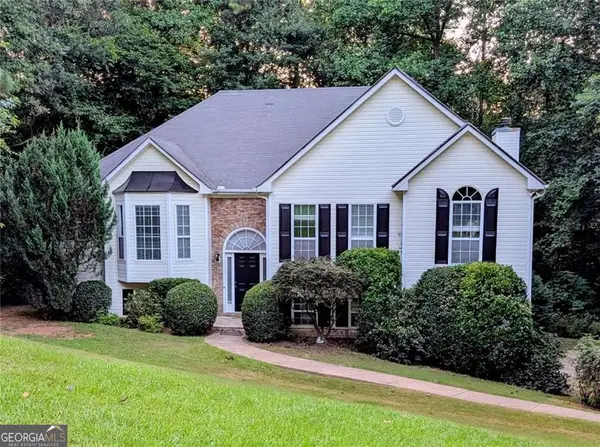 $465,000Coming Soon4 beds 3 baths2,628 sq. ft.
6225 Brook Hollow Creek Drive, Cumming, GA 30028
MLS# 10827885Listed by: Harry Norman Realtors - Coming Soon
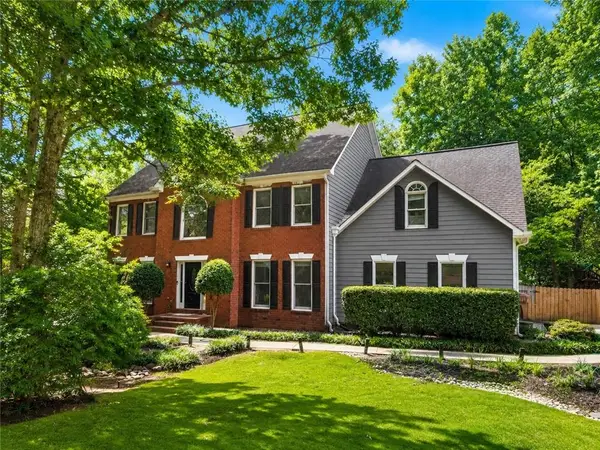 $750,000Coming Soon5 beds 3 baths4,146 sq. ft.
2420 Bexford View, Cumming, GA 30041
MLS# 7822777Listed by: KELLER WILLIAMS REALTY ATLANTA PARTNERS - Coming Soon
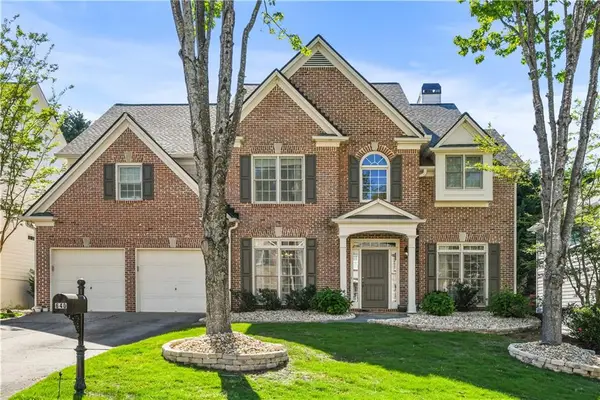 $625,000Coming Soon4 beds 3 baths3,136 sq. ft.
640 Jefferson Place, Cumming, GA 30040
MLS# 7818641Listed by: KELLER WILLIAMS NORTH ATLANTA - Coming Soon
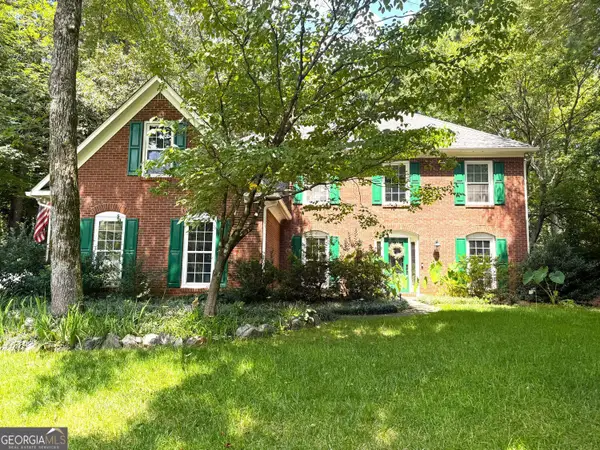 $585,000Coming Soon4 beds 3 baths2,977 sq. ft.
1350 Gran Forest Drive, Cumming, GA 30041
MLS# 10826286Listed by: Harry Norman Realtors


Protect your home and budget from life's surprises with an Assurant Home Warranty, backed by a partner that supports you through every step of homeownership. Explore Plans.
© 2023 - 2026 ERA Franchise Systems LLC. All rights reserved. ERA Franchise Systems LLC fully supports the principles of the Fair Housing Act and the Equal Opportunity Act. ERA, ERA Real Estate powered, and their respective logos are registered service marks of ERA Franchise Systems LLC. Each office is independently owned and operated.