
1605 Lockridge Drive, Cumming, GA 30041
Local realty services provided by:ERA Sunrise Realty
1605 Lockridge Drive,Cumming, GA 30041
$2,639,900
- 6 Beds
- 6 Baths
- 6,516 sq. ft.
- Single family
- Active
Listed by: margaret norman
Office: atlanta communities
MLS#:7866700
Source:FIRSTMLS
Price summary
- Price:$2,639,900
- Price per sq. ft.:$405.14
- Monthly HOA dues:$41.67
About this home
A Rare Lake Lanier Legacy Property - Luxury, Privacy & Deep-Water Access on South Lake Lanier. Perfectly positioned on coveted South Lake Lanier in Forsyth County, this fully renovated, four-sided stone and brick manor home is a European-inspired estate offering the rare combination of sophisticated living, exceptional lake views, a private retreat-like setting, and one of the lake's most impressive private docks. From the moment you arrive, a long brick-paver driveway winds through beautifully landscaped grounds and sets the stage for what awaits. Inside, the home has been meticulously updated with elevated finishes, thoughtful design and quality craftsmanship-so you can simply move in and begin enjoying lake life. The 6-bedroom, 5.5-bath residence features **three master suites-one on each level-**along with a 3-car attached garage, open-concept living spaces, walls of windows and multiple French doors that capture the natural light and bring the beauty of Lake Lanier indoors. The main-level primary suite is a true retreat, featuring a new spa-inspired bath and oversized custom closet. Beautifully refinished hardwood floors, custom built-ins, extensive moldings, 10-foot ceilings and 8-foot doors create an elegant yet inviting atmosphere throughout. At the heart of the home, the chef's kitchen is designed for both everyday living and entertaining, showcasing new quartz countertops and professional-grade Sub-Zero and Miele appliances. Upstairs, an additional master suite joins two bedrooms and a versatile office/entertainment space. The finished terrace level expands the possibilities even further, offering a third master suite, full kitchen, family room with stone fireplace and multiple entertaining areas-ideal for guests, extended family or unforgettable lake weekends. Outside is where this property truly distinguishes itself. Multiple balconies and terraces overlook the fully fenced backyard and expansive Lake Lanier views, creating exceptional spaces for morning coffee, sunset cocktails, entertaining friends or simply enjoying the tranquility of the water. The backyard also offers something increasingly difficult to find on Lake Lanier: room for a pool. And then there is the dock. A 32' x 32' Martin Dock * Deep Water * Party Deck * Two Jet Ski Ports The custom 32 x 32 Martin single-slip dock with party deck and two jet ski ports provides an extraordinary connection to the lake and opens the door to boating, swimming, fishing, water sports and endless summer days. New rip rap and a new walkway add to the thoughtful improvements. The property is positioned in a quiet, wake-protected cove with long-range lake views that opens to big water, with nearby Habersham Marina adding convenience for boating and all of the fun lake restaurants just a quick boat ride away! The Best of Lake & City Living: One of the greatest advantages of this location is its rare combination of privacy and accessibility. Enjoy the serenity of a private lakefront retreat while remaining minutes from dining both on and off the water, shopping and everyday conveniences, with convenient access to Alpharetta and Atlanta. A new 50-year roof provides additional peace of mind, while the extensive renovations mean that every imaginable upgrade has already been completed. This is more than a lake house. It is a fully renovated luxury retreat, a private waterfront playground and a place designed for generations of memories. For the buyer searching for deep-water Lake Lanier access, a substantial private dock, exceptional outdoor living, multiple primary suites, sophisticated renovations and a coveted South Lake Lanier location, opportunities like this are exceptionally rare. Come experience the property, the privacy and the water for yourself-and discover what Lake Lanier living can truly be....
Contact an agent
Home facts
- Year built:2007
- Subdivision & Development:Mashburn Landing
- Listing ID #:7866700
- Updated:November 12, 2026 at 03:13 PM
Rooms and interior
- Bedrooms:6
- Total bathrooms:6
- Full bathrooms:5
- Half bathrooms:1
- Flooring:Carpet, Ceramic Tile, Hardwood, Stone
- Dining Description:Separate Dining Room
- Bathrooms Description:Separate His/Hers, Separate Tub/Shower, Vaulted Ceiling(s)
- Kitchen Description:Breakfast Bar, Dishwasher, Double Oven, Gas Oven, Gas Range, Keeping Room, Kitchen Island, Pantry, Range Hood, Refrigerator, Second Kitchen, Solid Surface Counters, View to Family Room
- Bedroom Description:Master on Main
- Basement Description:Daylight, Exterior Entry, Finished, Finished Bath, Full
- Living area:6,516 sq. ft.
Heating and cooling
- Cooling:Ceiling Fan(s), Central Air, Zoned
- Heating:Central, Zoned
- Central air:Yes
Structure and exterior
- Roof:Composition
- Year built:2007
- Building area:6,516 sq. ft.
- Lot area:1 Acres
- Lot Features:Landscaped, Private
- Architectural Style:European
- Construction Materials:Brick 4 Sides, Stone
- Exterior Features:Balcony, Covered, Deck, Patio, Private Yard
- Levels:3+ Story
Schools
- High school:Forsyth Central
- Middle school:Lakeside - Forsyth
- Elementary school:Mashburn
Utilities
- Water:Public, Water Available
- Sewer:Septic Tank
Finances and disclosures
- Price:$2,639,900
- Price per sq. ft.:$405.14
- Tax amount:$18,985 (2024)
Features and amenities
- Laundry features:Laundry Room, Main Level
- Amenities:Bookcases, High Ceilings 9 ft Lower, High Ceilings 9 ft Main, High Ceilings 9 ft Upper
Parking
- Parking description:Attached, Garage, Garage Faces Rear, Garage Faces Side, Kitchen Level
- Garage spaces:3
 Listings identified with the FMLS IDX logo come from FMLS and are held by brokerage firms other than the owner of this website. The listing brokerage is identified in any listing details. Information is deemed reliable but is not guaranteed. If you believe any FMLS listing contains material that infringes your copyrighted work please click here (https://www.fmls.com/dmca) to review our DMCA policy and learn how to submit a takedown request. ©2026 First Multiple Listing Service, Inc.
New listings near 1605 Lockridge Drive
- Coming Soon
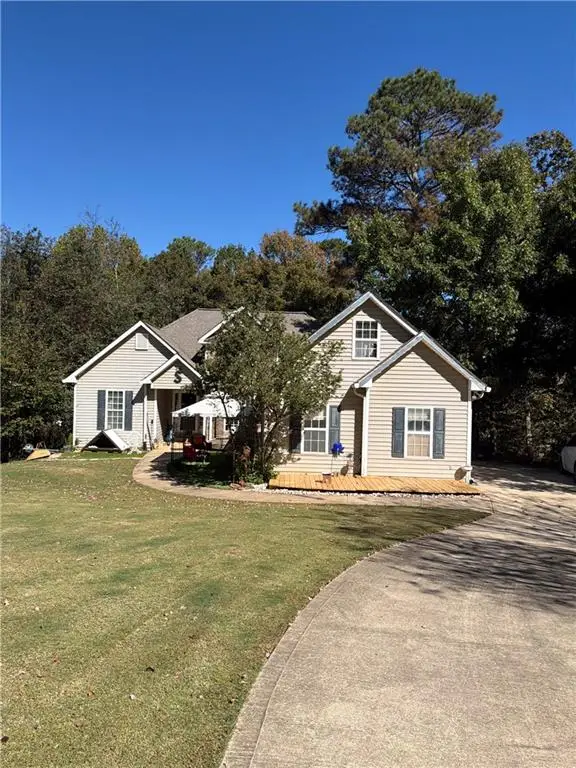 $400,000Coming Soon3 beds 3 baths2,800 sq. ft.
7150 Walnut Mill Lndg, Cumming, GA 30040
MLS# 7866404Listed by: MARK SPAIN REAL ESTATE - Coming Soon
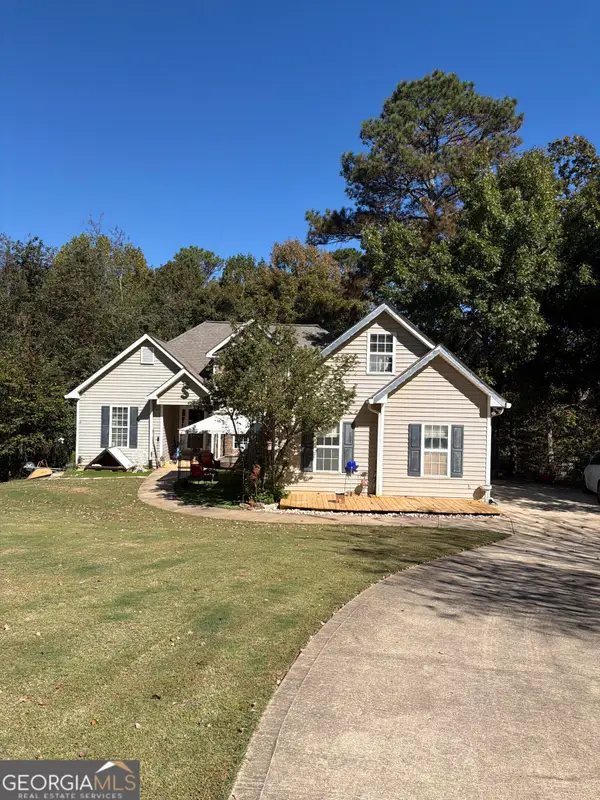 $400,000Coming Soon3 beds 3 baths2,800 sq. ft.
7150 Walnut Mill Lndg, Cumming, GA 30040
MLS# 10888035Listed by: Mark Spain Real Estate - Coming Soon
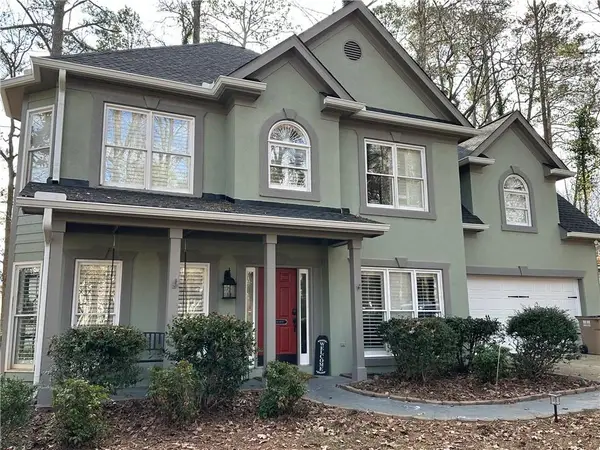 $495,000Coming Soon3 beds 3 baths2,016 sq. ft.
3515 Bethwicke Drive, Cumming, GA 30040
MLS# 7861165Listed by: CENTURY 21 CONNECT REALTY - Coming Soon
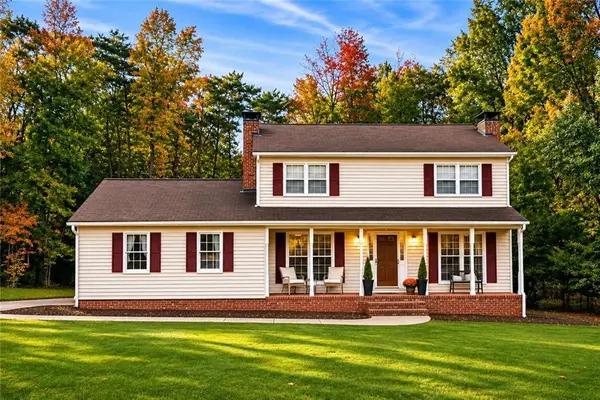 $469,000Coming Soon3 beds 3 baths2,464 sq. ft.
103 Pine Lake Circle, Cumming, GA 30040
MLS# 7862515Listed by: KELLER WILLIAMS LANIER PARTNERS - Coming Soon
 $1,075,000Coming Soon5 beds 4 baths4,735 sq. ft.
6530 Center Grove St, Cumming, GA 30040
MLS# 7861708Listed by: ATLANTA COMMUNITIES - Coming Soon
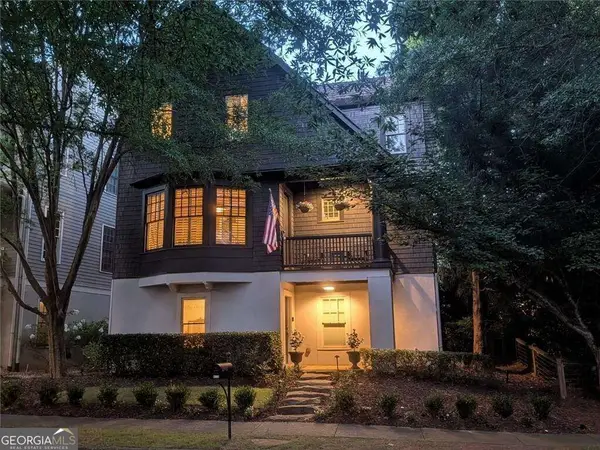 $1,075,000Coming Soon5 beds 4 baths
6530 Center Grove Street, Cumming, GA 30040
MLS# 10882214Listed by: Atlanta Communities - Coming Soon
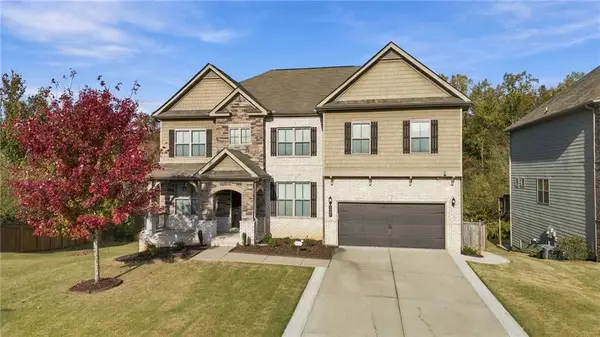 $839,000Coming Soon6 beds 5 baths6,030 sq. ft.
5295 Mirror Lake Drive, Cumming, GA 30028
MLS# 7860530Listed by: CENTURY 21 RESULTS - Coming Soon
 $950,000Coming Soon5 beds 4 baths5,198 sq. ft.
6234 Creekstone Path, Cumming, GA 30041
MLS# 7349056Listed by: BERKSHIRE HATHAWAY HOMESERVICES GEORGIA PROPERTIES - Coming Soon
 $640,000Coming Soon4 beds 3 baths2,891 sq. ft.
8170 Majors Mill Drive, Cumming, GA 30041
MLS# 7315292Listed by: KELLER WILLIAMS REALTY ATLANTA PARTNERS - Coming Soon
 $1,100,000Coming Soon5 beds 5 baths3,684 sq. ft.
7040 Cagle Drive, Cumming, GA 30041
MLS# 7311057Listed by: CENTURY 21 RESULTS


Protect your home and budget from life's surprises with an Assurant Home Warranty, backed by a partner that supports you through every step of homeownership. Explore Plans.
© 2023 - 2026 ERA Franchise Systems LLC. All rights reserved. ERA Franchise Systems LLC fully supports the principles of the Fair Housing Act and the Equal Opportunity Act. ERA, ERA Real Estate powered, and their respective logos are registered service marks of ERA Franchise Systems LLC. Each office is independently owned and operated.