
1618 Traveler Trace-lot 47, Cumming, GA 30040
Local realty services provided by:ERA Sunrise Realty
1618 Traveler Trace-lot 47,Cumming, GA 30040
$719,088
- 5 Beds
- 4 Baths
- 3,152 sq. ft.
- Single family
- Active
Listed by: jaymie dimbath
Office: pulte realty of georgia, inc
MLS#:10791317
Source:METROMLS
Price summary
- Price:$719,088
- Price per sq. ft.:$228.14
- Monthly HOA dues:$175
About this home
Welcome Home to the Woodward at Berkeley Mill! Ideally located just one mile from GA-400 and minutes to Cumming City Center and Lake Lanier, this thoughtfully designed two-story home blends timeless style with everyday functionality. A wide, inviting foyer leads to a private main-level guest suite with full bath-perfect for visiting family or extended stays. The open-concept main living area features a light-filled gathering room and a gourmet kitchen with white perimeter cabinetry, a contrasting oak-stained island, abundant storage, and a walk-in pantry, all flowing seamlessly into the bright cafe and oversized sunroom addition. A separate formal dining room offers the perfect setting for entertaining and special occasions. Upstairs, a spacious loft provides flexible living space ideal for a media room, playroom, or home office. The elegant owner's suite features dual walk-in closets and a spa-inspired bath with double vanities and a tiled walk-in shower with built-in bench. Three generously sized secondary bedrooms each include walk-in closets-one with a private en-suite bath, while the remaining two share a well-appointed hall bath with double vanity. Enjoy resort-style community amenities including a pool with cabana, playground, firepit, and nearly three miles of scenic walking trails. Photos are of model representation. Pricing and current promotions are subject to change at any time prior to contract....
Contact an agent
Home facts
- Year built:2026
- Subdivision & Development:Berkeley Mill
- Listing ID #:10791317
- Updated:August 13, 2026 at 11:08 AM
Rooms and interior
- Bedrooms:5
- Total bathrooms:4
- Full bathrooms:4
- Flooring:Carpet, Hardwood, Tile
- Dining Description:Seats 12+, Separate Room
- Bathrooms Description:Double Vanity, Tile Bath
- Kitchen Description:Breakfast Area, Cooktop, Dishwasher, Disposal, Kitchen Island, Microwave, Oven (Wall), Solid Surface Counters, Stainless Steel Appliance(s), Walk-in Pantry
- Bedroom Description:Walk-In Closet(s)
- Living area:3,152 sq. ft.
Heating and cooling
- Cooling:Central Air, Zoned
- Heating:Central, Forced Air, Zoned
- Central air:Yes
Structure and exterior
- Roof:Composition
- Year built:2026
- Building area:3,152 sq. ft.
- Lot area:0.28 Acres
- Lot Features:Level, Private
- Architectural Style:Craftsman, Traditional
- Construction Materials:Brick, Concrete
- Exterior Features:Deck/Patio
- Foundation Description:Slab
- Levels:2 Story
Schools
- High school:Forsyth Central
- Middle school:Otwell
- Elementary school:Cumming
Utilities
- Water:Public, Water Available
- Sewer:Public Sewer, Sewer Available
Finances and disclosures
- Price:$719,088
- Price per sq. ft.:$228.14
Features and amenities
- Appliances:Cooktop, Dishwasher, Disposal, Microwave, Oven (Wall), Stainless Steel Appliance(s)
- Laundry features:Laundry, Upper Level
- Amenities:Carbon Monoxide Detector(s), Double Pane Windows, Fire Sprinkler System, High Ceilings, In-Law Floorplan, Smoke Detector(s), Tray Ceiling(s), Window Treatments
Parking
- Total parking spaces:2
- Parking description:Attached, Garage, Garage Door Opener, Kitchen Level
- Garage:Yes
 2026 Georgia MLS. All rights reserved. Information Deem Reliable But Not Guaranteed August 13, 2026
New listings near 1618 Traveler Trace-lot 47
- New
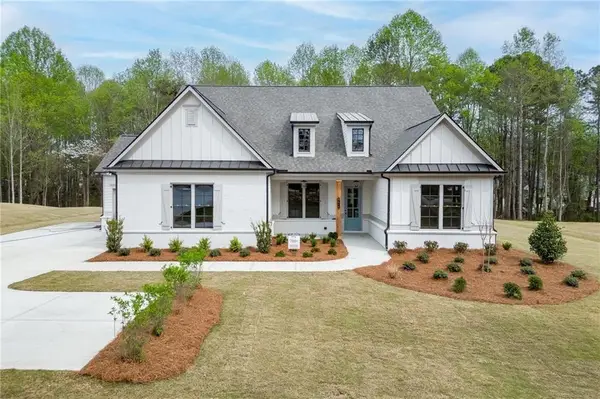 $850,000Active4 beds 4 baths3,272 sq. ft.
5410 Settingdown Road, Cumming, GA 30041
MLS# 7819971Listed by: HILL WOOD REALTY, LLC. - New
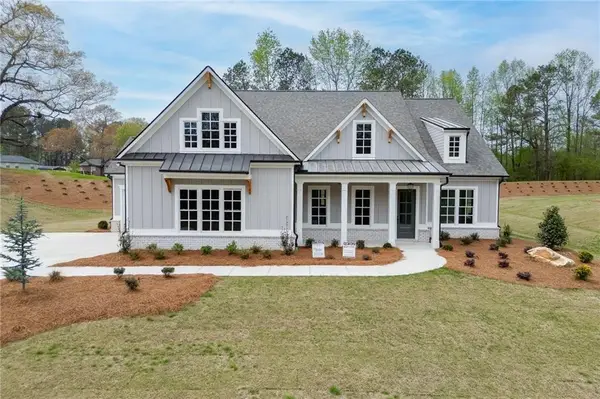 $875,000Active4 beds 4 baths3,440 sq. ft.
8155 Heardsville Court, Cumming, GA 30028
MLS# 7819972Listed by: HILL WOOD REALTY, LLC. - Coming Soon
 $950,000Coming Soon6 beds 5 baths
4710 Tovero Pass, Cumming, GA 30040
MLS# 7820590Listed by: SEKHARS REALTY, LLC. - Coming Soon
 $675,000Coming Soon5 beds 3 baths
5090 Bellehurst Lane, Cumming, GA 30040
MLS# 10824814Listed by: Sekhars Realty, Inc. - New
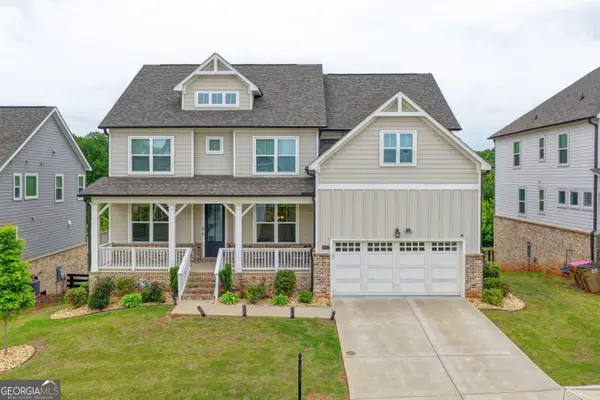 $695,000Active5 beds 5 baths3,290 sq. ft.
4665 Shipley Avenue, Cumming, GA 30028
MLS# 10824701Listed by: Sekhars Realty, Inc. - New
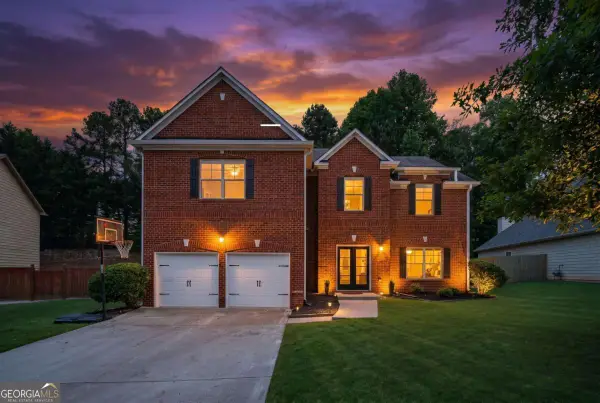 $539,999Active4 beds 3 baths2,604 sq. ft.
4680 Carver Court, Cumming, GA 30040
MLS# 10824762Listed by: Willow Bend Properties - New
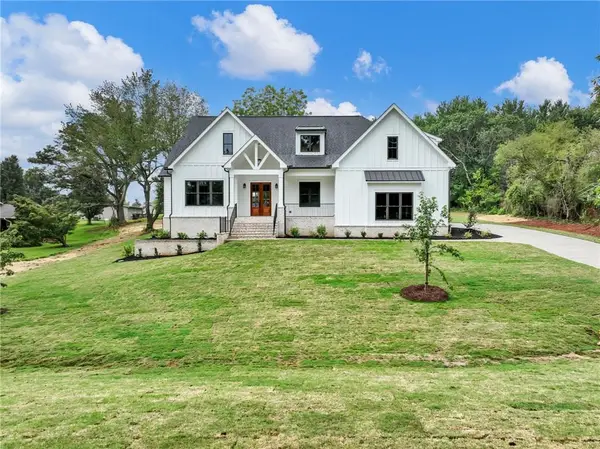 $778,900Active4 beds 4 baths2,800 sq. ft.
5460 Parks Road, Cumming, GA 30041
MLS# 7820242Listed by: SUN REALTY GROUP, LLC. - New
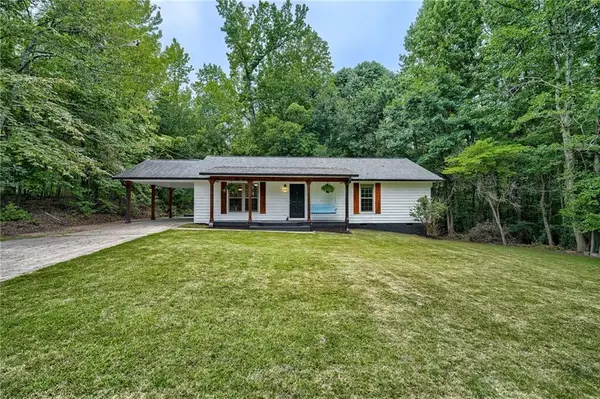 $425,000Active2 beds 2 baths1,242 sq. ft.
2968 Echols Road, Cumming, GA 30041
MLS# 7820416Listed by: YOUR NGA TEAM REALTY - New
 $290,000Active2 beds 2 baths918 sq. ft.
4430 Bonneville Drive, Cumming, GA 30041
MLS# 10824539Listed by: Century 21 Results - New
 $415,000Active3 beds 2 baths2,274 sq. ft.
6940 Shady Oak Lane, Cumming, GA 30040
MLS# 10824592Listed by: Harry Norman Realtors


Protect your home and budget from life's surprises with an Assurant Home Warranty, backed by a partner that supports you through every step of homeownership. Explore Plans.
© 2023 - 2026 ERA Franchise Systems LLC. All rights reserved. ERA Franchise Systems LLC fully supports the principles of the Fair Housing Act and the Equal Opportunity Act. ERA, ERA Real Estate powered, and their respective logos are registered service marks of ERA Franchise Systems LLC. Each office is independently owned and operated.