
2420 Herrington Drive, Cumming, GA 30041
Local realty services provided by:ERA Towne Square Realty, Inc.
Listed by: vishnu katekaneni
Office: nathan's realty
MLS#:7772139
Source:FIRSTMLS
Price summary
- Price:$1,646,000
- Monthly HOA dues:$150
About this home
STUNNING RESALE OPPORTUNITY AT STERLING POINTE — Toll Brothers' most beloved Parkstone Traditional, barely a year young and better than new at over 4,800 sq ft of pure luxury! COMMUNITY IS NEARLY SOLD OUT & TOLL BROTHERS WILL NO LONGER OFFER THIS PLAN — this is your LAST CHANCE to own the most sought-after floor plan in Sterling Pointe without the builder wait, premium lot fees, or design studio guesswork. >>> 5 BEDROOMS / 5.5 BATHS / 3-CAR GARAGE — everything you've been looking for, move-in ready today. The extended covered front porch and welcoming foyer open into a home that immediately impresses, with a dedicated flex room and elegant formal dining room flowing seamlessly into the breathtaking two-story great room. >>> CHEF'S GOURMET KITCHEN features a massive center island with breakfast bar, designer countertops, abundant cabinetry, and a walk-in pantry — open to the casual dining area and great room for effortless entertaining. >>> GORGEOUS HARDWOOD FLOORS throughout the main level, complemented by modern zebra blinds throughout the entire first floor, adding both style and functionality. >>> RARE TO FIND FLAT, PRIVATE BACKYARD — perfectly positioned right in front of the community amenities, offering unmatched convenience while still providing an ideal outdoor retreat for entertaining, play, or relaxing evenings at home. >>> MAIN-LEVEL GUEST/IN-LAW SUITE with private walk-in closet and full bath — ideal for multi-generational living or hosting in total privacy. >>> PRIMARY SUITE IS PURE 5-STAR INDULGENCE — tray ceiling, palatial walk-in closet, spa bath with dual vanities, soaking tub, rain-head shower with seat, linen storage & private water closet. >>> EVERY SECONDARY BEDROOM has its own walk-in closet + private en-suite full bath — no sharing, no compromising. >>> MODEL-HOME FINISHES throughout — curated Toll Brothers Design Studio selections, custom trim, and built-ins that a new build simply cannot replicate. COMMUNITY PERKS: Resort pool · Cabana · Grill stations · Playground · Top-rated Forsyth County schools · Minutes to GA-400, The Collection at Forsyth & Lake Lanier. Once this one is gone, it's gone for good — don't let it be someone else's!...
Contact an agent
Home facts
- Year built:2025
- Listing ID #:7772139
- Updated:May 26, 2026 at 10:18 AM
Rooms and interior
- Bedrooms:5
- Total bathrooms:6
- Full bathrooms:5
- Half bathrooms:1
- Flooring:Carpet, Ceramic Tile, Hardwood
- Dining Description:Open Concept, Separate Dining Room
- Bathrooms Description:Double Vanity, Separate His/Hers, Separate Tub/Shower, Soaking Tub
- Kitchen Description:Breakfast Room, Cabinets Other, Dishwasher, Disposal, Double Oven, Gas Cooktop, Kitchen Island, Microwave, Pantry Walk-In, Range Hood, Refrigerator, Self Cleaning Oven, Solid Surface Counters, View to Family Room
- Bedroom Description:Oversized Master, Sitting Room
Heating and cooling
- Cooling:Central Air, Zoned
- Heating:Central, Forced Air, Natural Gas, Zoned
- Central air:Yes
Structure and exterior
- Roof:Composition, Metal, Shingle
- Year built:2025
- Lot Features:Back Yard, Front Yard
- Construction Materials:Brick 3 Sides, Cement Siding, HardiPlank Type
- Exterior Features:Covered, Front Porch, Patio, Private Yard, Rain Gutters
- Levels:2 Story
Schools
- High school:Denmark
- Middle school:Piney Grove
- Elementary school:Shiloh Point
Utilities
- Water:Public, Water Available
- Sewer:Public Sewer, Sewer Available
Finances and disclosures
- Price:$1,646,000
- Tax amount:$10,226 (2025)
Features and amenities
- Appliances:Irrigation Equipment
- Laundry features:Dryer, Laundry Room, Upper Level, Washer
- Amenities:Bookcases, ENERGY STAR Qualified Appliances, Entrance Foyer 2 Story, High Ceilings 10 ft Main, High Ceilings 9 ft Upper, Tankless Water Heater, Tray Ceiling(s), Walk-In Closet(s)
Parking
- Parking description:Garage
- Garage spaces:3
 Listings identified with the FMLS IDX logo come from FMLS and are held by brokerage firms other than the owner of this website. The listing brokerage is identified in any listing details. Information is deemed reliable but is not guaranteed. If you believe any FMLS listing contains material that infringes your copyrighted work please click here (https://www.fmls.com/dmca) to review our DMCA policy and learn how to submit a takedown request. ©2026 First Multiple Listing Service, Inc.
New listings near 2420 Herrington Drive
- New
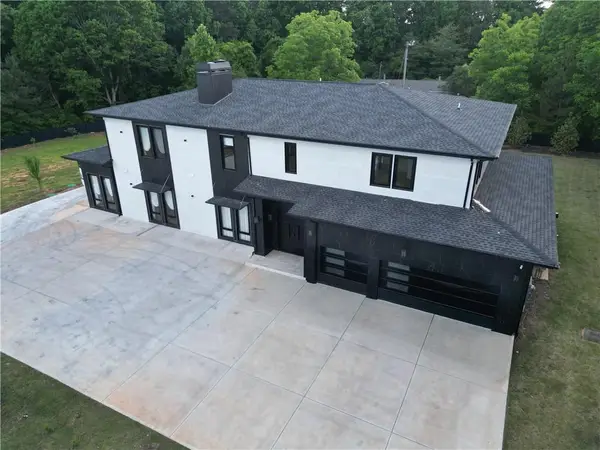 $2,970,000Active5 beds 7 baths6,485 sq. ft.
1670 Old Atlanta Road, Cumming, GA 30041
MLS# 7776370Listed by: HOMESMART - New
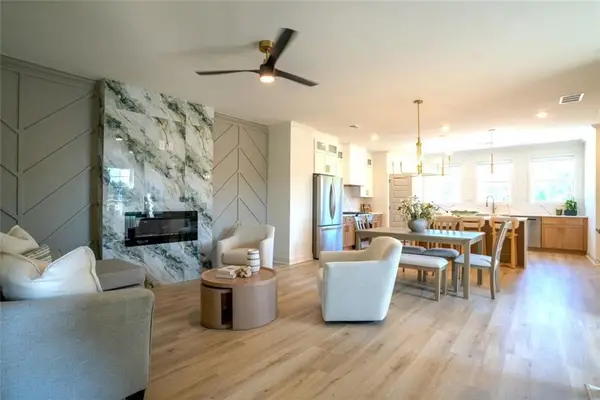 $451,500Active3 beds 4 baths1,971 sq. ft.
1161 Dahlonega Highway #8, Cumming, GA 30040
MLS# 7772053Listed by: VIRTUAL PROPERTIES REALTY.COM - Coming Soon
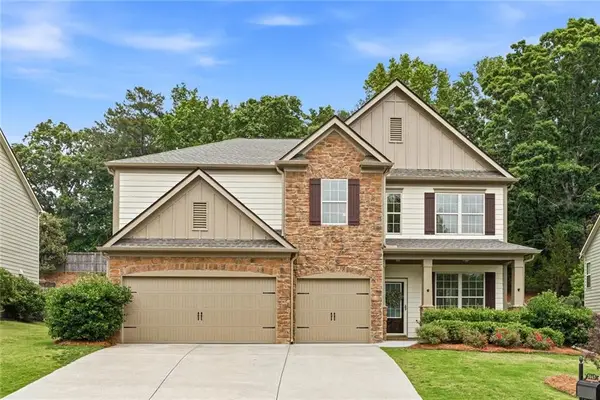 $740,000Coming Soon7 beds 4 baths
5845 Willow Oak Pass, Cumming, GA 30040
MLS# 7775995Listed by: EXP REALTY, LLC. - Coming Soon
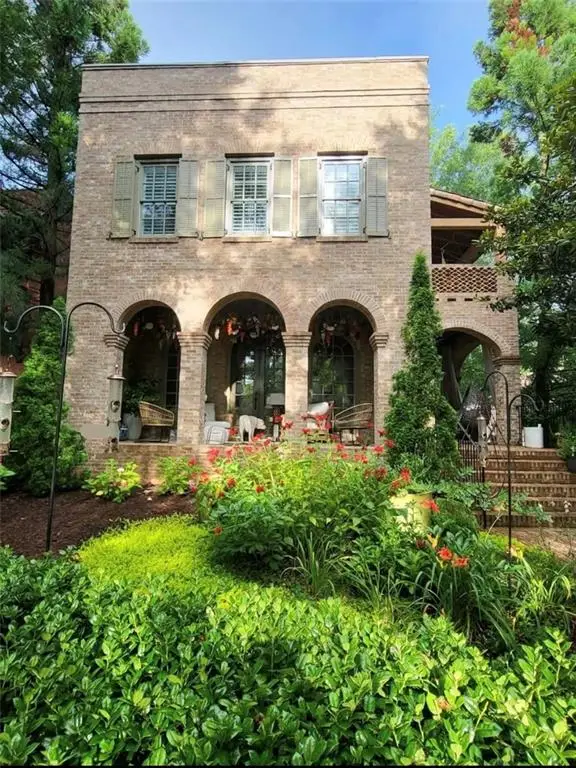 $1,175,000Coming Soon4 beds 3 baths
6845 Center Grove Street, Cumming, GA 30040
MLS# 7776011Listed by: REMAX AROUND ATLANTA - New
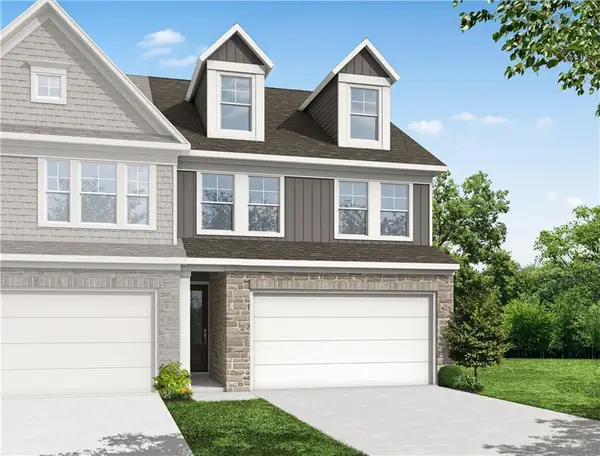 $385,227Active3 beds 3 baths1,812 sq. ft.
6185 Molo Lane #664, Cumming, GA 30041
MLS# 7776077Listed by: DAVIDSON REALTY GA, LLC - New
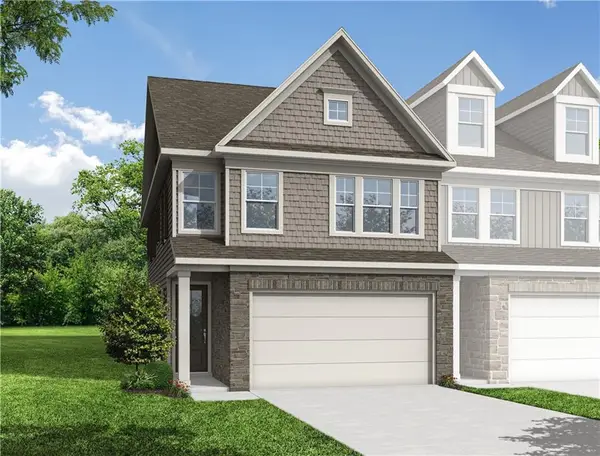 $410,709Active3 beds 3 baths1,812 sq. ft.
6165 Molo Lane #666, Cumming, GA 30041
MLS# 7776088Listed by: DAVIDSON REALTY GA, LLC - New
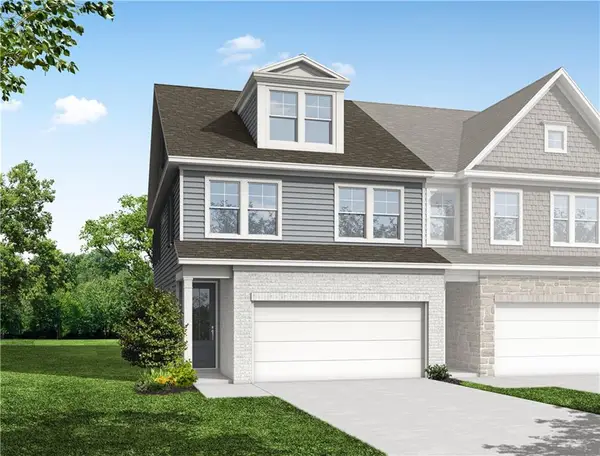 $407,554Active3 beds 3 baths1,804 sq. ft.
6235 Molo Lane #661, Cumming, GA 30041
MLS# 7775867Listed by: DAVIDSON REALTY GA, LLC - New
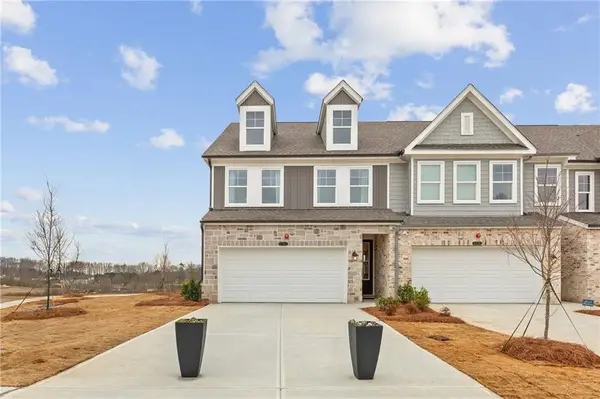 $388,841Active3 beds 3 baths1,804 sq. ft.
6195 Molo Lane #663, Cumming, GA 30041
MLS# 7775878Listed by: DAVIDSON REALTY GA, LLC - New
 $398,000Active3 beds 2 baths1,536 sq. ft.
7470 Hightower Circle, Cumming, GA 30028
MLS# 7772491Listed by: RB REALTY


Protect your home and budget from life's surprises with an Assurant Home Warranty, backed by a partner that supports you through every step of homeownership. Explore Plans.
© 2023 - 2026 ERA Franchise Systems LLC. All rights reserved. ERA Franchise Systems LLC fully supports the principles of the Fair Housing Act and the Equal Opportunity Act. ERA, ERA Real Estate powered, and their respective logos are registered service marks of ERA Franchise Systems LLC. Each office is independently owned and operated.