
5845 Willow Oak Pass, Cumming, GA 30040
Local realty services provided by:ERA Towne Square Realty, Inc.
Listed by: michelle meinhart
Office: exp realty
MLS#:10772163
Source:METROMLS
Price summary
- Price:$700,000
- Price per sq. ft.:$186.52
- Monthly HOA dues:$58.33
About this home
Experience what may be the most envied home in the entire neighborhood-an extraordinary luxury residence with a spacious heated and cooled three-car garage, brand-new roof, designer upgrades throughout, and beautiful engineered wood flooring, perfectly positioned within one of Cumming's most highly sought-after communities, Post Brook Farms. From the moment you arrive, it is immediately clear this is the home every buyer wishes they had purchased. Situated on a private wooded lot with a fully fenced backyard ready for all your four-legged friends, this impeccably curated 6-bedroom, 4-bathroom estate masterfully blends timeless elegance with modern sophistication. Every detail has been thoughtfully designed to create an atmosphere of elevated luxury, comfort, and effortless entertaining. Upon entering, you are welcomed by soaring 10-foot ceilings, extensive custom trim work, rich engineered wood flooring, and stunning coffered ceilings that elevate the formal living and dining spaces. The expansive open-concept layout flows beautifully throughout the home, offering both grandeur and functionality, including an executive-style home office and a private main-level guest suite ideal for visitors or multigenerational living. At the center of the home is a spectacular chef's kitchen designed to impress even the most discerning buyer. Recently updated kitchen cabinets with granite countertops, this stunning white kitchen and features a center island. The fireside family room is filled with natural light from oversized insulated windows overlooking the beautifully landscaped backyard, creating a warm inviting atmosphere with seamless indoor-outdoor living with a covered patio for the warm summer days. Upstairs, the luxurious primary suite serves as a private retreat reminiscent of a five-star resort, complete with a tray ceiling, spacious sitting area, spa-inspired bath with dual vanities, soaking tub, separate shower, and his/her walk-in closet. Four additional oversized secondary bedrooms provide generous accommodations, for your growing gamily. A large vaulted bonus room offers endless possibilities for a media room, playroom, fitness studio, or secondary living space. Step outside into your own private outdoor oasis where a covered terrace, lush fenced backyard, and custom patio creates the perfect setting for relaxing evenings. Exceptional pride of ownership is evident throughout, with major recent upgrades including a brand-new roof and new HVAC system, offering peace of mind for years to come. Residents of Post Brook Farms enjoy resort-style amenities including a swimming pool, tennis courts, clubhouse, and beautifully maintained common areas-all conveniently located just minutes from the upscale shopping, dining, and entertainment destinations of Vickery Village and Halcyon. This is more than just a home-it is a statement property that defines luxury living in the heart of Cumming....
Contact an agent
Home facts
- Year built:2013
- Listing ID #:10772163
- Updated:July 10, 2026 at 11:09 AM
Rooms and interior
- Bedrooms:6
- Total bathrooms:4
- Full bathrooms:4
- Flooring:Vinyl
- Bathrooms Description:Double Vanity, Separate Shower, Soaking Tub
- Kitchen Description:Dishwasher, Disposal
- Bedroom Description:Walk-In Closet(s)
- Living area:3,753 sq. ft.
Heating and cooling
- Cooling:Central Air, Zoned
- Heating:Zoned
- Central air:Yes
Structure and exterior
- Roof:Composition
- Year built:2013
- Building area:3,753 sq. ft.
- Lot area:0.22 Acres
- Lot Features:Level, Private
- Architectural Style:Brick Front, Traditional
- Construction Materials:Brick
- Levels:2 Story
Schools
- High school:West Forsyth
- Middle school:Vickery Creek
- Elementary school:Vickery Creek
Utilities
- Water:Public
- Sewer:Public Sewer, Sewer Available
Finances and disclosures
- Price:$700,000
- Price per sq. ft.:$186.52
- Tax amount:$5,448 (2025)
Features and amenities
- Appliances:Dishwasher, Disposal, Gas Water Heater
- Laundry features:In Hall
- Amenities:Double Pane Windows, Gas Water Heater, Pulldown Attic Stairs, Rear Stairs, Smoke Detector(s), Tray Ceiling(s)
Parking
- Total parking spaces:3
- Parking description:Garage
- Garage:Yes
 2026 Georgia MLS. All rights reserved. Information Deem Reliable But Not Guaranteed July 10, 2026
New listings near 5845 Willow Oak Pass
- New
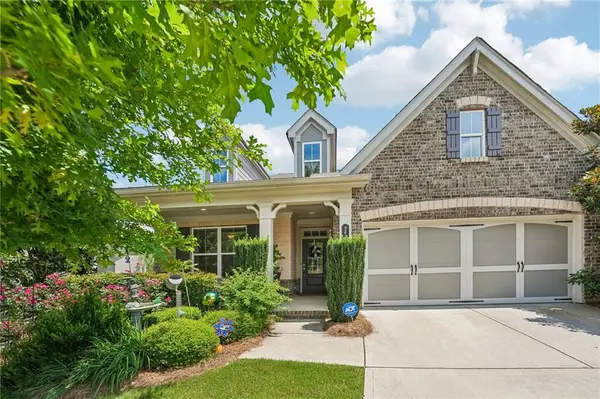 $600,000Active3 beds 2 baths2,185 sq. ft.
2545 Chalgrove Court, Cumming, GA 30040
MLS# 7798471Listed by: KELLER WILLIAMS REALTY ATLANTA PARTNERS - Open Sat, 2 to 4pmNew
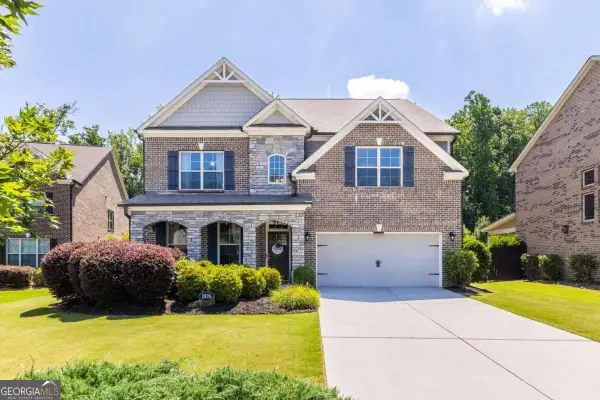 $829,000Active4 beds 4 baths3,610 sq. ft.
1935 Button Fern Lane, Cumming, GA 30041
MLS# 10802715Listed by: eXp Realty - Coming SoonOpen Sat, 12 to 2pm
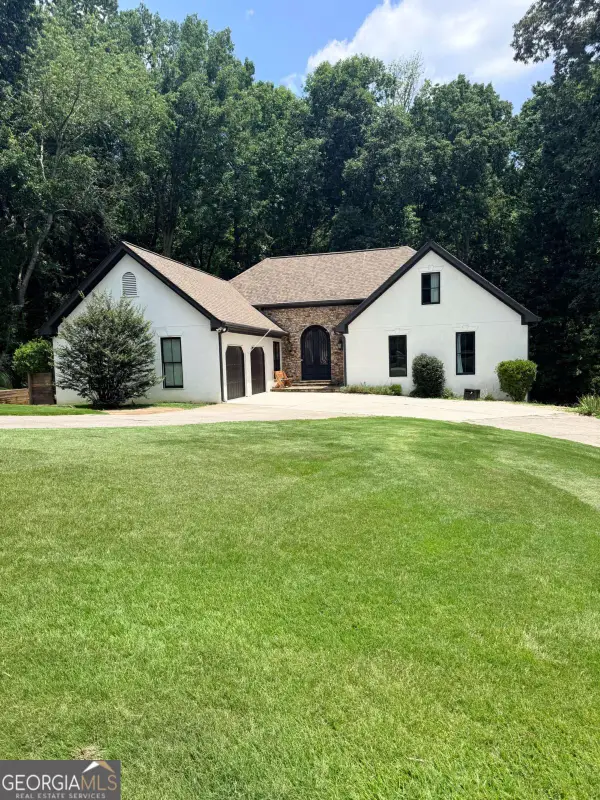 $735,000Coming Soon5 beds 5 baths
3325 Sweetwater Drive, Cumming, GA 30041
MLS# 10802728Listed by: Keller Williams Community Partners - Coming Soon
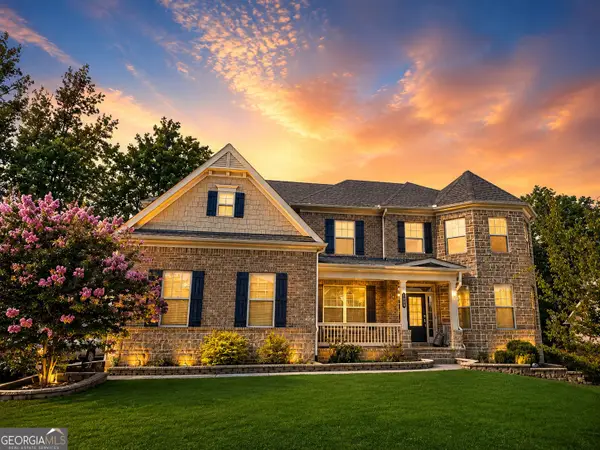 $950,000Coming Soon4 beds 4 baths
6060 Ashborough Park, Cumming, GA 30040
MLS# 10802766Listed by: Sekhars Realty, Inc. - Coming Soon
 $719,000Coming Soon5 beds 4 baths
2530 Wainwright Way, Cumming, GA 30041
MLS# 7799581Listed by: DREAM REALTY GROUP, LLC. - New
 $389,900Active3 beds 2 baths1,355 sq. ft.
1940 Lakewood Road, Cumming, GA 30041
MLS# 7801814Listed by: LANDMARK REALTY ASSOCIATES, INC. - New
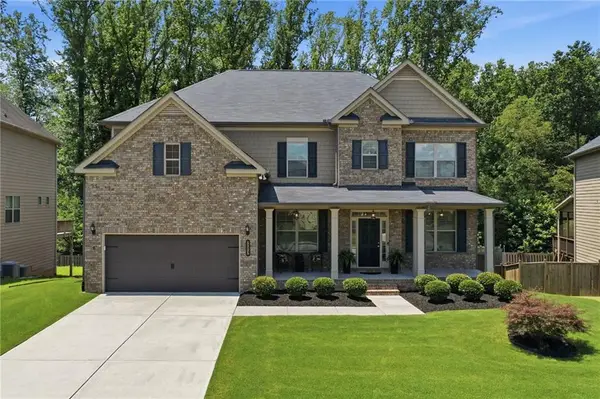 $629,900Active5 beds 4 baths3,394 sq. ft.
Address Withheld By Seller, Cumming, GA 30028
MLS# 7802262Listed by: KELLER WILLIAMS REALTY COMMUNITY PARTNERS - Coming Soon
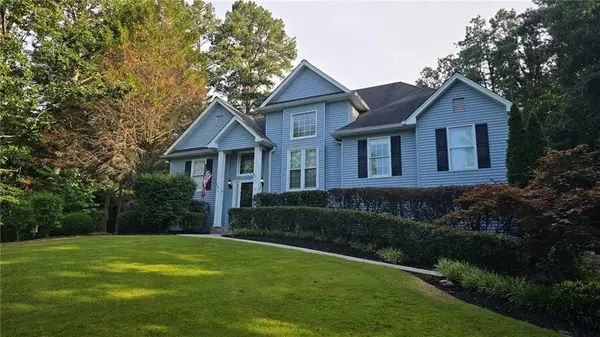 $495,000Coming Soon4 beds 3 baths
8260 Stonebrook Court, Cumming, GA 30040
MLS# 7802345Listed by: KELLER WILLIAMS REALTY COMMUNITY PARTNERS - Coming Soon
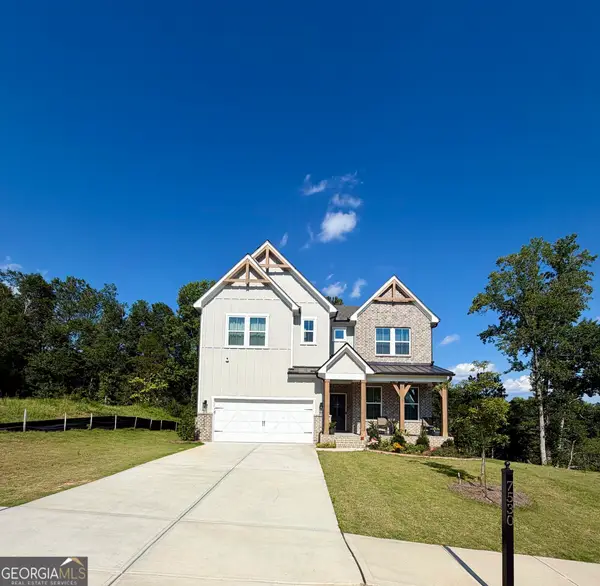 $765,000Coming Soon6 beds 6 baths
7530 W Homer Drive, Cumming, GA 30028
MLS# 10802660Listed by: Anchor Southern Realty - New
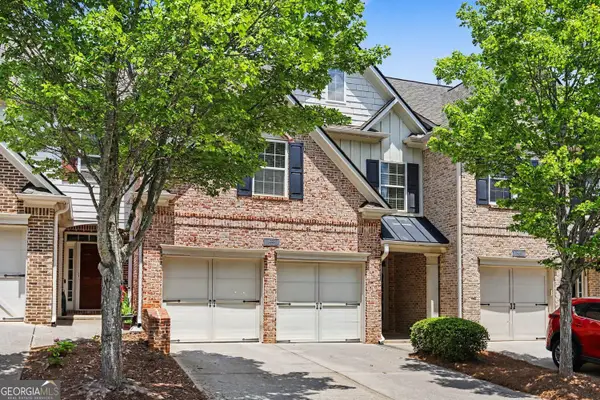 $454,900Active3 beds 3 baths2,275 sq. ft.
4235 Cold Spring Court, Cumming, GA 30041
MLS# 10802662Listed by: Entera Realty


Protect your home and budget from life's surprises with an Assurant Home Warranty, backed by a partner that supports you through every step of homeownership. Explore Plans.
© 2023 - 2026 ERA Franchise Systems LLC. All rights reserved. ERA Franchise Systems LLC fully supports the principles of the Fair Housing Act and the Equal Opportunity Act. ERA, ERA Real Estate powered, and their respective logos are registered service marks of ERA Franchise Systems LLC. Each office is independently owned and operated.