
2455 Flat Stone Drive, Cumming, GA 30041
Local realty services provided by:ERA Sunrise Realty
Listed by: virginia hennigar
Office: century 21 results
MLS#:7796739
Source:FIRSTMLS
Price summary
- Price:$1,495,000
- Price per sq. ft.:$368.41
- Monthly HOA dues:$141.67
About this home
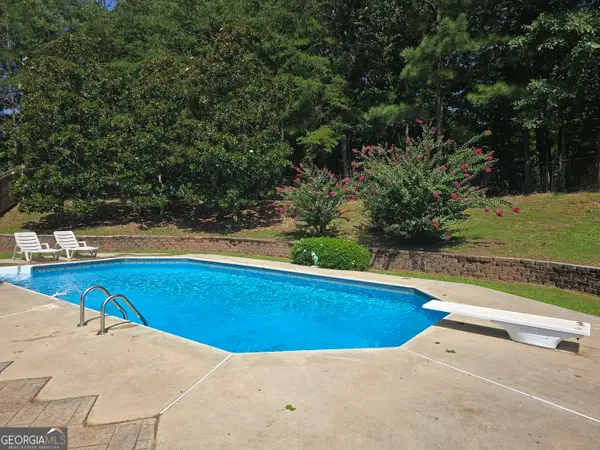
Welcome to 2455 Flat Stone Drive, here's the listing you've been waiting for...an exceptional home in the prestigious Creekstone Estates. Designed for both everyday living and entertaining, this beautifully maintained residence features a highly desirable primary suite on the main level, an exceptional floor plan, timeless, neutral design throughout, and a private resort-style backyard complete with a pool and spa, cozy fire pit, and a large, level, fenced yard perfect for entertaining, family fun, and relaxing year-round. The heart of the home is the stunning, newly renovated chef’s kitchen, showcasing custom luxury cabinetry, quartz countertops, Sub-Zero fridge and Wolf gas range —a true showpiece for gathering and entertaining. The dramatic two-story family room features a breathtaking wall of windows that fills the home with natural light, creating a warm and inviting atmosphere. Upstairs, you’ll find four spacious secondary bedrooms connected by two Jack-and-Jill bathrooms, and large closets, offering an ideal layout for family and guests. Located in the highly sought-after Creekstone Estates and zoned for the acclaimed Denmark High School, this home offers convenient access to GA-400, Avalon, Halcyon, The Collection at Forsyth, Downtown Alpharetta, and The Gathering at South Forsyth. With its sought-after main-level primary suite, spectacular new luxury kitchen, exceptional floor plan, and incredible resort-style backyard, 2455 Flat Stone Drive offers the very best of luxury living in one of Forsyth County’s premier communities....
Contact an agent
Home facts
- Year built:2001
- Subdivision & Development:Creekstone Estates
- Listing ID #:7796739
- Updated:August 25, 2026 at 02:47 AM
Rooms and interior
- Bedrooms:5
- Total bathrooms:4
- Full bathrooms:3
- Half bathrooms:1
- Flooring:Carpet, Ceramic Tile, Hardwood
- Dining Description:Seats 12+, Separate Dining Room
- Bathrooms Description:Separate His/Hers, Separate Tub/Shower
- Kitchen Description:Cabinets Other, Dishwasher, Disposal, Gas Cooktop, Keeping Room, Microwave, Pantry, Range Hood, Refrigerator, Solid Surface Counters
- Bedroom Description:Master on Main, Oversized Master
- Basement Description:Full, Unfinished
- Living area:4,058 sq. ft.
Heating and cooling
- Cooling:Ceiling Fan(s), Central Air
- Heating:Forced Air
- Central air:Yes
Structure and exterior
- Roof:Composition
- Year built:2001
- Building area:4,058 sq. ft.
- Lot area:0.69 Acres
- Lot Features:Landscaped, Level, Private
- Architectural Style:Traditional
- Construction Materials:Brick 4 Sides
- Exterior Features:Deck
- Levels:3+ Story
Schools
- High school:Denmark
- Middle school:Piney Grove
- Elementary school:Shiloh Point
Utilities
- Water:Public
- Sewer:Septic Tank
Finances and disclosures
- Price:$1,495,000
- Price per sq. ft.:$368.41
- Tax amount:$1,719 (2025)
Features and amenities
- Laundry features:Laundry Room, Main Level
- Amenities:Entrance Foyer 2 Story, High Ceilings 10 ft Main, High Speed Internet, Tray Ceiling(s), Walk-In Closet(s)
- Pool features:Gunite, Heated, In Ground
Parking
- Parking description:Attached, Driveway, Garage, Garage Faces Side
- Garage spaces:3
 Listings identified with the FMLS IDX logo come from FMLS and are held by brokerage firms other than the owner of this website. The listing brokerage is identified in any listing details. Information is deemed reliable but is not guaranteed. If you believe any FMLS listing contains material that infringes your copyrighted work please click here (https://www.fmls.com/dmca) to review our DMCA policy and learn how to submit a takedown request. ©2026 First Multiple Listing Service, Inc.
New listings near 2455 Flat Stone Drive
- Coming Soon
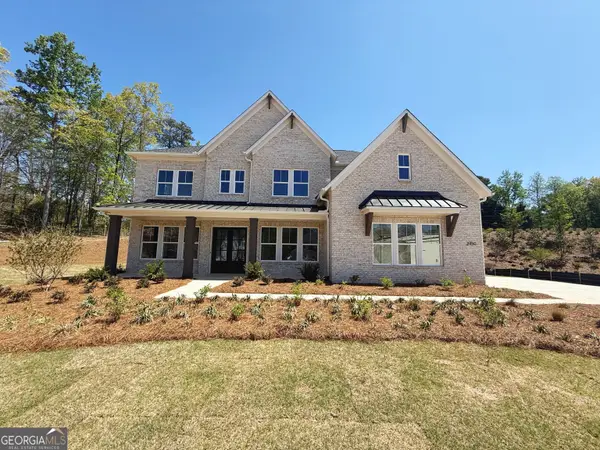 $1,259,000Coming Soon5 beds 6 baths3,966 sq. ft.
2450 Colliers Lane, Cumming, GA 30041
MLS# 10831454Listed by: Maximum One Realtor Partners - Coming Soon
 $400,000Coming Soon3 beds 2 baths1,758 sq. ft.
6270 Santa Fe Trail, Cumming, GA 30028
MLS# 7825778Listed by: KELLER WILLIAMS NORTH ATLANTA - Coming Soon
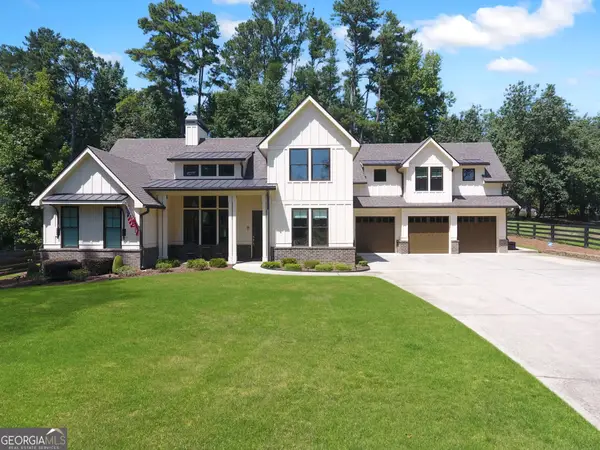 $1,059,000Coming Soon4 beds 4 baths3,517 sq. ft.
5850 Rogers Road, Cumming, GA 30040
MLS# 10830973Listed by: Real Broker, LLC - Coming Soon
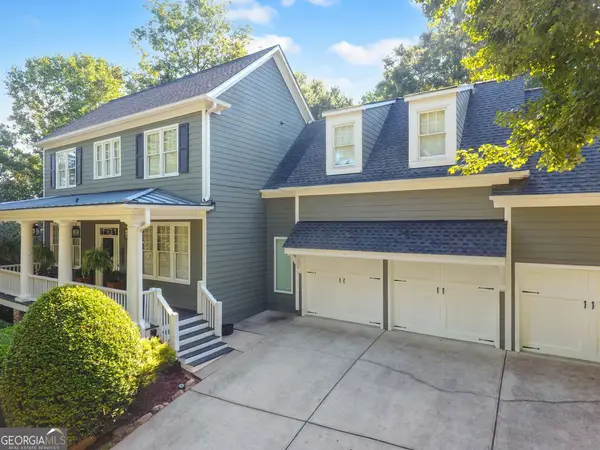 $1,049,900Coming Soon5 beds 5 baths5,382 sq. ft.
4215 Little Falls Drive, Cumming, GA 30041
MLS# 10830875Listed by: Real Broker, LLC - Coming Soon
 $699,900Coming Soon5 beds 4 baths4,107 sq. ft.
2835 Live Oak Court, Cumming, GA 30041
MLS# 10830613Listed by: Harry Norman Realtors - Coming Soon
 $699,900Coming Soon5 beds 4 baths4,107 sq. ft.
2835 Live Oak Court, Cumming, GA 30041
MLS# 7825387Listed by: HARRY NORMAN REALTORS - Coming Soon
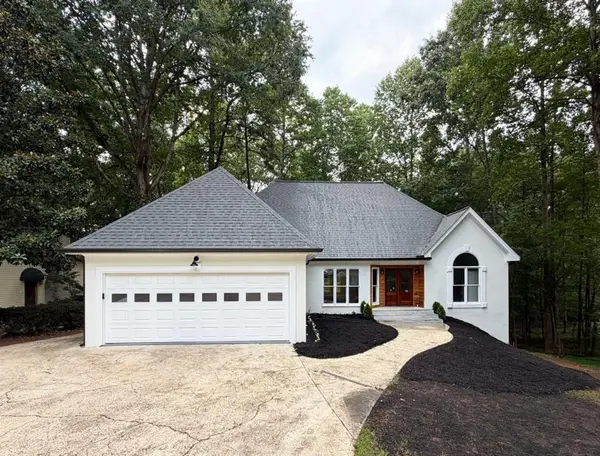 $850,000Coming Soon3 beds 2 baths1,832 sq. ft.
3140 Carlton Road, Cumming, GA 30041
MLS# 7824890Listed by: METHOD REAL ESTATE ADVISORS - Coming Soon
 $629,900Coming Soon4 beds 3 baths3,680 sq. ft.
7590 Golden Sands Drive, Cumming, GA 30041
MLS# 10830024Listed by: Harry Norman Realtors - Coming Soon
 $539,000Coming Soon3 beds 3 baths2,354 sq. ft.
2790 Laurel Gate Lane, Cumming, GA 30040
MLS# 7823777Listed by: BERKSHIRE HATHAWAY HOMESERVICES GEORGIA PROPERTIES - Coming Soon
 $539,000Coming Soon3 beds 3 baths2,354 sq. ft.
2790 Laurel Gate Lane, Cumming, GA 30040
MLS# 10828544Listed by: BHHS Georgia Properties


Protect your home and budget from life's surprises with an Assurant Home Warranty, backed by a partner that supports you through every step of homeownership. Explore Plans.
© 2023 - 2026 ERA Franchise Systems LLC. All rights reserved. ERA Franchise Systems LLC fully supports the principles of the Fair Housing Act and the Equal Opportunity Act. ERA, ERA Real Estate powered, and their respective logos are registered service marks of ERA Franchise Systems LLC. Each office is independently owned and operated.