
2842 Middlecreek Way #1602, Cumming, GA 30041
Local realty services provided by:ERA Kings Bay Realty
2842 Middlecreek Way #1602,Cumming, GA 30041
$560,000
- 3 Beds
- 3 Baths
- 2,178 sq. ft.
- Condominium
- Active
Listed by: tina lyons, kathy morgan
Office: re/max center
MLS#:10820148
Source:METROMLS
Price summary
- Price:$560,000
- Price per sq. ft.:$257.12
- Monthly HOA dues:$495
About this home
Welcome to this beautifully upgraded 3-bedroom, 3-bath home in the highly sought-after Wellstone Active Adult community in Cumming. Situated on a private lot, this exceptional home has been meticulously maintained and thoughtfully enhanced with premium finishes and custom features throughout. The gourmet kitchen is designed to impress with rich cherry cabinetry, 42-inch upper cabinets, granite countertops, a decorative tile backsplash with mosaic accents, under-cabinet lighting, a KitchenAid gas cooktop, KitchenAid double wall ovens, a microwave vented to the exterior, and a vegetable prep sink in the oversized island. The adjacent mudroom includes a built-in desk, while the laundry room offers additional cabinetry plus dedicated water and electrical connections for a second refrigerator. The spacious family room features custom built-in cabinetry providing abundant storage, and beautiful hardwood flooring extends throughout the entire home with the exception of the finished storage room. Plantation shutters adorn every window, while upgraded lighting, ceiling fans, Wi-Fi light switches, Wi-Fi thermostats, and whole-house networking provide both elegance and modern convenience. Retreat to the luxurious primary suite featuring custom cabinetry, a frameless tiled shower with built-in bench, and thoughtfully designed finishes. Two additional bedrooms and full baths provide comfortable accommodations for family and guests. Need extra space? This home offers an incredible builder-finished second-floor storage room complete with carpet and air conditioning, perfect for hobbies, a fitness room, or additional climate-controlled storage. A dedicated second-floor closet is also wired for a home office. Outdoor living is equally impressive with a beautiful tiled patio featuring privacy fencing and a retractable shade, creating the perfect setting for relaxing or entertaining. Additional highlights include an Arlo video doorbell, a 10 x 10 workshop in the garage, attic storage with lighting and electrical access, paddle fans throughout the home and garage, and a fresh interior paint update completed within the last two years. Residents of Wellstone enjoy outstanding resort-style amenities including a beautifully appointed clubhouse with a fitness center, catering kitchen, and gathering spaces, a sparkling heated salt water swimming pool, hot tub, sidewalks, and an active social calendar with community events and activities. Lawn maintenance is included, allowing homeowners to enjoy a low-maintenance lifestyle in one of Cumming's most desirable neighborhoods. This move-in-ready home offers the perfect blend of luxury, functionality, and thoughtful upgrades in a vibrant amenity-rich community. Schedule your private showing today!...
Contact an agent
Home facts
- Year built:2013
- Subdivision & Development:Wellstone
- Listing ID #:10820148
- Updated:August 21, 2026 at 11:39 AM
Rooms and interior
- Bedrooms:3
- Total bathrooms:3
- Full bathrooms:3
- Flooring:Hardwood
- Dining Description:Seats 12+
- Bathrooms Description:Double Vanity, Tile Bath
- Kitchen Description:Breakfast Area, Breakfast Bar, Cooktop, Dishwasher, Disposal, Double Oven, Kitchen Island, Microwave, Oven (Wall), Refrigerator, Solid Surface Counters, Stainless Steel Appliance(s), Walk-in Pantry
- Bedroom Description:Master On Main Level, Split Bedroom Plan, Walk-In Closet(s)
- Living area:2,178 sq. ft.
Heating and cooling
- Cooling:Ceiling Fan(s), Central Air, Electric, Zoned
- Heating:Forced Air, Natural Gas, Zoned
- Central air:Yes
Structure and exterior
- Year built:2013
- Building area:2,178 sq. ft.
- Lot Features:Level
- Architectural Style:Craftsman, Stone Frame, Traditional
- Construction Materials:Concrete, Stone
- Exterior Features:Deck/Patio
- Foundation Description:Slab
- Levels:1.5 Story
Schools
- High school:Forsyth Central
- Middle school:Otwell
- Elementary school:Mashburn
Utilities
- Water:Public
- Sewer:Public Sewer
Finances and disclosures
- Price:$560,000
- Price per sq. ft.:$257.12
- Tax amount:$773 (2025)
Features and amenities
- Appliances:Cooktop, Dishwasher, Disposal, Double Oven, Dryer, Gas Water Heater, Microwave, Oven (Wall), Refrigerator, Stainless Steel Appliance(s), Washer
- Laundry features:Dryer, In Mud Room, Washer
- Amenities:Bookcases, Double Pane Windows, Gas Water Heater, High Ceilings, In-Law Floorplan, Pulldown Attic Stairs, Smoke Detector(s)
Parking
- Parking description:Attached, Garage, Garage Door Opener, Kitchen Level
- Garage:Yes
 2026 Georgia MLS. All rights reserved. Information Deem Reliable But Not Guaranteed August 21, 2026
New listings near 2842 Middlecreek Way #1602
- Coming Soon
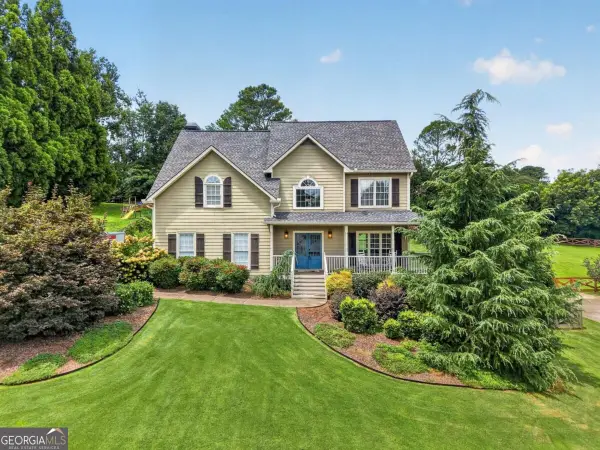 $550,000Coming Soon5 beds 4 baths3,636 sq. ft.
4255 Fairfax Drive, Cumming, GA 30028
MLS# 10830267Listed by: Keller Williams Chattahoochee - Coming Soon
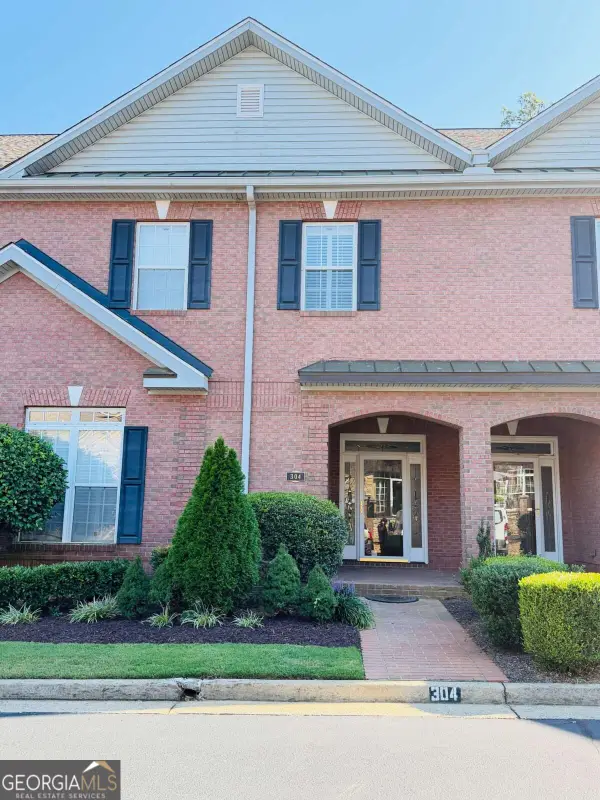 $495,000Coming Soon3 beds 5 baths1,850 sq. ft.
1950 Buford Dam Rd #304, Cumming, GA 30041
MLS# 10830122Listed by: James Realty Services - Coming Soon
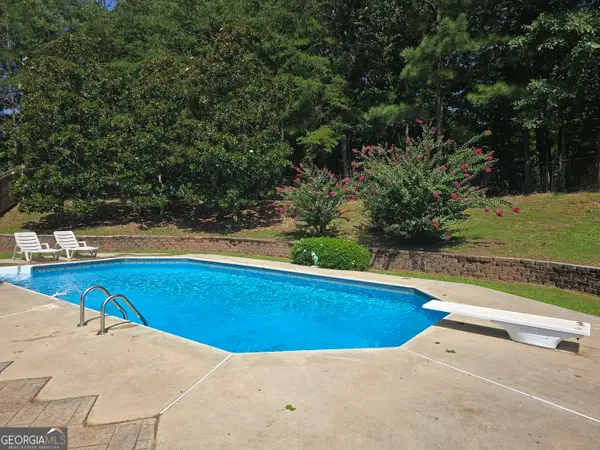 $629,900Coming Soon4 beds 3 baths3,680 sq. ft.
7590 Golden Sands Drive, Cumming, GA 30041
MLS# 10830024Listed by: Harry Norman Realtors - Coming Soon
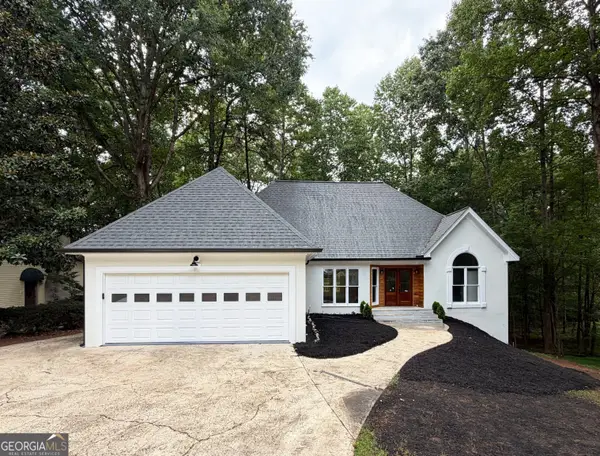 $850,000Coming Soon3 beds 2 baths1,832 sq. ft.
3140 Carlton Road, Cumming, GA 30041
MLS# 10829927Listed by: Method Real Estate Advisors - Coming Soon
 $1,285,000Coming Soon4 beds 3 baths2,976 sq. ft.
3992 Doc Sams Road, Cumming, GA 30028
MLS# 7823917Listed by: BAGLEY COMMERCIAL PROPERTIES - Coming Soon
 $1,299,000Coming Soon6 beds 6 baths6,306 sq. ft.
2005 Granbury Court, Cumming, GA 30041
MLS# 7817074Listed by: ATLANTA FINE HOMES SOTHEBY'S INTERNATIONAL - Coming Soon
 $539,000Coming Soon3 beds 3 baths2,354 sq. ft.
2790 Laurel Gate Lane, Cumming, GA 30040
MLS# 10828544Listed by: BHHS Georgia Properties - Coming Soon
 $595,000Coming Soon4 beds 3 baths2,730 sq. ft.
7530 Newstead Drive, Cumming, GA 30041
MLS# 10828480Listed by: Keller Williams Realty Atlanta North - Coming Soon
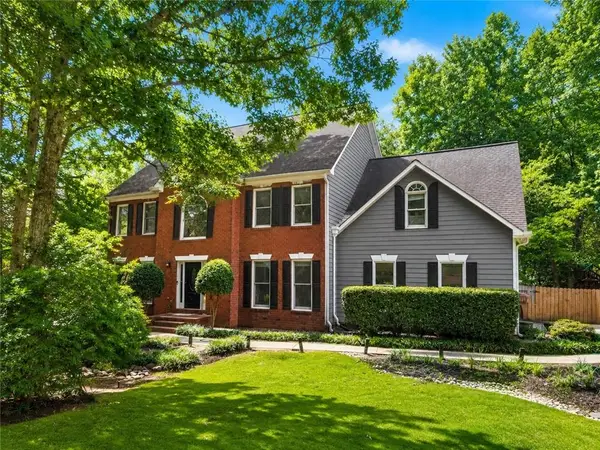 $750,000Coming Soon5 beds 3 baths4,146 sq. ft.
2420 Bexford View, Cumming, GA 30041
MLS# 7822777Listed by: KELLER WILLIAMS REALTY ATLANTA PARTNERS - Coming Soon
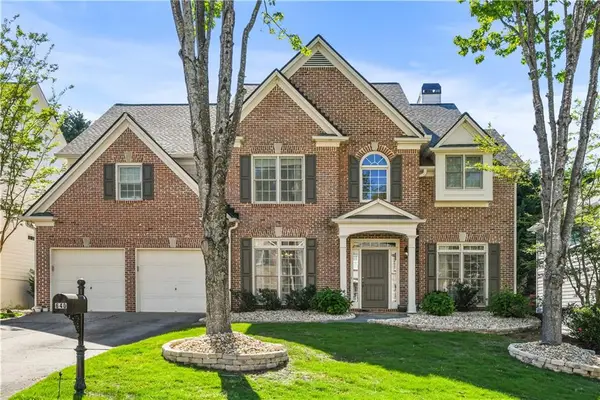 $625,000Coming Soon4 beds 3 baths3,136 sq. ft.
640 Jefferson Place, Cumming, GA 30040
MLS# 7818641Listed by: KELLER WILLIAMS NORTH ATLANTA


Protect your home and budget from life's surprises with an Assurant Home Warranty, backed by a partner that supports you through every step of homeownership. Explore Plans.
© 2023 - 2026 ERA Franchise Systems LLC. All rights reserved. ERA Franchise Systems LLC fully supports the principles of the Fair Housing Act and the Equal Opportunity Act. ERA, ERA Real Estate powered, and their respective logos are registered service marks of ERA Franchise Systems LLC. Each office is independently owned and operated.