
2850 Mayfair Drive, Cumming, GA 30040
Local realty services provided by:ERA Towne Square Realty, Inc.
2850 Mayfair Drive,Cumming, GA 30040
$359,900
- 3 Beds
- 3 Baths
- 1,976 sq. ft.
- Single family
- Active
Listed by: caitlin payne
Office: harry norman realtors
MLS#:10851697
Source:METROMLS
Price summary
- Price:$359,900
- Price per sq. ft.:$182.14
About this home
Beautifully situated in Ansley at Pilgrim Mill, this charming two-story home offers comfortable living, a functional open floor plan, and an inviting setting in a swim and tennis community. The main level features a spacious family room with fireplace, convenient half bath, an open-concept dining area, and a well-appointed kitchen with a breakfast bar and views to the family room-creating an easy flow for both everyday living and entertaining. Upstairs, the generously sized primary suite features a private bath with dual vanities, soaking tub, separate shower, and walk-in closet, while two additional bedrooms provide plenty of space for family, guests, or a home office. A convenient laundry room is also located upstairs. Outside, enjoy a level lot with a welcoming front porch and patio, offering plenty of opportunity for outdoor living and entertaining. A two-car garage provides additional convenience and storage. Residents of Ansley at Pilgrim Mill enjoy access to community amenities including a pool, tennis courts, playground, and sidewalks. Conveniently located near GA-400, shopping, dining, parks, and downtown Cumming, Marketplace & the City Center, this home offers a great combination of neighborhood amenities and everyday convenience....
Contact an agent
Home facts
- Year built:2006
- Subdivision & Development:Ansley at Pilgrim Mill
- Listing ID #:10851697
- Updated:September 27, 2026 at 10:50 AM
Rooms and interior
- Bedrooms:3
- Total bathrooms:3
- Full bathrooms:2
- Half bathrooms:1
- Flooring:Carpet, Tile
- Dining Description:Living Room/Dining Room Combo
- Bathrooms Description:Double Vanity, Separate Shower, Soaking Tub
- Kitchen Description:Breakfast Bar, Dishwasher, Disposal, Microwave, Oven/Range (Combo), Pantry, Refrigerator, Walk-in Pantry
- Bedroom Description:Roommate Plan, Walk-In Closet(s)
- Living area:1,976 sq. ft.
Heating and cooling
- Cooling:Central Air
- Heating:Forced Air
- Central air:Yes
Structure and exterior
- Roof:Composition
- Year built:2006
- Building area:1,976 sq. ft.
- Lot area:0.08 Acres
- Lot Features:Level, Private
- Architectural Style:Traditional
- Construction Materials:Vinyl Siding
- Exterior Features:Deck/Patio
- Foundation Description:Slab
- Levels:2 Story
Schools
- High school:Forsyth Central
- Middle school:Otwell
- Elementary school:Cumming
Utilities
- Water:Public, Water Available
- Sewer:Public Sewer, Sewer Available, Sewer Connected
Finances and disclosures
- Price:$359,900
- Price per sq. ft.:$182.14
- Tax amount:$3,938 (2025)
Features and amenities
- Appliances:Dishwasher, Disposal, Electric Water Heater, Microwave, Oven/Range (Combo), Refrigerator
- Laundry features:In Hall, Laundry Closet
- Amenities:Double Pane Windows, Electric Water Heater, Pulldown Attic Stairs, Satellite Dish, Smoke Detector(s)
Parking
- Total parking spaces:4
- Parking description:Attached, Garage
- Garage:Yes
 2026 Georgia MLS. All rights reserved. Information Deem Reliable But Not Guaranteed September 27, 2026
New listings near 2850 Mayfair Drive
- Coming Soon
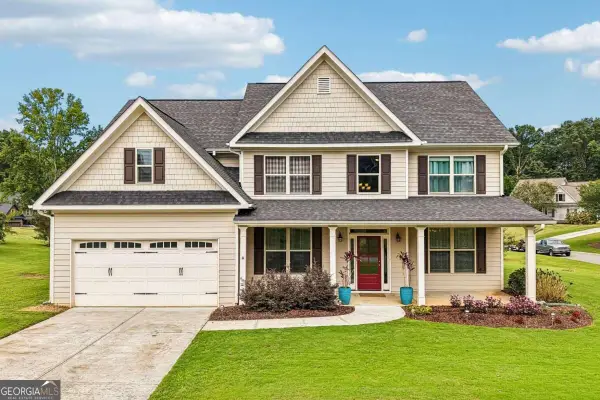 $625,000Coming Soon5 beds 3 baths2,961 sq. ft.
7410 John Pirkle Drive, Cumming, GA 30028
MLS# 10853169Listed by: Century 21 Results - Coming Soon
 $1,399,999Coming Soon5 beds 3 baths4,007 sq. ft.
1209 County Line Road, Cumming, GA 30040
MLS# 7844378Listed by: EXCALIBUR HOMES, LLC. - Coming Soon
 $507,000Coming Soon2 beds 2 baths1,968 sq. ft.
1485 Bettis Tribble Gap Road, Cumming, GA 30040
MLS# 7843816Listed by: REAL BROKER, LLC. - Coming Soon
 $569,900Coming Soon4 beds 4 baths3,824 sq. ft.
1270 Cottonwood Trail, Cumming, GA 30041
MLS# 7843701Listed by: MARK SPAIN REAL ESTATE - Coming Soon
 $569,900Coming Soon4 beds 4 baths3,824 sq. ft.
1270 Cottonwood Trail, Cumming, GA 30041
MLS# 10852070Listed by: Mark Spain Real Estate - Coming Soon
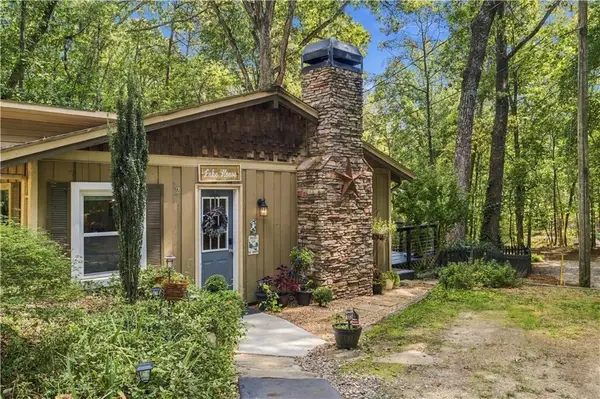 $780,000Coming Soon2 beds 1 baths1,269 sq. ft.
5945 Virginia Drive, Cumming, GA 30041
MLS# 7841983Listed by: COMPASS - Coming Soon
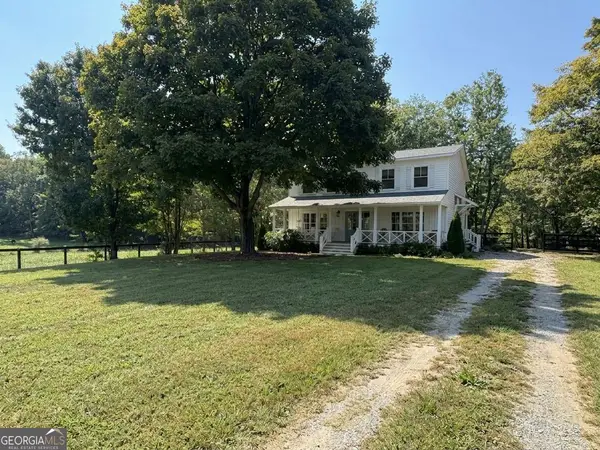 $739,990Coming Soon4 beds 3 baths2,442 sq. ft.
5425 Howard Road, Cumming, GA 30040
MLS# 10851449Listed by: Century 21 Results - Coming Soon
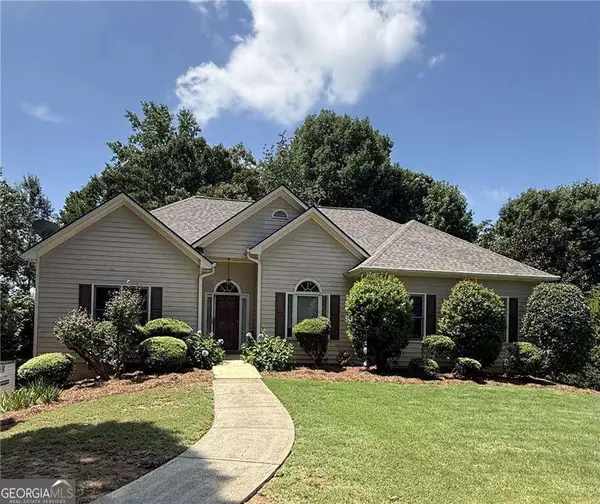 $590,000Coming Soon4 beds 4 baths2,822 sq. ft.
4090 Chestnut Springs Court, Cumming, GA 30041
MLS# 10850762Listed by: Keller Williams Realty - Coming Soon
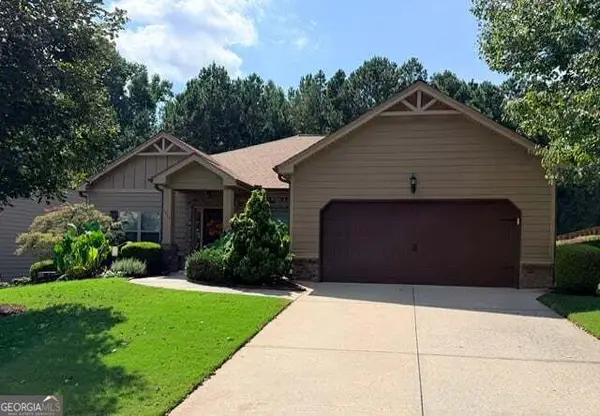 $525,000Coming Soon3 beds 3 baths2,005 sq. ft.
1915 Walking Horse Trail, Cumming, GA 30041
MLS# 10850823Listed by: BHHS Georgia Properties - Coming Soon
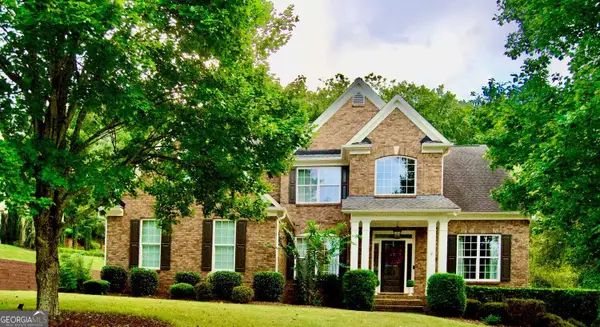 $745,000Coming Soon4 beds 4 baths
4965 Northridge Drive, Cumming, GA 30040
MLS# 10850103Listed by: Virtual Properties Realty.com


Protect your home and budget from life's surprises with an Assurant Home Warranty, backed by a partner that supports you through every step of homeownership. Explore Plans.
© 2023 - 2026 ERA Franchise Systems LLC. All rights reserved. ERA Franchise Systems LLC fully supports the principles of the Fair Housing Act and the Equal Opportunity Act. ERA, ERA Real Estate powered, and their respective logos are registered service marks of ERA Franchise Systems LLC. Each office is independently owned and operated.