
2855 Herrington Drive, Cumming, GA 30041
Local realty services provided by:ERA Hirsch Real Estate Team
2855 Herrington Drive,Cumming, GA 30041
$1,499,000
- 5 Beds
- 6 Baths
- - sq. ft.
- Single family
- Active
Listed by: ne'taki wolfe
Office: toll brothers real estate inc.
MLS#:10787226
Source:METROMLS
Price summary
- Price:$1,499,000
- Monthly HOA dues:$157.5
About this home
QUICK MOVE-IN HOME BY TOLL BROTHERS! Welcome to the award-winning Rosewater Chateau, one of the final opportunities to own a new home in the highly sought-after Sterling Pointe community. Perfectly situated on a desirable slab homesite, this exceptional residence blends timeless elegance with modern functionality. The stunning exterior showcases three sides of brick and impressive curb appeal, while inside, a dramatic two-story great room creates a light-filled, open atmosphere. Designed for both everyday living and entertaining, the thoughtfully crafted floor plan features a great room, casual living room, formal dining room, casual dining area, prep kitchen, and covered outdoor living space. The adjacent casual living room offers a cozy retreat, while three fireplaces in the great room, casual living room, and primary suite add warmth and sophistication throughout. At the heart of the home, the gourmet kitchen is complemented by a fully equipped prep kitchen, making entertaining effortless. Highlights include KitchenAid appliances, a drawer microwave, a spacious center island, stunning quartz countertops and backsplash, and abundant cabinetry. The main level also features a flexible bonus space and a private guest suite with an en-suite bath. With 5 bedrooms and 5.5 baths, this home offers exceptional comfort and versatility. The luxurious primary suite is a true retreat, featuring a fireplace, spa-inspired bath with a soaking tub, oversized walk-in shower, and expansive walk-in closet. Upstairs, each secondary bedroom includes its own en-suite bath and walk-in closet. Enjoy seamless indoor-outdoor living with multi-slide doors opening to the covered outdoor living area, creating the perfect setting for relaxing, entertaining, and gathering with family and friends. Additional highlights include extensive hardwood flooring, a side-entry three-car garage, and an included irrigation system. Residents enjoy resort-style amenities, including a community pool just steps away. Conveniently located off GA 400 and minutes from The Collection at Forsyth, Halcyon, Avalon, and Fowler Park, Sterling Pointe offers luxury living in one of Forsyth County's most desirable locations. Don't miss your final opportunity to own this spectacular Toll Brothers home. Schedule your private tour today!...
Contact an agent
Home facts
- Year built:2026
- Subdivision & Development:Sterling Pointe
- Listing ID #:10787226
- Updated:August 03, 2026 at 10:52 AM
Rooms and interior
- Bedrooms:5
- Total bathrooms:6
- Full bathrooms:5
- Half bathrooms:1
- Flooring:Carpet, Hardwood, Tile
- Bathrooms Description:Double Vanity
- Kitchen Description:Dishwasher, Disposal, Double Oven, Kitchen Island, Microwave, Second Kitchen, Solid Surface Counters, Walk-in Pantry
- Bedroom Description:Walk-In Closet(s)
Heating and cooling
- Cooling:Central Air, Electric, Zoned
- Heating:Central, Natural Gas, Zoned
- Central air:Yes
Structure and exterior
- Roof:Composition
- Year built:2026
- Lot area:0.47 Acres
- Architectural Style:Brick 3 Side
- Construction Materials:Concrete
- Exterior Features:Deck/Patio
- Foundation Description:Slab
- Levels:2 Story
Schools
- High school:Denmark
- Middle school:Piney Grove
- Elementary school:Shiloh Point
Utilities
- Water:Public, Water Available
- Sewer:Public Sewer, Sewer Available
Finances and disclosures
- Price:$1,499,000
Features and amenities
- Appliances:Dishwasher, Disposal, Double Oven, Microwave, Tankless Water Heater
- Laundry features:Laundry, Upper Level
- Amenities:Bookcases, High Ceilings, Smoke Detector(s), Tankless Water Heater, Tray Ceiling(s)
Parking
- Total parking spaces:3
- Parking description:Garage, Garage Door Opener, Kitchen Level, Side/Rear Entrance
- Garage:Yes
 2026 Georgia MLS. All rights reserved. Information Deem Reliable But Not Guaranteed August 3, 2026
New listings near 2855 Herrington Drive
- New
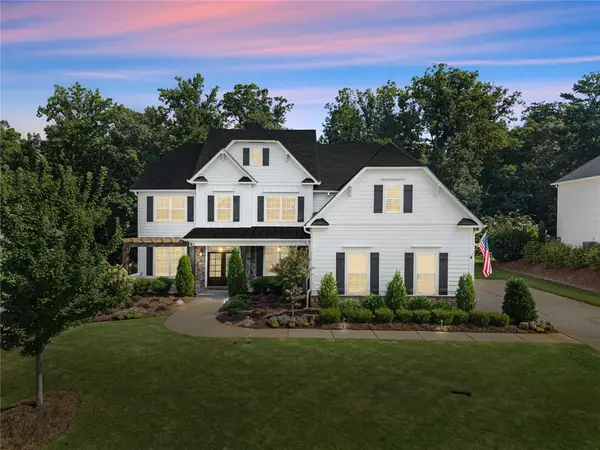 $734,900Active5 beds 4 baths3,847 sq. ft.
6820 Canyon Cove, Cumming, GA 30028
MLS# 7814762Listed by: MAXIMUM ONE PREMIER REALTORS  $679,000Active5 beds 4 baths4,948 sq. ft.
8145 Stone Hill Road, Cumming, GA 30028
MLS# 7783754Listed by: TREND ATLANTA REALTY, INC.- New
 $375,000Active3 beds 3 baths2,159 sq. ft.
2660 Gatewater Court, Cumming, GA 30040
MLS# 7813049Listed by: KELLER WILLIAMS NORTH ATLANTA - New
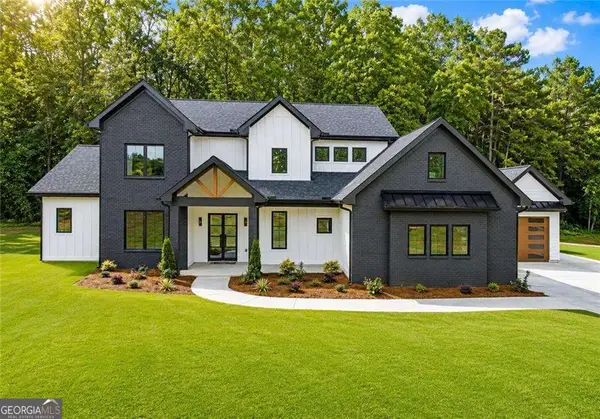 $1,299,000Active5 beds 4 baths4,000 sq. ft.
2680 Dr Bramblett Road, Cumming, GA 30028
MLS# 10817671Listed by: Virtual Properties Realty.com - New
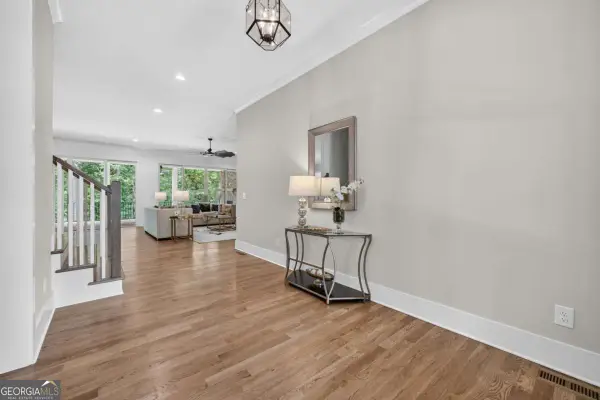 $2,945,000Active4 beds 6 baths
7620 Breeze Bay Road, Cumming, GA 30041
MLS# 10817551Listed by: Atlanta Communities - Coming Soon
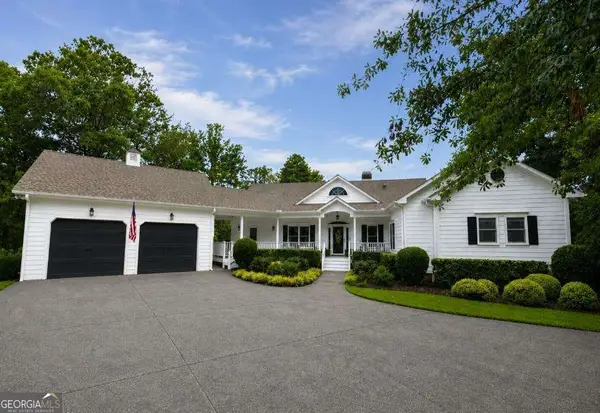 $1,399,999Coming Soon4 beds 4 baths
7554 Heardsville Circle, Cumming, GA 30028
MLS# 10817566Listed by: All Points Team 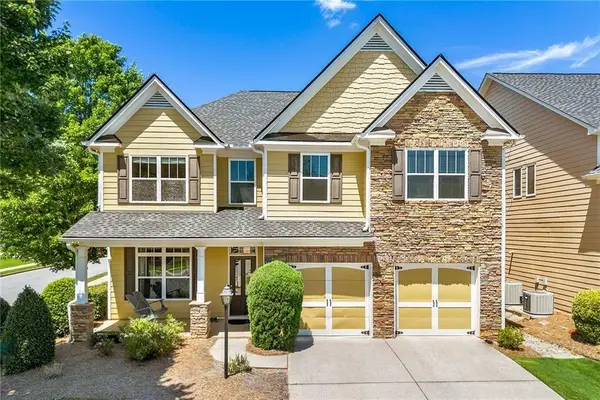 $649,000Active6 beds 4 baths3,259 sq. ft.
3005 Bunting Run, Cumming, GA 30041
MLS# 7758899Listed by: KELLER WILLIAMS REALTY ATL NORTH- New
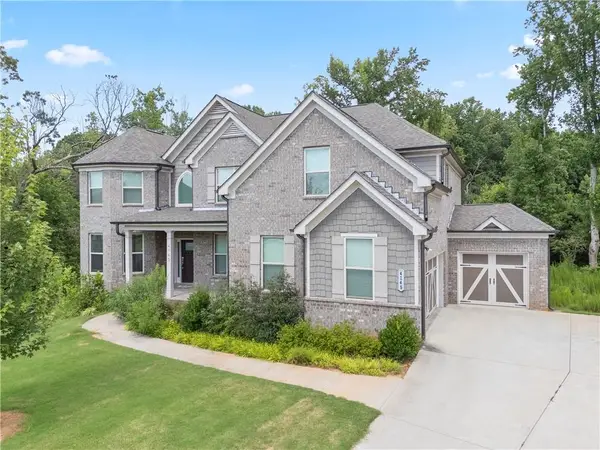 $900,000Active5 beds 4 baths3,932 sq. ft.
4145 Gold Hill Lane, Cumming, GA 30040
MLS# 7813009Listed by: CHAPMAN HALL REALTORS 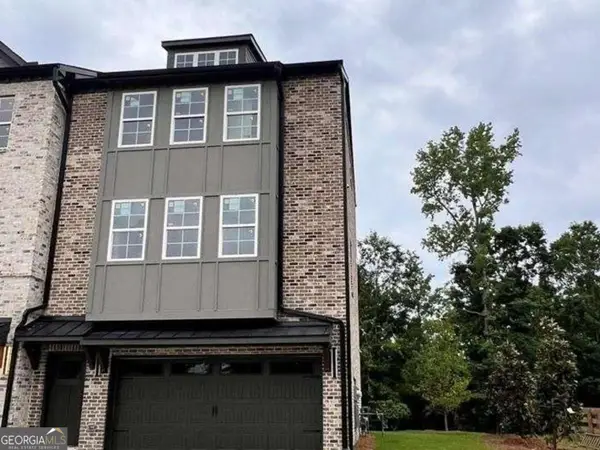 $449,800Active3 beds 4 baths2,026 sq. ft.
1335 Sydney Oaks Drive #6, Cumming, GA 30040
MLS# 10805790Listed by: Virtual Properties Realty.com- New
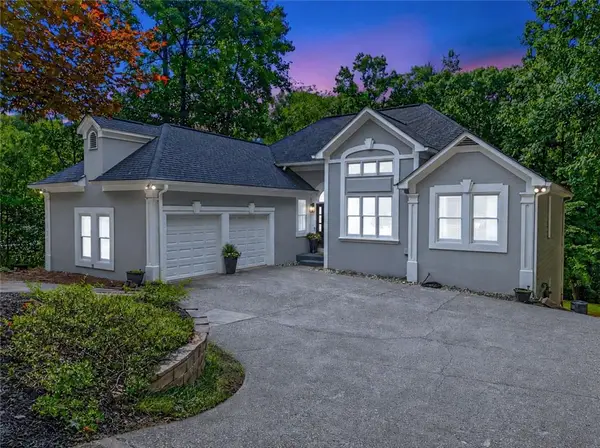 $669,900Active5 beds 3 baths3,500 sq. ft.
3075 Saint Gallen Court, Cumming, GA 30041
MLS# 7807570Listed by: KELLER WILLIAMS REALTY NORTH GEORGIA PARTNERS


Protect your home and budget from life's surprises with an Assurant Home Warranty, backed by a partner that supports you through every step of homeownership. Explore Plans.
© 2023 - 2026 ERA Franchise Systems LLC. All rights reserved. ERA Franchise Systems LLC fully supports the principles of the Fair Housing Act and the Equal Opportunity Act. ERA, ERA Real Estate powered, and their respective logos are registered service marks of ERA Franchise Systems LLC. Each office is independently owned and operated.