
2915 Southwick Drive, Cumming, GA 30041
Local realty services provided by:ERA Towne Square Realty, Inc.
2915 Southwick Drive,Cumming, GA 30041
$775,000
- 5 Beds
- 4 Baths
- - sq. ft.
- Single family
- Active
Listed by: venkat samynathan
Office: keller williams realty atlanta north
MLS#:10802864
Source:METROMLS
Price summary
- Price:$775,000
- Monthly HOA dues:$135
About this home
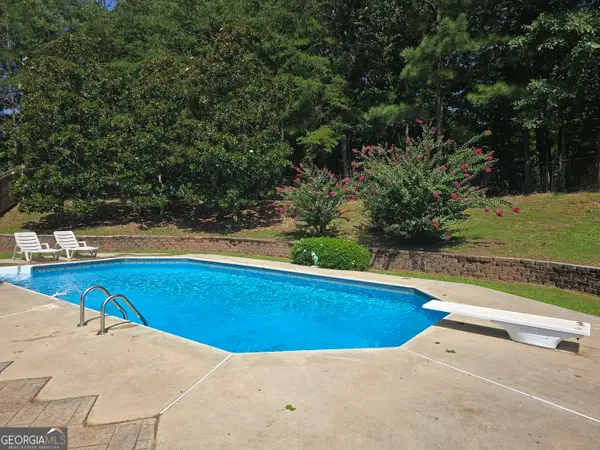
Largest Floor Plan in the Community | East-Facing | South Forsyth High | Fresh Interior Paint !! Welcome home to this beautifully updated East-facing residence featuring the largest floor plan in the neighborhood. Freshly painted inside, this move-in-ready home offers bright, open living spaces designed for today's lifestyle. A charming covered front porch welcomes you into a light-filled interior featuring a desirable open-concept layout. The main level includes a private guest suite or home office with a full bath, ideal for visitors or remote work. At the heart of the home is an impressive chef's kitchen showcasing a massive granite island, double ovens, abundant cabinetry, walk-in pantry, plentiful countertop outlets, and a convenient mudroom. The kitchen flows seamlessly into the spacious fireside family room, creating the perfect setting for entertaining and everyday living. Upstairs, an oversized media room, game room, or second living area. The expansive owner's suite is a true retreat with dual walk-in closets, separate vanities, a soaking tub, and a separate shower. Generously sized secondary bedrooms provide comfort and versatility for family and guests. Enjoy year-round outdoor living on the large patio overlooking the backyard perfect for morning coffee, weekend gatherings, or relaxing evenings. Ideally situated in one of Cumming's most sought-after locations, this home is just minutes from The Collection at Forsyth, Vickery Village, Lake Lanier, Sawnee Mountain Preserve, top-rated Forsyth County schools, shopping, dining, parks, and GA-400. Offering exceptional space, thoughtful design, and an unbeatable location, this home is one you won't want to miss....
Contact an agent
Home facts
- Year built:2017
- Subdivision & Development:Herrington Trace
- Listing ID #:10802864
- Updated:August 25, 2026 at 04:32 AM
Rooms and interior
- Bedrooms:5
- Total bathrooms:4
- Full bathrooms:3
- Half bathrooms:1
- Flooring:Carpet, Hardwood, Tile
- Dining Description:Seats 12+
- Bathrooms Description:Double Vanity
- Kitchen Description:Breakfast Area, Breakfast Bar, Dishwasher, Disposal, Double Oven, Kitchen Island, Microwave, Refrigerator, Walk-in Pantry
- Bedroom Description:Walk-In Closet(s)
Heating and cooling
- Cooling:Ceiling Fan(s), Central Air, Electric
- Heating:Central, Forced Air, Natural Gas
- Central air:Yes
Structure and exterior
- Roof:Composition
- Year built:2017
- Lot area:0.17 Acres
- Lot Features:Corner Lot
- Architectural Style:Craftsman
- Construction Materials:Brick, Concrete
- Exterior Features:Deck/Patio
- Foundation Description:Slab
- Levels:2 Story
Schools
- High school:South Forsyth
- Middle school:Piney Grove
- Elementary school:Shiloh Point
Utilities
- Water:Public, Water Available
- Sewer:Public Sewer, Sewer Available
Finances and disclosures
- Price:$775,000
- Tax amount:$6,178 (2025)
Features and amenities
- Appliances:Dishwasher, Disposal, Double Oven, Gas Water Heater, Microwave, Refrigerator
- Laundry features:Laundry, Upper Level
- Amenities:Double Pane Windows, Gas Water Heater, High Ceilings, Smoke Detector(s), Tray Ceiling(s)
Parking
- Total parking spaces:2
- Parking description:Garage
- Garage:Yes
 2026 Georgia MLS. All rights reserved. Information Deem Reliable But Not Guaranteed August 25, 2026
New listings near 2915 Southwick Drive
- Coming Soon
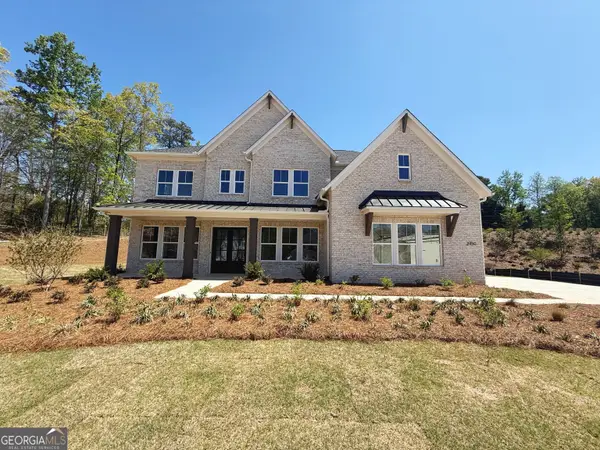 $1,259,000Coming Soon5 beds 6 baths3,966 sq. ft.
2450 Colliers Lane, Cumming, GA 30041
MLS# 10831454Listed by: Maximum One Realtor Partners - Coming Soon
 $400,000Coming Soon3 beds 2 baths1,758 sq. ft.
6270 Santa Fe Trail, Cumming, GA 30028
MLS# 7825778Listed by: KELLER WILLIAMS NORTH ATLANTA - Coming Soon
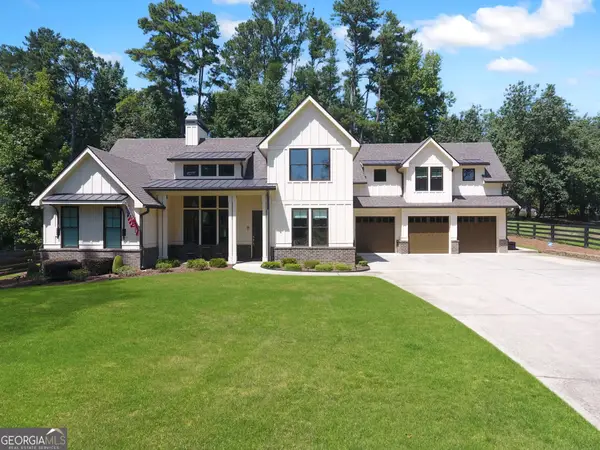 $1,059,000Coming Soon4 beds 4 baths3,517 sq. ft.
5850 Rogers Road, Cumming, GA 30040
MLS# 10830973Listed by: Real Broker, LLC - Coming Soon
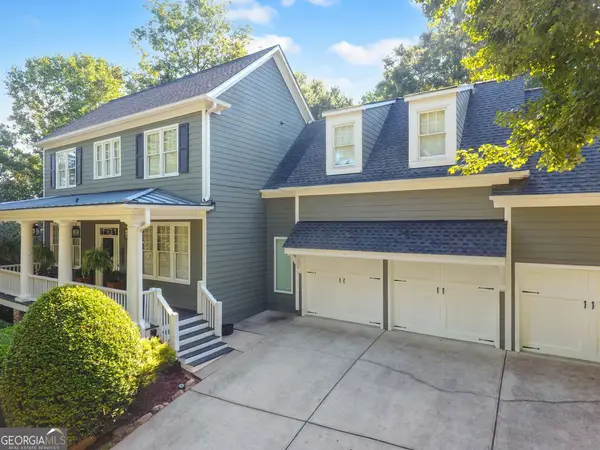 $1,049,900Coming Soon5 beds 5 baths5,382 sq. ft.
4215 Little Falls Drive, Cumming, GA 30041
MLS# 10830875Listed by: Real Broker, LLC - Coming Soon
 $699,900Coming Soon5 beds 4 baths4,107 sq. ft.
2835 Live Oak Court, Cumming, GA 30041
MLS# 10830613Listed by: Harry Norman Realtors - Coming Soon
 $699,900Coming Soon5 beds 4 baths4,107 sq. ft.
2835 Live Oak Court, Cumming, GA 30041
MLS# 7825387Listed by: HARRY NORMAN REALTORS - Coming Soon
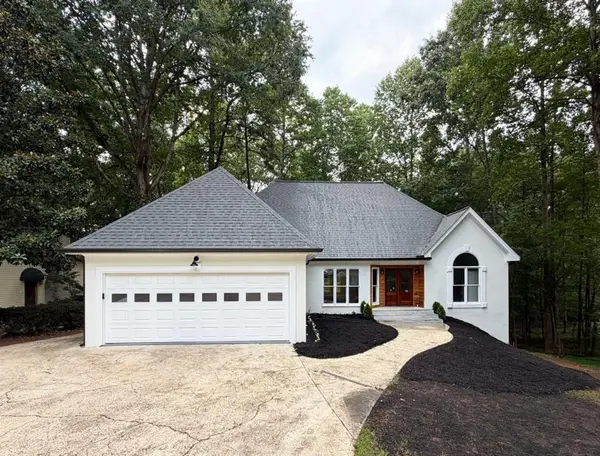 $850,000Coming Soon3 beds 2 baths1,832 sq. ft.
3140 Carlton Road, Cumming, GA 30041
MLS# 7824890Listed by: METHOD REAL ESTATE ADVISORS - Coming Soon
 $629,900Coming Soon4 beds 3 baths3,680 sq. ft.
7590 Golden Sands Drive, Cumming, GA 30041
MLS# 10830024Listed by: Harry Norman Realtors - Coming Soon
 $539,000Coming Soon3 beds 3 baths2,354 sq. ft.
2790 Laurel Gate Lane, Cumming, GA 30040
MLS# 7823777Listed by: BERKSHIRE HATHAWAY HOMESERVICES GEORGIA PROPERTIES - Coming Soon
 $539,000Coming Soon3 beds 3 baths2,354 sq. ft.
2790 Laurel Gate Lane, Cumming, GA 30040
MLS# 10828544Listed by: BHHS Georgia Properties


Protect your home and budget from life's surprises with an Assurant Home Warranty, backed by a partner that supports you through every step of homeownership. Explore Plans.
© 2023 - 2026 ERA Franchise Systems LLC. All rights reserved. ERA Franchise Systems LLC fully supports the principles of the Fair Housing Act and the Equal Opportunity Act. ERA, ERA Real Estate powered, and their respective logos are registered service marks of ERA Franchise Systems LLC. Each office is independently owned and operated.