
2935 Whitfield Avenue, Cumming, GA 30040
Local realty services provided by:ERA Hirsch Real Estate Team
2935 Whitfield Avenue,Cumming, GA 30040
$625,000
- 4 Beds
- 4 Baths
- 3,346 sq. ft.
- Single family
- Active
Listed by: max naguib
Office: crye-leike, realtors
MLS#:10773251
Source:METROMLS
Price summary
- Price:$625,000
- Price per sq. ft.:$186.79
- Monthly HOA dues:$68.75
About this home
Move-In Ready! Welcome to 2935 Whitfield Avenue, a beautifully maintained home featuring fresh interior and exterior paint that gives the entire property a clean, modern look and feel. Nestled in a desirable Cumming neighborhood, this home offers a bright and inviting floor plan with comfortable living spaces, spacious bedrooms, and outstanding curb appeal. The well-appointed kitchen provides plenty of functionality for everyday living and entertaining, while abundant natural light fills the home with warmth and charm. The home also features a spacious primary suite bedroom on the main, providing a comfortable retreat at the end of the day. Step outside to a private backyard that's perfect for relaxing, hosting gatherings, or enjoying the outdoors. Location is a standout feature of this home--just one mile from Exit 13 on GA-400, offering easy access to commuting, shopping, dining, and entertainment. You'll also enjoy being just minutes from Fowler Park, knwown for its walking trails, sports fields, playgrounds, and recreational amenities. Conveniently located near shopping, dining, parks, and top-rated schools, this home offers the perfect combination of style, comfort, and convenience. Don't miss this opportunity to own a beautifully refreshed home in the heart of Cumming. Also for lease....
Contact an agent
Home facts
- Year built:2007
- Listing ID #:10773251
- Updated:July 21, 2026 at 11:02 AM
Rooms and interior
- Bedrooms:4
- Total bathrooms:4
- Full bathrooms:3
- Half bathrooms:1
- Flooring:Carpet, Hardwood
- Bathrooms Description:Double Vanity, Separate Shower, Soaking Tub
- Kitchen Description:Breakfast Bar, Dishwasher, Disposal, Microwave, Pantry, Solid Surface Counters
- Bedroom Description:Master On Main Level, Walk-In Closet(s)
- Living area:3,346 sq. ft.
Heating and cooling
- Cooling:Ceiling Fan(s), Central Air
- Heating:Forced Air, Natural Gas
- Central air:Yes
Structure and exterior
- Roof:Composition
- Year built:2007
- Building area:3,346 sq. ft.
- Lot area:0.17 Acres
- Lot Features:Level, Private
- Architectural Style:Brick Front, Traditional
- Construction Materials:Brick, Press Board
- Exterior Features:Deck/Patio
- Foundation Description:Slab
- Levels:2 Story
Schools
- High school:South Forsyth
- Middle school:Piney Grove
- Elementary school:Shiloh Point
Utilities
- Water:Public
- Sewer:Public Sewer
Finances and disclosures
- Price:$625,000
- Price per sq. ft.:$186.79
- Tax amount:$5,188 (2025)
Features and amenities
- Appliances:Dishwasher, Disposal, Microwave
- Amenities:High Ceilings, Pulldown Attic Stairs, Security System, Smoke Detector(s), Two Story Foyer
Parking
- Parking description:Attached, Garage, Kitchen Level
- Garage:Yes
 2026 Georgia MLS. All rights reserved. Information Deem Reliable But Not Guaranteed July 21, 2026
New listings near 2935 Whitfield Avenue
- New
 $348,000Active3 beds 2 baths1,512 sq. ft.
2310 Fleetwood Drive, Cumming, GA 30041
MLS# 10809506Listed by: HomeSmart 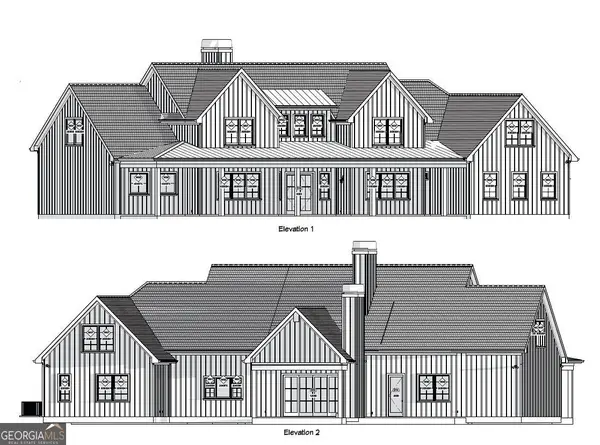 $1,249,900Active4 beds 4 baths4,169 sq. ft.
8205 Nicholson Road Road #LOT 1, Cumming, GA 30028
MLS# 10592384Listed by: BHHS Georgia Properties- New
 $475,000Active4 beds 3 baths
5640 Charleston Bay Drive, Cumming, GA 30041
MLS# 10809173Listed by: Keller Williams Community Partners - New
 $310,000Active2 beds 2 baths1,062 sq. ft.
4945 Comet Street, Cumming, GA 30041
MLS# 10809190Listed by: Duffy Realty - New
 $684,990Active5 beds 3 baths3,276 sq. ft.
5505 Ivy Nole, Cumming, GA 30040
MLS# 10809196Listed by: Engel & Völkers Atlanta - Coming Soon
 $500,000Coming Soon3 beds 3 baths
727 Carmes Drive, Cumming, GA 30041
MLS# 10809223Listed by: Virtual Properties Realty.com - New
 $447,500Active4 beds 3 baths1,977 sq. ft.
4915 Bayberry Drive, Cumming, GA 30040
MLS# 7807686Listed by: PROPERTY EXPERTS - New
 $549,000Active4 beds 2 baths2,734 sq. ft.
5641 Young Deer Drive, Cumming, GA 30041
MLS# 10809128Listed by: Trelora Realty, Inc. - New
 $485,000Active3 beds 3 baths1,932 sq. ft.
4075 Briar Meadows View, Cumming, GA 30040
MLS# 10808807Listed by: Keller Williams Community Partners - Coming Soon
 $415,000Coming Soon3 beds 2 baths
1950 Buice Court, Cumming, GA 30028
MLS# 10808860Listed by: Atlanta Communities


Protect your home and budget from life's surprises with an Assurant Home Warranty, backed by a partner that supports you through every step of homeownership. Explore Plans.
© 2023 - 2026 ERA Franchise Systems LLC. All rights reserved. ERA Franchise Systems LLC fully supports the principles of the Fair Housing Act and the Equal Opportunity Act. ERA, ERA Real Estate powered, and their respective logos are registered service marks of ERA Franchise Systems LLC. Each office is independently owned and operated.