
3325 Trowbridge Drive, Cumming, GA 30040
Local realty services provided by:ERA Hirsch Real Estate Team
3325 Trowbridge Drive,Cumming, GA 30040
$635,000
- 4 Beds
- 3 Baths
- 4,423 sq. ft.
- Single family
- Active
Listed by: iliana icen
Office: bhhs georgia properties
MLS#:10851759
Source:METROMLS
Price summary
- Price:$635,000
- Price per sq. ft.:$143.57
- Monthly HOA dues:$3.25
About this home
NEW PRICE - $635,000! Incredible value in Cumming!Welcome to 3325 Trowbridge Drive, a beautifully refreshed, move-in-ready home offering exceptional space, thoughtful updates, and room to grow. With so much square footage, this home delivers the flexibility today's buyers are looking for-without the need to take on a major renovation. The main living areas feel fresh and inviting with new paint, updated lighting, new carpet, refreshed fixtures and hardware, plus a beautifully updated kitchen designed for everyday living and entertaining. A dedicated home office provides the perfect space for working from home, studying, or managing a busy household. One of this home's biggest advantages is the full daylight basement, offering tremendous potential for additional living space. Create a guest suite, recreation room, media room, home gym, second family room, or multigenerational living area. The basement is already plumbed for a full bathroom, giving the next owner an excellent head start on finishing the space to fit their needs. Additional updates include a refreshed deck, epoxy-coated garage floor, updated thermostats, new toilets, fresh carpet, updated light fixtures, and refreshed kitchen finishes-all helping make this home truly move-in ready. Located in a convenient Cumming location with easy access to shopping, restaurants, schools, major roadways, and the growing Cumming area, this home offers an outstanding combination of space, condition, flexibility, and value. At $635,000, this is an opportunity to own a spacious, updated home with a daylight basement and room to make it your own....
Contact an agent
Home facts
- Year built:2016
- Subdivision & Development:GATES AT CASTELBERRY
- Listing ID #:10851759
- Updated:September 27, 2026 at 10:50 AM
Rooms and interior
- Bedrooms:4
- Total bathrooms:3
- Full bathrooms:2
- Half bathrooms:1
- Flooring:Hardwood
- Bathrooms Description:Double Vanity
- Kitchen Description:Breakfast Bar, Breakfast Room
- Bedroom Description:Walk-In Closet(s)
- Basement Description:Daylight
- Living area:4,423 sq. ft.
Heating and cooling
- Cooling:Central Air
- Heating:Central
- Central air:Yes
Structure and exterior
- Roof:Composition
- Year built:2016
- Building area:4,423 sq. ft.
- Lot area:0.21 Acres
- Architectural Style:Craftsman, Traditional
- Exterior Features:Deck, Deck/Patio
- Levels:2 Story
Schools
- High school:Forsyth Central
- Middle school:Otwell
- Elementary school:Whitlow
Utilities
- Water:Public, Water Available
- Sewer:Public Sewer
Finances and disclosures
- Price:$635,000
- Price per sq. ft.:$143.57
- Tax amount:$6,712 (2025)
Features and amenities
- Laundry features:Laundry
- Amenities:Tray Ceiling(s), Vaulted Ceiling(s)
Parking
- Total parking spaces:2
- Parking description:Garage
- Garage:Yes
 2026 Georgia MLS. All rights reserved. Information Deem Reliable But Not Guaranteed September 27, 2026
New listings near 3325 Trowbridge Drive
- Coming Soon
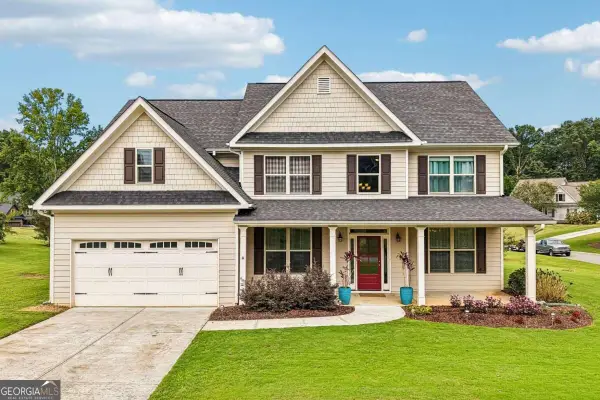 $625,000Coming Soon5 beds 3 baths2,961 sq. ft.
7410 John Pirkle Drive, Cumming, GA 30028
MLS# 10853169Listed by: Century 21 Results - Coming Soon
 $1,399,999Coming Soon5 beds 3 baths4,007 sq. ft.
1209 County Line Road, Cumming, GA 30040
MLS# 7844378Listed by: EXCALIBUR HOMES, LLC. - Coming Soon
 $507,000Coming Soon2 beds 2 baths1,968 sq. ft.
1485 Bettis Tribble Gap Road, Cumming, GA 30040
MLS# 7843816Listed by: REAL BROKER, LLC. - Coming Soon
 $569,900Coming Soon4 beds 4 baths3,824 sq. ft.
1270 Cottonwood Trail, Cumming, GA 30041
MLS# 7843701Listed by: MARK SPAIN REAL ESTATE - Coming Soon
 $569,900Coming Soon4 beds 4 baths3,824 sq. ft.
1270 Cottonwood Trail, Cumming, GA 30041
MLS# 10852070Listed by: Mark Spain Real Estate - Coming Soon
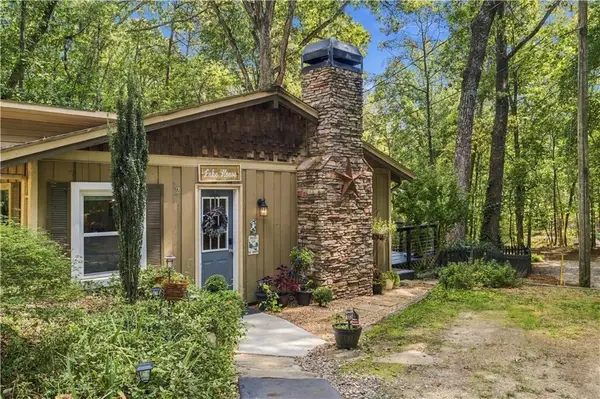 $780,000Coming Soon2 beds 1 baths1,269 sq. ft.
5945 Virginia Drive, Cumming, GA 30041
MLS# 7841983Listed by: COMPASS - Coming Soon
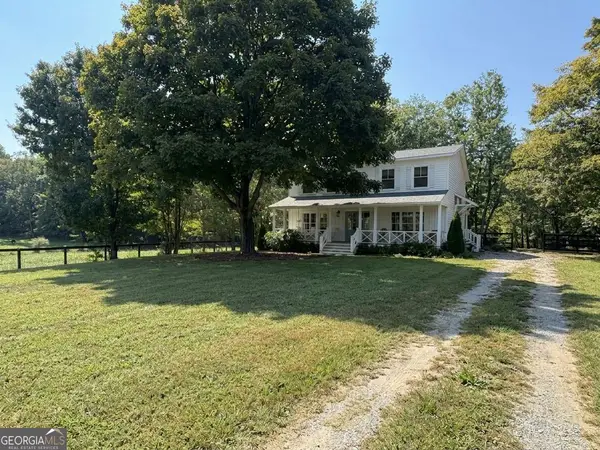 $739,990Coming Soon4 beds 3 baths2,442 sq. ft.
5425 Howard Road, Cumming, GA 30040
MLS# 10851449Listed by: Century 21 Results - Coming Soon
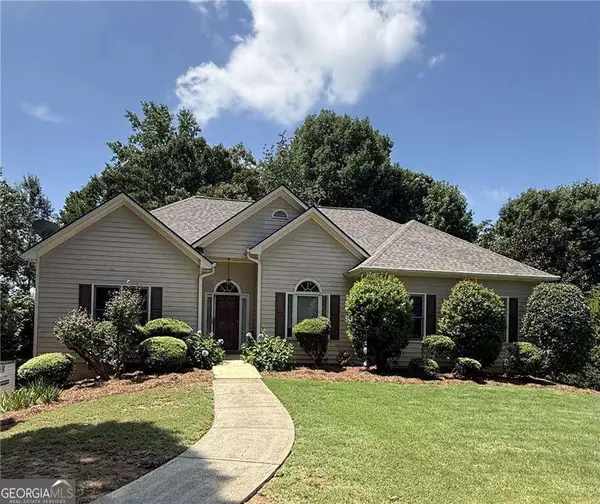 $590,000Coming Soon4 beds 4 baths2,822 sq. ft.
4090 Chestnut Springs Court, Cumming, GA 30041
MLS# 10850762Listed by: Keller Williams Realty - Coming Soon
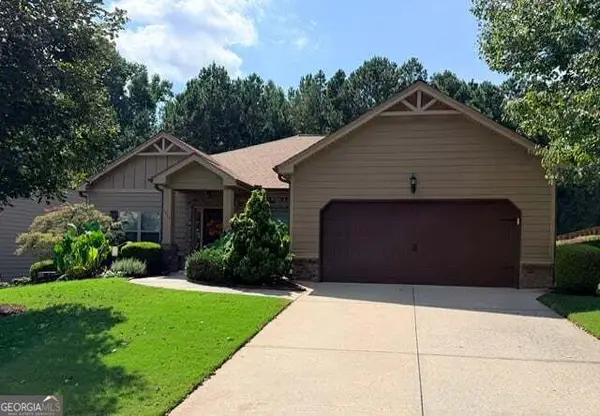 $525,000Coming Soon3 beds 3 baths2,005 sq. ft.
1915 Walking Horse Trail, Cumming, GA 30041
MLS# 10850823Listed by: BHHS Georgia Properties - Coming Soon
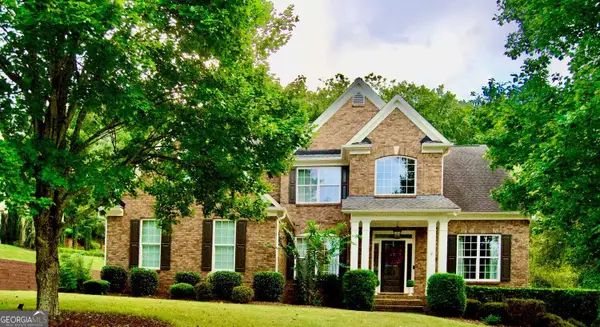 $745,000Coming Soon4 beds 4 baths
4965 Northridge Drive, Cumming, GA 30040
MLS# 10850103Listed by: Virtual Properties Realty.com


Protect your home and budget from life's surprises with an Assurant Home Warranty, backed by a partner that supports you through every step of homeownership. Explore Plans.
© 2023 - 2026 ERA Franchise Systems LLC. All rights reserved. ERA Franchise Systems LLC fully supports the principles of the Fair Housing Act and the Equal Opportunity Act. ERA, ERA Real Estate powered, and their respective logos are registered service marks of ERA Franchise Systems LLC. Each office is independently owned and operated.