
3550 Rosewicke Drive, Cumming, GA 30040
Local realty services provided by:ERA Hirsch Real Estate Team
3550 Rosewicke Drive,Cumming, GA 30040
$448,800
- 3 Beds
- 3 Baths
- 2,083 sq. ft.
- Single family
- Active
Listed by: steven parker
Office: keller williams realty first atlanta
MLS#:10770815
Source:METROMLS
Price summary
- Price:$448,800
- Price per sq. ft.:$215.46
- Monthly HOA dues:$15.83
About this home
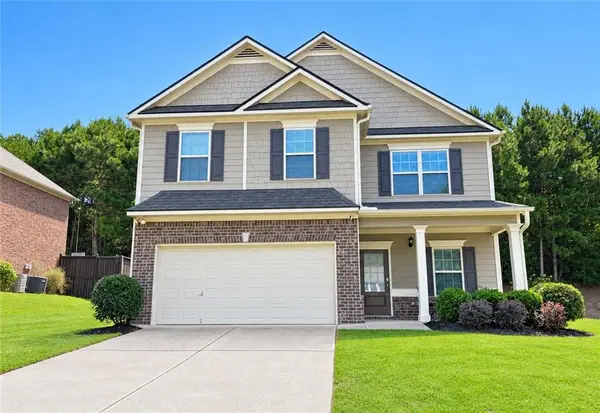
BRAND NEW GAF Timberline Architectural-style shingle roof AND new paint throughout the interior, just completed late July 2026! The refresh looks crisp and fresh! This incredible home is situated on a private cul-de-sac location and has great curb appeal with its level front yard. The open concept floorplan is great for easy family living or entertaining guests! Timeless and traditional interior and exterior finishes are sure to impress. Your covered front porch welcomes guests into a 2-story foyer, and the soaring floor-to-ceiling windows flood the kitchen and 2-story great room with natural light. The large kitchen reception area is adorned with stone countertops and wrap-around breakfast bar. Enjoy entertaining, reading a book, or your morning coffee while overlooking the private, fenced backyard from your oversized screened-in porch. The 2 Car garage (with its own sink), full laundry room/mudroom combo, dining room, living room, and powder room wrap up the first floor floorplan. Upstairs, you will find a flex office/playroom overlooking the living area. Your private Owner's suite has a soaking tub and separate shower, and walk-in closet. There are two additional guest suites, and a full bath. This home has plenty of opportunities to expand with a full unfinished basement awaiting your plans and upgrades. Offering a very convenient location that is close to Vickery Village, Big Creek Greenway, schools, and shopping. We think you will find that this home offers the best value in all of Cumming!...
Contact an agent
Home facts
- Year built:1995
- Subdivision & Development:Bethwicke
- Listing ID #:10770815
- Updated:September 07, 2026 at 11:02 AM
Rooms and interior
- Bedrooms:3
- Total bathrooms:3
- Full bathrooms:2
- Half bathrooms:1
- Flooring:Carpet, Hardwood, Tile
- Dining Description:Seats 12+, Separate Room
- Bathrooms Description:Double Vanity
- Kitchen Description:Breakfast Bar, Dishwasher, Pantry, Refrigerator
- Bedroom Description:Roommate Plan, Walk-In Closet(s)
- Basement Description:Daylight, Exterior Entry, Full, Interior Entry
- Living area:2,083 sq. ft.
Heating and cooling
- Cooling:Ceiling Fan(s), Central Air
- Heating:Central, Natural Gas
- Central air:Yes
Structure and exterior
- Roof:Composition
- Year built:1995
- Building area:2,083 sq. ft.
- Lot area:0.59 Acres
- Lot Features:Level, Private, Sloped
- Architectural Style:Traditional
- Construction Materials:Brick, Concrete
- Exterior Features:Deck, Screened
- Levels:3+ Story
Schools
- High school:West Forsyth
- Middle school:Hendricks
- Elementary school:Kelly Mill
Utilities
- Water:Public, Water Available
- Sewer:Septic Tank
Finances and disclosures
- Price:$448,800
- Price per sq. ft.:$215.46
- Tax amount:$3,271 (2025)
Features and amenities
- Appliances:Dishwasher, Gas Water Heater, Refrigerator
- Laundry features:In Mud Room, Laundry
- Amenities:Double Pane Windows, Gas Water Heater, High Ceilings, Tray Ceiling(s)
Parking
- Total parking spaces:2
- Parking description:Garage, Kitchen Level, Side/Rear Entrance
- Garage:Yes
 2026 Georgia MLS. All rights reserved. Information Deem Reliable But Not Guaranteed September 7, 2026
New listings near 3550 Rosewicke Drive
- Coming Soon
 $729,000Coming Soon3 beds 4 baths
2905 Lanier Beach South Road, Cumming, GA 30041
MLS# 10841236Listed by: Keller Williams Realty North Atlanta - Coming Soon
 $1,200,000Coming Soon4 beds 5 baths4,359 sq. ft.
2850 Willow Bend Drive, Cumming, GA 30028
MLS# 7833632Listed by: ALL POINTS TEAM, LLC - Coming Soon
 $619,000Coming Soon4 beds 3 baths2,687 sq. ft.
2715 Lansing Lane, Cumming, GA 30041
MLS# 7833359Listed by: VIRTUAL PROPERTIES REALTY.COM - Coming Soon
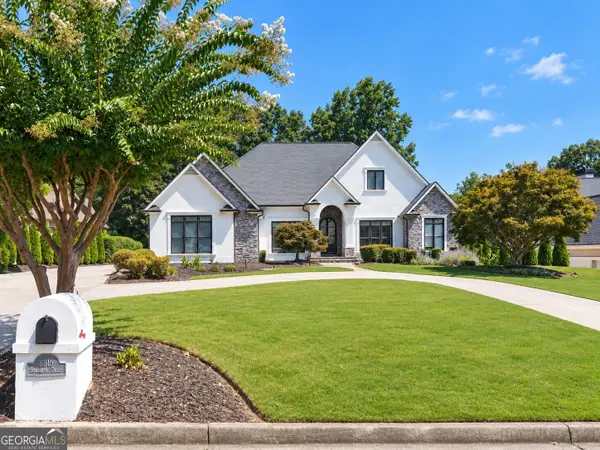 $1,395,000Coming Soon4 beds 5 baths5,542 sq. ft.
6815 Sunbriar Drive, Cumming, GA 30040
MLS# 10840703Listed by: Real Broker, LLC - Coming Soon
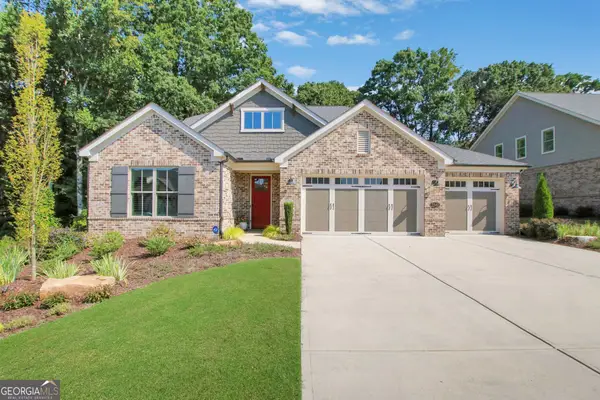 $1,195,000Coming Soon4 beds 4 baths3,155 sq. ft.
2340 Windsor Bluffs Drive, Cumming, GA 30041
MLS# 10840608Listed by: Real Broker, LLC - Coming Soon
 $539,900Coming Soon5 beds 3 baths2,929 sq. ft.
3920 Hunters Walk Way, Cumming, GA 30028
MLS# 10840574Listed by: Keller Williams Realty Consultants - Coming Soon
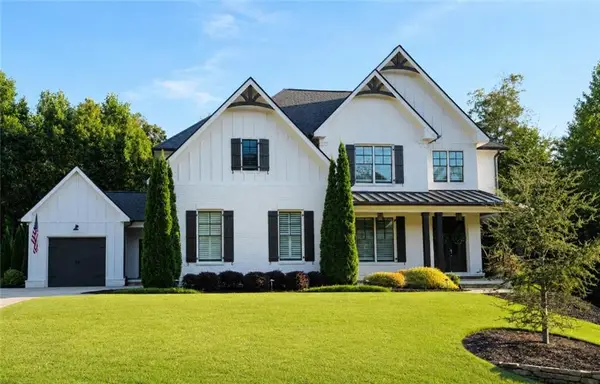 $1,250,000Coming Soon5 beds 6 baths5,079 sq. ft.
6025 Pebblestone Lane, Cumming, GA 30040
MLS# 7829834Listed by: ALL POINTS TEAM, LLC - Coming Soon
 $565,000Coming Soon3 beds 3 baths2,344 sq. ft.
4010 Emerald Glade Court, Cumming, GA 30040
MLS# 7830170Listed by: ANSLEY REAL ESTATE - Coming Soon
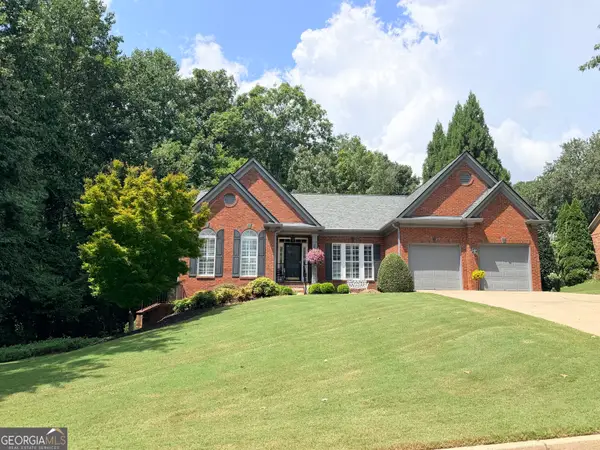 $850,000Coming Soon3 beds 3 baths2,716 sq. ft.
1545 Bookhout Drive, Cumming, GA 30041
MLS# 10836068Listed by: Keller Williams Realty North Atlanta - Coming Soon
 $455,000Coming Soon4 beds 3 baths2,600 sq. ft.
5910 Crescent Landing Drive, Cumming, GA 30028
MLS# 7828750Listed by: LPT REALTY, LLC


Protect your home and budget from life's surprises with an Assurant Home Warranty, backed by a partner that supports you through every step of homeownership. Explore Plans.
© 2023 - 2026 ERA Franchise Systems LLC. All rights reserved. ERA Franchise Systems LLC fully supports the principles of the Fair Housing Act and the Equal Opportunity Act. ERA, ERA Real Estate powered, and their respective logos are registered service marks of ERA Franchise Systems LLC. Each office is independently owned and operated.