
3605 Riviera Drive, Cumming, GA 30041
Local realty services provided by:ERA Sunrise Realty
3605 Riviera Drive,Cumming, GA 30041
$375,000
- 4 Beds
- 3 Baths
- 3,000 sq. ft.
- Single family
- Coming Soon
Listed by: tracy parker
Office: century 21 results
MLS#:10832536
Source:METROMLS
Price summary
- Price:$375,000
- Price per sq. ft.:$125
About this home
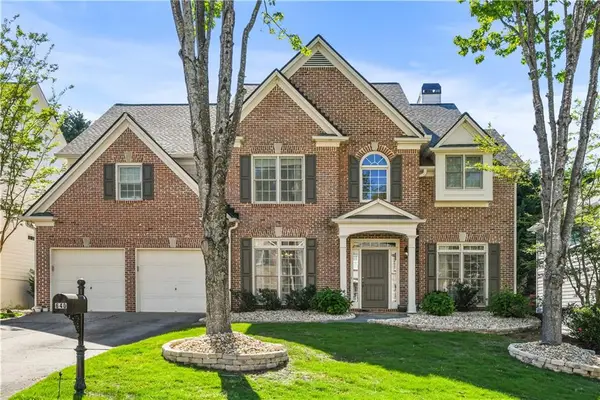
Welcome home to this beautifully maintained 4-bedroom, 3-bath ranch nestled on a private lot in the heart of Forsyth County! This home has been thoughtfully updated where it matters most, offering peace of mind for years to come while leaving room for you to add your own personal style. Major improvements include a new roof (2023), HVAC (2020), water heater (2023), updated electrical panel, new windows, updated plumbing, three renovated bathrooms, new trex deck, and more. With so many of the big-ticket items already completed, you can focus on making this home uniquely yours. The spacious floor plan offers multiple living areas and an finished basement with endless possibilities for additional living space, a workshop, home gym, or abundant storage. The kitchen is ready for your vision! For buyers looking for today's popular open-concept design, we've even included AI-generated renderings to showcase the incredible potential of opening the kitchen to the adjacent living area, making it easy to imagine your dream space before you ever pick up a hammer. Conveniently located just minutes from Lake Lanier, GA-400, shopping, dining, parks, and award-winning Forsyth County schools, this home combines an unbeatable location with outstanding value. Don't miss this opportunity to own a move-in-ready home with room to build instant equity by creating the kitchen you've always wanted!...
Contact an agent
Home facts
- Year built:1972
- Subdivision & Development:Shady Shores
- Listing ID #:10832536
- Updated:August 26, 2026 at 11:04 AM
Rooms and interior
- Bedrooms:4
- Total bathrooms:3
- Full bathrooms:3
- Flooring:Carpet, Hardwood, Laminate, Tile
- Bathrooms Description:Separate Shower, Tile Bath
- Kitchen Description:Dishwasher, Disposal, Double Oven, Microwave, Oven/Range (Combo), Refrigerator
- Bedroom Description:Master On Main Level
- Basement Description:Bath Finished, Finished, Full
- Living area:3,000 sq. ft.
Heating and cooling
- Cooling:Attic Fan, Ceiling Fan(s), Central Air, Electric, Zoned
- Heating:Propane, Zoned
- Central air:Yes
Structure and exterior
- Year built:1972
- Building area:3,000 sq. ft.
- Lot area:0.4 Acres
- Architectural Style:Ranch
- Construction Materials:Block, Vinyl Siding
- Exterior Features:Balcony, Garden
- Levels:2 Story
Schools
- High school:Forsyth Central
- Middle school:Little Mill
- Elementary school:Chattahoochee
Utilities
- Water:Public, Water Available
- Sewer:Septic Tank
Finances and disclosures
- Price:$375,000
- Price per sq. ft.:$125
- Tax amount:$2,650 (2025)
Features and amenities
- Appliances:Dishwasher, Disposal, Double Oven, Dryer, Gas Water Heater, Microwave, Oven/Range (Combo), Refrigerator, Washer
- Laundry features:Dryer, In Mud Room, Laundry, Washer
- Amenities:Gas Water Heater, Pulldown Attic Stairs, Security System
Parking
- Total parking spaces:2
- Parking description:Attached, Garage, Kitchen Level
- Garage:Yes
 2026 Georgia MLS. All rights reserved. Information Deem Reliable But Not Guaranteed August 26, 2026
New listings near 3605 Riviera Drive
- Coming Soon
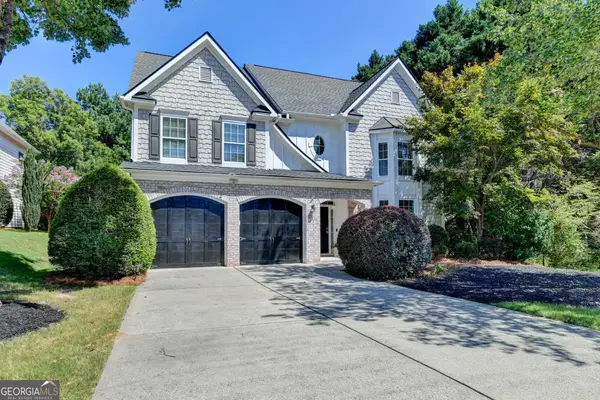 $750,000Coming Soon7 beds 4 baths4,225 sq. ft.
3455 E Gate Drive, Cumming, GA 30041
MLS# 10832636Listed by: Keller Williams Realty North Atlanta - Coming Soon
 $400,000Coming Soon3 beds 2 baths1,758 sq. ft.
6270 Santa Fe Trail, Cumming, GA 30028
MLS# 7825778Listed by: KELLER WILLIAMS NORTH ATLANTA - Coming Soon
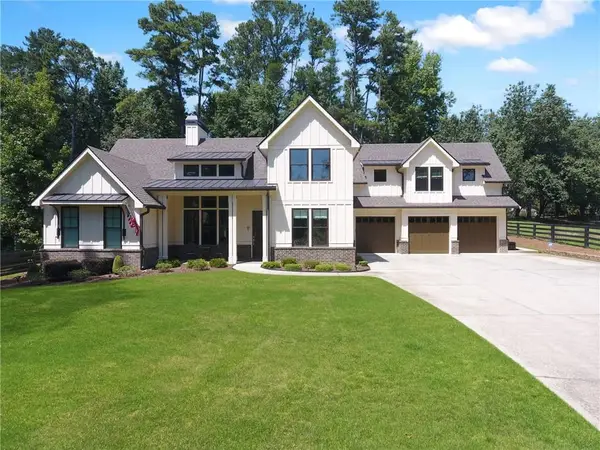 $1,059,000Coming Soon4 beds 4 baths3,517 sq. ft.
5850 Rogers Road, Cumming, GA 30040
MLS# 7825615Listed by: REAL BROKER, LLC. - Coming Soon
 $699,900Coming Soon5 beds 4 baths4,107 sq. ft.
2835 Live Oak Court, Cumming, GA 30041
MLS# 10830613Listed by: Harry Norman Realtors - Coming Soon
 $699,900Coming Soon5 beds 4 baths4,107 sq. ft.
2835 Live Oak Court, Cumming, GA 30041
MLS# 7825387Listed by: HARRY NORMAN REALTORS - Coming Soon
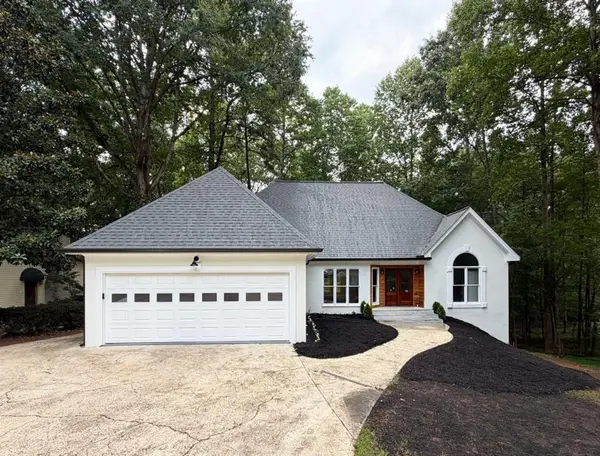 $850,000Coming Soon3 beds 2 baths1,832 sq. ft.
3140 Carlton Road, Cumming, GA 30041
MLS# 7824890Listed by: METHOD REAL ESTATE ADVISORS - Coming Soon
 $539,000Coming Soon3 beds 3 baths2,354 sq. ft.
2790 Laurel Gate Lane, Cumming, GA 30040
MLS# 7823777Listed by: BERKSHIRE HATHAWAY HOMESERVICES GEORGIA PROPERTIES - Coming Soon
 $539,000Coming Soon3 beds 3 baths2,354 sq. ft.
2790 Laurel Gate Lane, Cumming, GA 30040
MLS# 10828544Listed by: BHHS Georgia Properties - Coming Soon
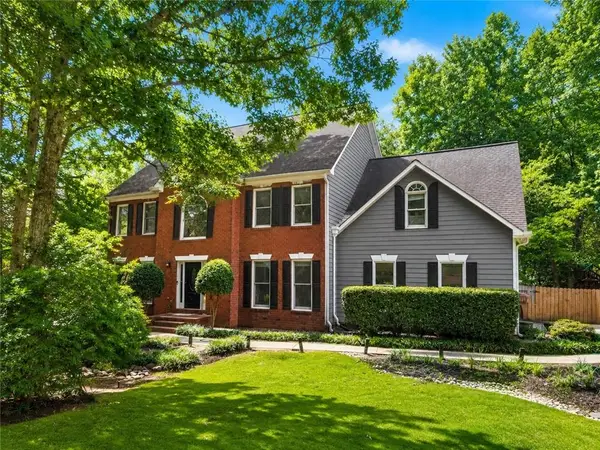 $750,000Coming Soon5 beds 3 baths4,146 sq. ft.
2420 Bexford View, Cumming, GA 30041
MLS# 7822777Listed by: KELLER WILLIAMS REALTY ATLANTA PARTNERS - Coming Soon
 $625,000Coming Soon4 beds 3 baths3,136 sq. ft.
640 Jefferson Place, Cumming, GA 30040
MLS# 7818641Listed by: KELLER WILLIAMS NORTH ATLANTA


Protect your home and budget from life's surprises with an Assurant Home Warranty, backed by a partner that supports you through every step of homeownership. Explore Plans.
© 2023 - 2026 ERA Franchise Systems LLC. All rights reserved. ERA Franchise Systems LLC fully supports the principles of the Fair Housing Act and the Equal Opportunity Act. ERA, ERA Real Estate powered, and their respective logos are registered service marks of ERA Franchise Systems LLC. Each office is independently owned and operated.