
3735 Wake Robin Way, Cumming, GA 30040
Local realty services provided by:ERA Hirsch Real Estate Team
3735 Wake Robin Way,Cumming, GA 30040
$425,000
- 4 Beds
- 3 Baths
- 1,972 sq. ft.
- Single family
- Active
Listed by: grace hodges
Office: century 21 results
MLS#:10796791
Source:METROMLS
Price summary
- Price:$425,000
- Price per sq. ft.:$215.52
- Monthly HOA dues:$37.5
About this home
Traditional Colonial style 4-bedroom, 2.5-bath offering timeless curb appeal, functional living spaces, and a peaceful setting on a spacious fenced homesite with a wooded backdrop. Designed for both everyday comfort and entertaining, this residence features a two-car garage with separate doors for added privacy and convenience, and an inviting layout that feels like home from the moment you arrive. Step inside the foyer where you're greeted by a formal dining room and a versatile flex space that easily serves as a living room, home office, or playroom. The heart of the home features a family room highlighted by a classic floor-to-ceiling fireplace and an open flow into the eat-in kitchen equipped with stainless steel appliances, pantry, additional dining area, and direct access to the deck. A convenient half bath and laundry room complete the main level. Upstairs, retreat to the primary suite featuring an en-suite bath with double vanity, dedicated makeup counter, relaxing garden tub, separate walk-in shower, and generous closet space. Three additional bedrooms share a full bath, creating comfortable accommodations for family, guests, or flexible workspace options. Outdoor living is just as enjoyable with a large deck overlooking the expansive fenced backyard surrounded by mature trees and seasonal foliage, creating the perfect setting for grilling, outdoor gatherings, pets, or play. The private backyard offers room to garden, relax, or simply enjoy the peaceful natural surroundings. Residents enjoy access to neighborhood amenities including a community pool and playground, while the convenient location places you just minutes from schools, local parks, recreational facilities, grocery options, shopping, dining, Lake Lanier, and major highways for an easy commute. Combining classic character, generous living space, and an unbeatable location!...
Contact an agent
Home facts
- Year built:1996
- Subdivision & Development:WHISPER WALK
- Listing ID #:10796791
- Updated:August 20, 2026 at 10:56 AM
Rooms and interior
- Bedrooms:4
- Total bathrooms:3
- Full bathrooms:2
- Half bathrooms:1
- Flooring:Carpet, Laminate
- Dining Description:Separate Room
- Bathrooms Description:Double Vanity
- Kitchen Description:Breakfast Area, Breakfast Room, Dishwasher, Microwave, Oven/Range (Combo), Pantry, Refrigerator, Stainless Steel Appliance(s)
- Living area:1,972 sq. ft.
Heating and cooling
- Cooling:Ceiling Fan(s), Central Air, Electric, Zoned
- Heating:Natural Gas, Zoned
- Central air:Yes
Structure and exterior
- Roof:Composition
- Year built:1996
- Building area:1,972 sq. ft.
- Lot area:0.5 Acres
- Lot Features:Level, Private
- Architectural Style:Traditional
- Exterior Features:Deck, Garden
- Foundation Description:Slab
- Levels:2 Story
Schools
- High school:North Forsyth
- Middle school:Liberty
- Elementary school:Matt
Utilities
- Water:Public, Water Available
- Sewer:Septic Tank
Finances and disclosures
- Price:$425,000
- Price per sq. ft.:$215.52
- Tax amount:$489 (2025)
Features and amenities
- Appliances:Dishwasher, Dryer, Microwave, Oven/Range (Combo), Refrigerator, Stainless Steel Appliance(s), Washer
- Laundry features:Dryer, In Hall, In Mud Room, Washer
Parking
- Total parking spaces:2
- Parking description:Attached, Garage, Garage Door Opener, Kitchen Level
- Garage:Yes
 2026 Georgia MLS. All rights reserved. Information Deem Reliable But Not Guaranteed August 20, 2026
New listings near 3735 Wake Robin Way
- Coming Soon
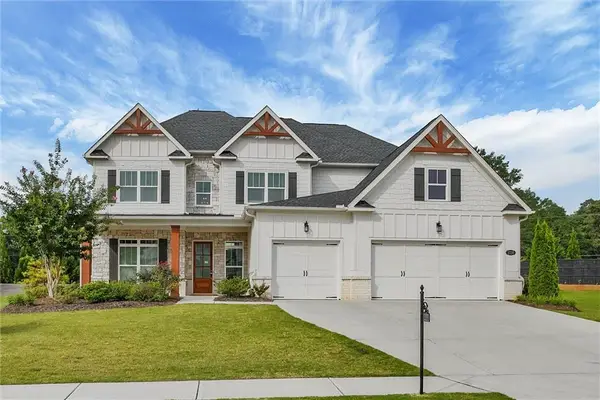 $799,900Coming Soon5 beds 4 baths
3330 Carswell Bend, Cumming, GA 30028
MLS# 7802679Listed by: SOUTHERN REO ASSOCIATES, LLC - Coming Soon
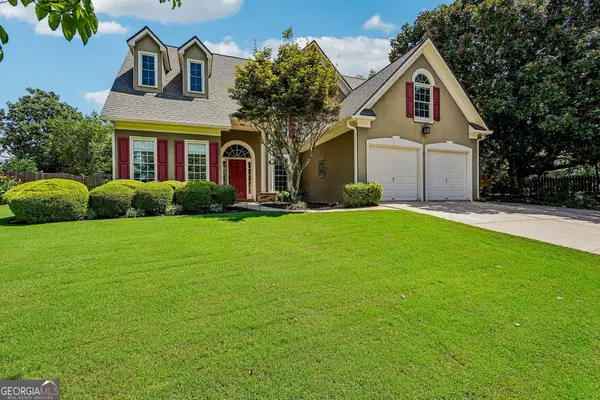 $575,000Coming Soon4 beds 3 baths
1515 Shagbark Way, Cumming, GA 30041
MLS# 10828827Listed by: Atlanta Communities - Coming Soon
 $1,299,000Coming Soon6 beds 6 baths
2005 Granbury Court, Cumming, GA 30041
MLS# 7817074Listed by: ATLANTA FINE HOMES SOTHEBY'S INTERNATIONAL - Coming Soon
 $539,000Coming Soon3 beds 3 baths
2790 Laurel Gate Lane, Cumming, GA 30040
MLS# 10828544Listed by: BHHS Georgia Properties - Coming Soon
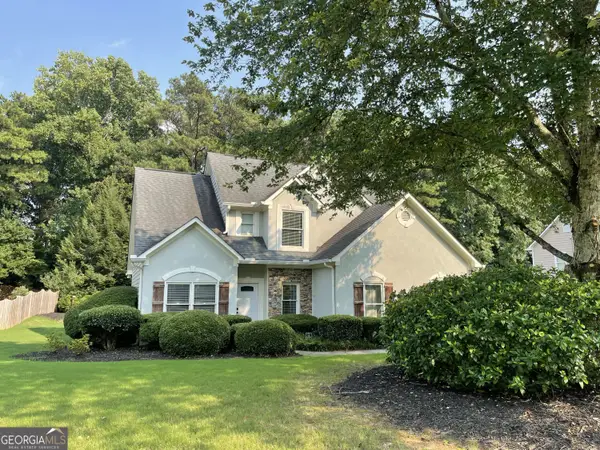 $515,000Coming Soon4 beds 3 baths
1515 Ivey Trace, Cumming, GA 30041
MLS# 10828299Listed by: The Agency - Atlanta Metro - Coming Soon
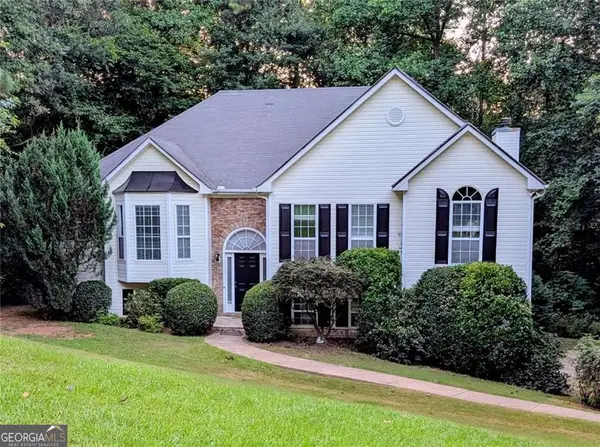 $465,000Coming Soon4 beds 3 baths
6225 Brook Hollow Creek Drive, Cumming, GA 30028
MLS# 10827885Listed by: Harry Norman Realtors - Coming Soon
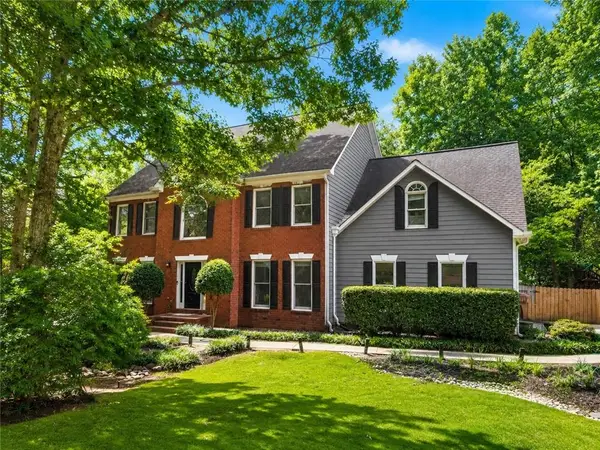 $750,000Coming Soon5 beds 3 baths
2420 Bexford View, Cumming, GA 30041
MLS# 7822777Listed by: KELLER WILLIAMS REALTY ATLANTA PARTNERS - Coming Soon
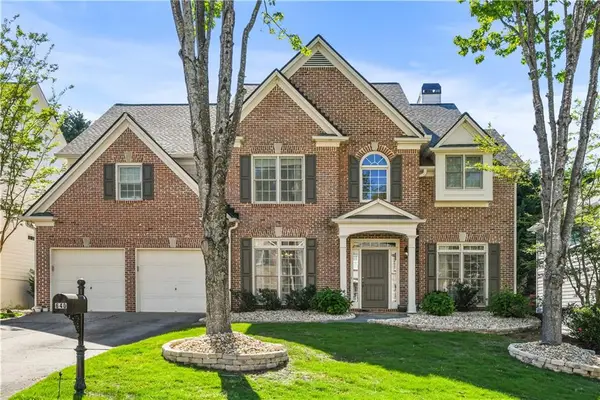 $625,000Coming Soon4 beds 3 baths
640 Jefferson Place, Cumming, GA 30040
MLS# 7818641Listed by: KELLER WILLIAMS NORTH ATLANTA - Coming Soon
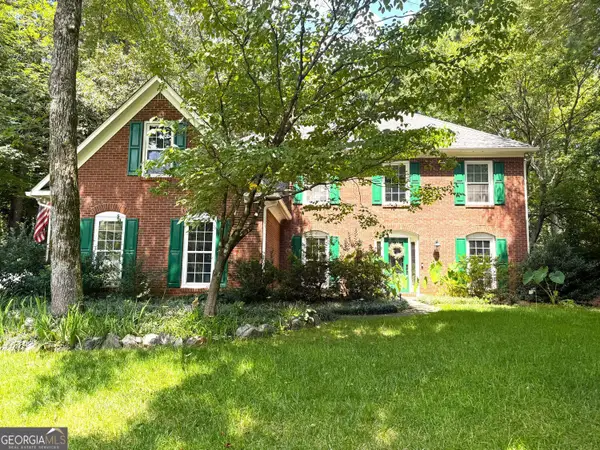 $585,000Coming Soon4 beds 3 baths
1350 Gran Forest Drive, Cumming, GA 30041
MLS# 10826286Listed by: Harry Norman Realtors - Coming Soon
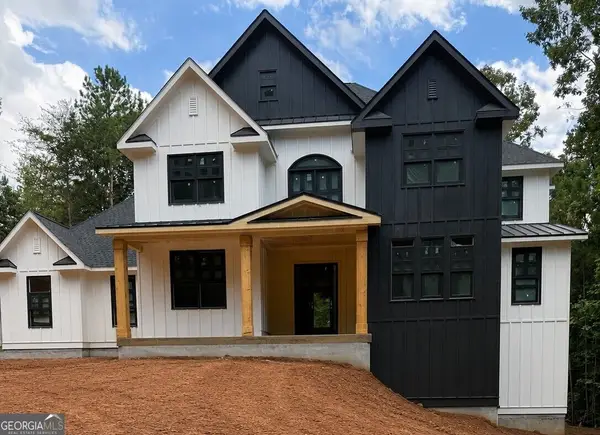 $1,400,000Coming Soon5 beds 5 baths
795 Greenwood Acres Drive, Cumming, GA 30040
MLS# 10822781Listed by: Keller Williams Realty Atl. Partners


Protect your home and budget from life's surprises with an Assurant Home Warranty, backed by a partner that supports you through every step of homeownership. Explore Plans.
© 2023 - 2026 ERA Franchise Systems LLC. All rights reserved. ERA Franchise Systems LLC fully supports the principles of the Fair Housing Act and the Equal Opportunity Act. ERA, ERA Real Estate powered, and their respective logos are registered service marks of ERA Franchise Systems LLC. Each office is independently owned and operated.