
3775 Jodeco Circle, Cumming, GA 30040
Local realty services provided by:ERA Towne Square Realty, Inc.
3775 Jodeco Circle,Cumming, GA 30040
$1,049,900
- 6 Beds
- 6 Baths
- 6,809 sq. ft.
- Single family
- Active
Listed by: christina abunassar
Office: harry norman realtors
MLS#:7775166
Source:FIRSTMLS
Price summary
- Price:$1,049,900
- Price per sq. ft.:$154.19
- Monthly HOA dues:$83.33
About this home
SELLER INCENTIVE! The seller is offering a 1% interest rate buydown with an acceptable offer when financing through the preferred lender. This means you could enjoy a 1% lower interest rate during your first year, helping reduce your monthly mortgage payment at no additional cost to you. Offer is subject to lender approval and program guidelines. Rarely does a home combine this level of space, privacy, and natural beauty in such a convenient Cumming location! Tucked away on a quiet cul-de-sac in the sought-after Reserve at Lakeview, this exceptional all-brick estate offers the perfect combination of privacy, community, and convenience. Set against the backdrop of a private lake, the home showcases peaceful water views from inside many of the main living spaces, creating a serene setting for everyday living. The flat, usable backyard provides endless possibilities for entertaining, play, or simply relaxing while enjoying fishing, birdwatching, and tranquil lakefront scenery. With 6 bedrooms and 6 full baths, this home creates the ultimate layout for family and guests alike. Filled with natural light, the thoughtfully designed floorplan blends elegant entertaining spaces with comfortable everyday living. The main level showcases gleaming hardwood floors, formal living and dining rooms, and a stunning family room complete with coffered ceilings, custom built-in bookcases, and a cozy fireplace. The chef’s kitchen is truly the heart of the home, featuring an oversized island with built-in breakfast bar seating, granite countertops, stainless steel appliances, abundant cabinetry, and a butler’s pantry for added convenience. A spacious guest suite with a private bath on the main level offers flexibility for visitors or extended family. The oversized primary suite is a true retreat, offering generous space to unwind along with a spa-like bath designed for relaxation, luxurious finishes, expansive walk-in closets, and room for everything. Upstairs, you’ll also find three large secondary bedrooms, each with its own ensuite bath and walk-in closet, providing comfort and privacy for family and guests. A spacious media/playroom completes the upper level and could easily serve as a home office, playroom, homeschool area, gym, or additional flex space. The finished terrace level is ideal for multi-generational living and features a bedroom, full bath, kitchenette, second laundry room, living area, flex space/theater room, and extensive finished storage space. The kitchenette creates the perfect setup for a guest retreat or in-law suite, offering flexibility for a variety of living arrangements. With thoughtful design throughout, a three-car garage, exceptional indoor and outdoor living spaces, and an unbeatable lakeside setting, this home offers a rare opportunity to enjoy luxury living in one of Cumming’s most desirable communities. Residents of Reserve at Lakeview enjoy outstanding amenities including swim, tennis, and a clubhouse, all within walking distance of the home. Conveniently located near Cumming City Center, Georgia State Route 400, and Big Creek Greenway, this location offers easy access to shopping, dining, recreation, and commuting routes....
Contact an agent
Home facts
- Year built:2016
- Subdivision & Development:RESERVE AT LAKEVIEW
- Listing ID #:7775166
- Updated:August 19, 2026 at 01:30 PM
Rooms and interior
- Bedrooms:6
- Total bathrooms:6
- Full bathrooms:6
- Flooring:Carpet, Ceramic Tile, Hardwood
- Dining Description:Separate Dining Room
- Bathrooms Description:Double Vanity, Separate Tub/Shower
- Kitchen Description:Cabinets Stain, Dishwasher, Disposal, Double Oven, Eat-in Kitchen, Gas Cooktop, Keeping Room, Kitchen Island, Microwave, Pantry, Second Kitchen, Solid Surface Counters
- Bedroom Description:Oversized Master
- Basement Description:Daylight, Exterior Entry, Finished, Finished Bath, Full
- Living area:6,809 sq. ft.
Heating and cooling
- Cooling:Central Air
- Heating:Heat Pump
- Central air:Yes
Structure and exterior
- Roof:Composition, Shingle
- Year built:2016
- Building area:6,809 sq. ft.
- Lot area:0.41 Acres
- Lot Features:Landscaped, Level, Private
- Architectural Style:Traditional
- Exterior Features:Deck, Front Porch, Patio, Private Yard
- Levels:2 Story
Schools
- High school:West Forsyth
- Middle school:Hendricks
- Elementary school:Sawnee
Utilities
- Water:Public, Water Available
- Sewer:Public Sewer, Sewer Available
Finances and disclosures
- Price:$1,049,900
- Price per sq. ft.:$154.19
- Tax amount:$8,724 (2025)
Features and amenities
- Appliances:Irrigation Equipment
- Laundry features:In Basement, Laundry Room, Upper Level
- Amenities:Beamed Ceilings, Bookcases, Coffered Ceiling(s), Entrance Foyer, Gas Water Heater, High Speed Internet, Tray Ceiling(s), Walk-In Closet(s), Wet Bar
Parking
- Total parking spaces:3
- Parking description:Attached, Garage, Garage Door Opener, Garage Faces Side, Level Driveway
- Garage spaces:3
 Listings identified with the FMLS IDX logo come from FMLS and are held by brokerage firms other than the owner of this website. The listing brokerage is identified in any listing details. Information is deemed reliable but is not guaranteed. If you believe any FMLS listing contains material that infringes your copyrighted work please click here (https://www.fmls.com/dmca) to review our DMCA policy and learn how to submit a takedown request. ©2026 First Multiple Listing Service, Inc.
New listings near 3775 Jodeco Circle
- Coming Soon
 $1,299,000Coming Soon6 beds 6 baths
2005 Granbury Court, Cumming, GA 30041
MLS# 7817074Listed by: ATLANTA FINE HOMES SOTHEBY'S INTERNATIONAL - Coming Soon
 $539,000Coming Soon3 beds 3 baths
2790 Laurel Gate Lane, Cumming, GA 30040
MLS# 7823777Listed by: BERKSHIRE HATHAWAY HOMESERVICES GEORGIA PROPERTIES - Coming Soon
 $539,000Coming Soon3 beds 3 baths
2790 Laurel Gate Lane, Cumming, GA 30040
MLS# 10828544Listed by: BHHS Georgia Properties - Coming Soon
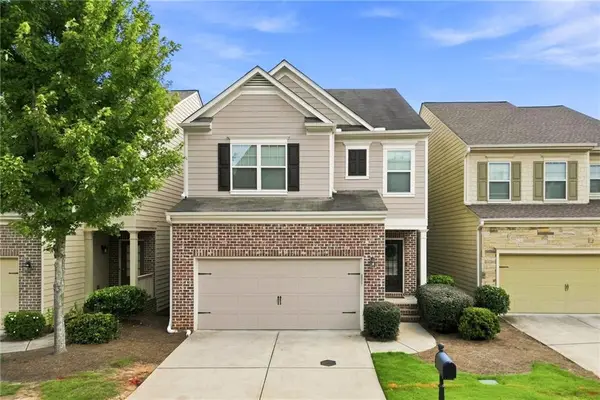 $598,000Coming Soon4 beds 4 baths
4795 Cold Spring Court, Cumming, GA 30041
MLS# 7823197Listed by: KELLER WILLIAMS NORTH ATLANTA - Coming Soon
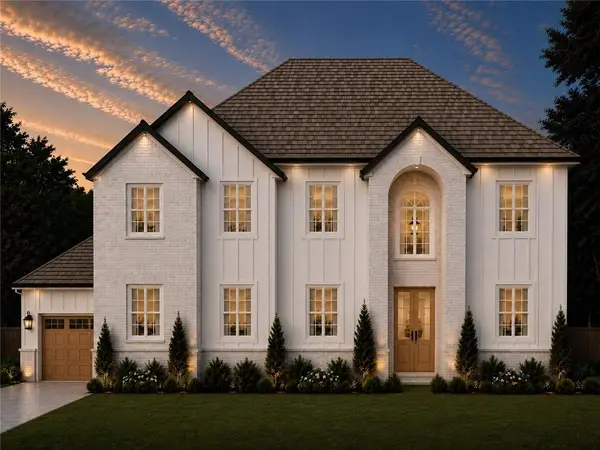 $995,500Coming Soon5 beds 5 baths
4320 Whisper Lane, Cumming, GA 30041
MLS# 7823557Listed by: CENTURY 21 RESULTS - Coming Soon
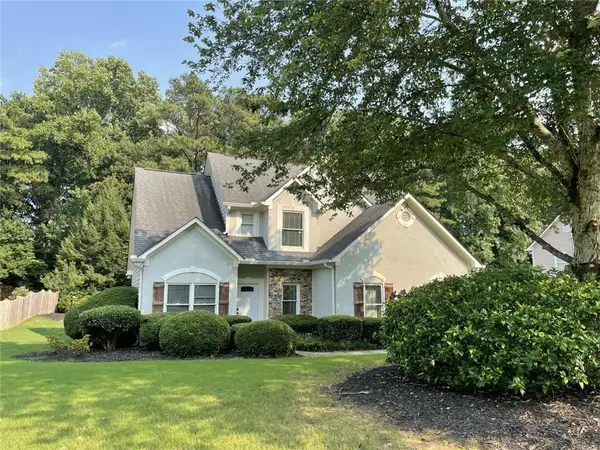 $515,000Coming Soon4 beds 3 baths
1515 Ivey Trace, Cumming, GA 30041
MLS# 7823573Listed by: THE AGENCY ATLANTA METRO - Coming Soon
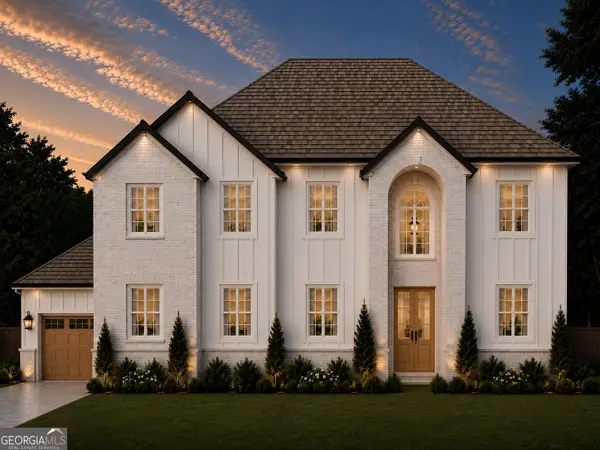 $995,500Coming Soon5 beds 5 baths
4320 Whisper Lane, Cumming, GA 30041
MLS# 10828371Listed by: Century 21 Results - Coming Soon
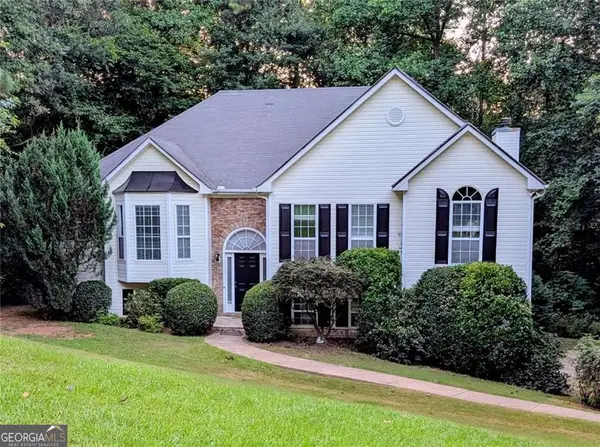 $465,000Coming Soon4 beds 3 baths
6225 Brook Hollow Creek Drive, Cumming, GA 30028
MLS# 10827885Listed by: Harry Norman Realtors - Coming Soon
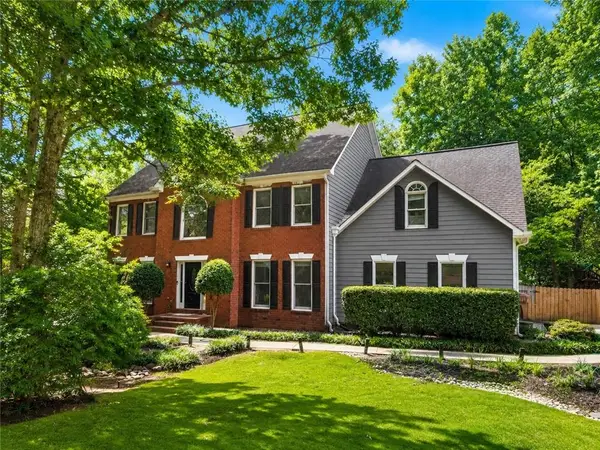 $750,000Coming Soon5 beds 3 baths
2420 Bexford View, Cumming, GA 30041
MLS# 7822777Listed by: KELLER WILLIAMS REALTY ATLANTA PARTNERS - Coming Soon
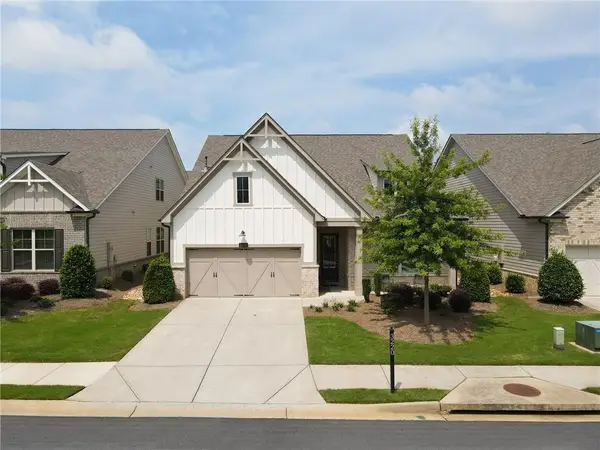 $702,500Coming Soon4 beds 3 baths
3220 Fitzgerald Way, Cumming, GA 30041
MLS# 7817903Listed by: AROUND ATLANTA REALTY


Protect your home and budget from life's surprises with an Assurant Home Warranty, backed by a partner that supports you through every step of homeownership. Explore Plans.
© 2023 - 2026 ERA Franchise Systems LLC. All rights reserved. ERA Franchise Systems LLC fully supports the principles of the Fair Housing Act and the Equal Opportunity Act. ERA, ERA Real Estate powered, and their respective logos are registered service marks of ERA Franchise Systems LLC. Each office is independently owned and operated.