
3915 Three Chimneys Lane, Cumming, GA 30041
Local realty services provided by:ERA Sunrise Realty
3915 Three Chimneys Lane,Cumming, GA 30041
$780,000
- 6 Beds
- 4 Baths
- 3,707 sq. ft.
- Single family
- Active
Listed by: lolah figueredo
Office: coldwell banker realty
MLS#:10772522
Source:METROMLS
Price summary
- Price:$780,000
- Price per sq. ft.:$210.41
- Monthly HOA dues:$70.83
About this home
AGGRESSIVELY PRICE TO SELL! Seller is Motivated! Ask About 100% Financing Programs for Dr/Lawyer/Dentist/Teachers! $4000 Lender Concession to Buy Down the Interest Rate, or Closing Costs! HOMEWARRANTY FOR ONE YEAR IS PAID BY SELLER! One of the best values currently available in the highly sought-after Three Chimneys Farm community! This is a rare opportunity to own a beautifully updated 6-bedroom home with a Primary Suite on the Main Level in one of Forsyth County's most desirable neighborhoods and award-winning school districts!! Offering features that are nearly impossible to find at this price, this exceptional White Brick residence showcases a beautifully renovated kitchen with designer Quartz countertops, premium stainless-steel appliances, expansive living spaces, and an ideal floor plan for everyday living and entertaining. The finished terrace level provides incredible flexibility with its own full kitchen, bedroom, full bath, multiple bonus rooms, and abundant storage, making it ideal for multigenerational living, guests, a private home office, fitness space, or media room. Home provides access to the outstanding lifestyle Three Chimneys Farm is known for, including Swim and Tennis amenities, scenic Walking trails, and optional GOLF membership at nearby Windermere Golf Club. Conveniently located just minutes from top-rated schools, upscale shopping, dining, parks, and GA 400. Added Buyer Incentive: Receive $4,000 in Lender Credit with an approved offer to use toward an Interest rate buydown, Closing costs, Prepaids, Escrows, or a Home Warranty.!!!! Sellers are Motivated!...
Contact an agent
Home facts
- Year built:1997
- Subdivision & Development:Three Chimneys Farm
- Listing ID #:10772522
- Updated:August 05, 2026 at 11:03 AM
Rooms and interior
- Bedrooms:6
- Total bathrooms:4
- Full bathrooms:3
- Half bathrooms:1
- Flooring:Carpet, Hardwood, Tile
- Dining Description:Separate Room
- Kitchen Description:Dishwasher, Kitchen Island, Microwave, Refrigerator, Second Kitchen, Solid Surface Counters, Walk-in Pantry
- Bedroom Description:Master On Main Level, Walk-In Closet(s)
- Basement Description:Bath Finished, Bath/Stubbed, Exterior Entry, Finished, Full, Interior Entry
- Living area:3,707 sq. ft.
Heating and cooling
- Cooling:Ceiling Fan(s), Central Air, Zoned
- Heating:Central, Natural Gas, Zoned
- Central air:Yes
Structure and exterior
- Roof:Composition
- Year built:1997
- Building area:3,707 sq. ft.
- Lot area:0.31 Acres
- Lot Features:Corner Lot
- Architectural Style:Brick Front, Traditional
- Construction Materials:Concrete
- Levels:2 Story
Schools
- High school:South Forsyth
- Middle school:South Forsyth
- Elementary school:Sharon
Utilities
- Water:Public, Water Available
- Sewer:Public Sewer, Sewer Available
Finances and disclosures
- Price:$780,000
- Price per sq. ft.:$210.41
- Tax amount:$6,674 (2025)
Features and amenities
- Appliances:Dishwasher, Microwave, Refrigerator
- Laundry features:In Basement, In Kitchen
- Amenities:In-Law Floorplan
Parking
- Total parking spaces:2
- Parking description:Garage, Side/Rear Entrance
- Garage:Yes
 2026 Georgia MLS. All rights reserved. Information Deem Reliable But Not Guaranteed August 5, 2026
New listings near 3915 Three Chimneys Lane
- New
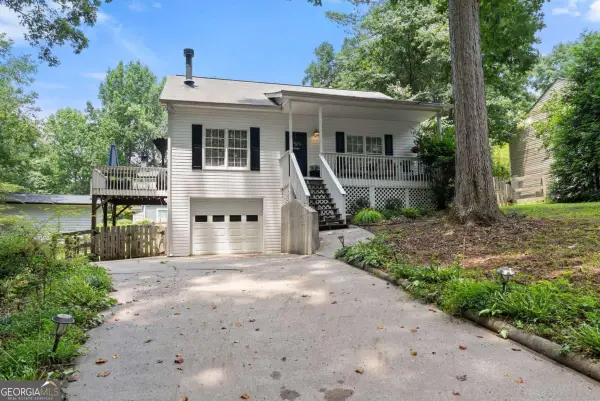 $345,990Active2 beds 2 baths1,820 sq. ft.
3875 Stutz Street, Cumming, GA 30041
MLS# 10819421Listed by: Century 21 Results - New
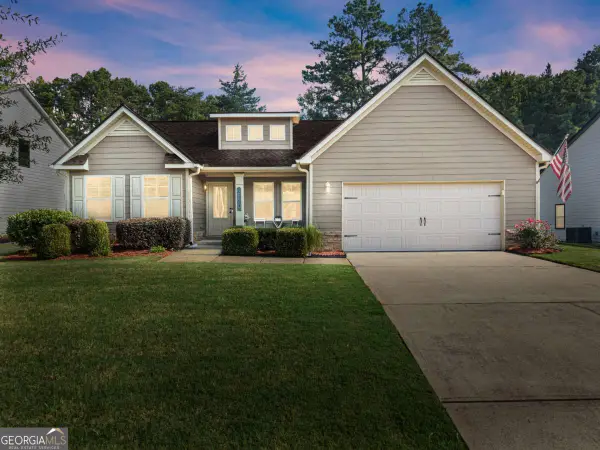 $440,000Active3 beds 2 baths1,765 sq. ft.
3875 Spring Ridge Drive, Cumming, GA 30028
MLS# 10819305Listed by: Anchor Real Estate Advisors 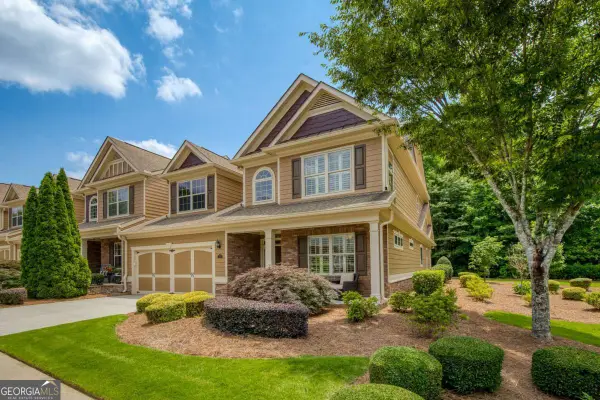 $579,000Active3 beds 3 baths2,455 sq. ft.
1535 Water Vista Court, Cumming, GA 30041
MLS# 10811259Listed by: Keller Williams Realty North Atlanta- New
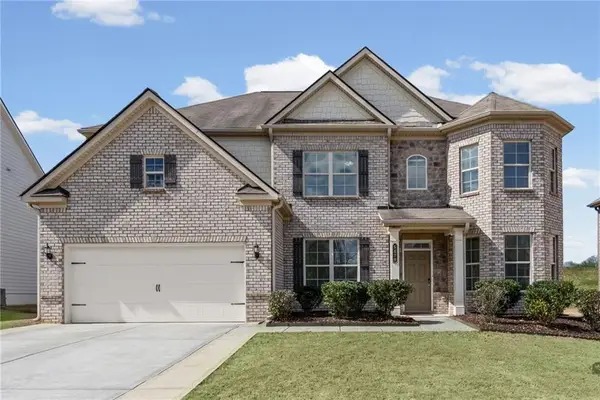 $569,000Active5 beds 4 baths3,506 sq. ft.
5470 Mirror Lake Drive, Cumming, GA 30028
MLS# 7815467Listed by: ATLANTA COMMUNITIES - Coming Soon
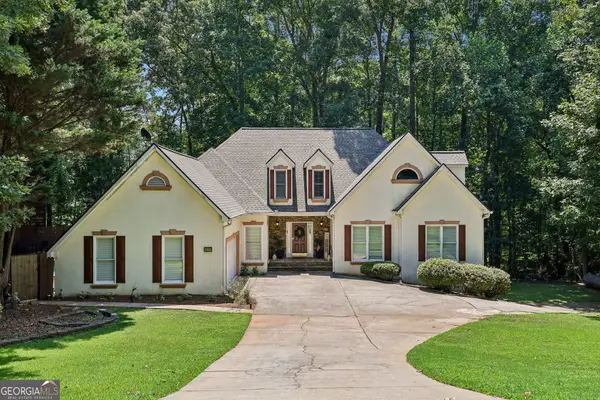 $1,625,000Coming Soon5 beds 5 baths
4235 Heather Way, Cumming, GA 30041
MLS# 10819057Listed by: Redfin Corporation - New
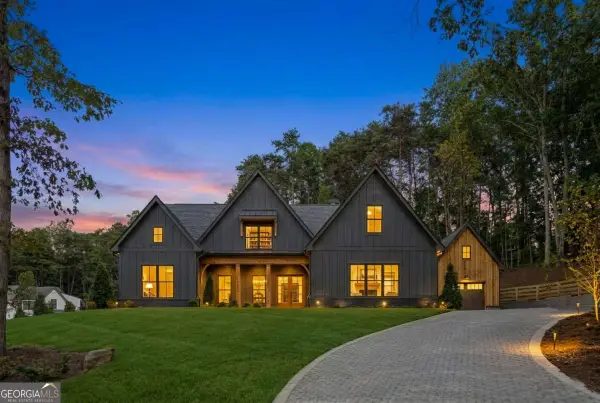 $1,380,000Active5 beds 4 baths
4440 K D Kruzel Drive, Cumming, GA 30041
MLS# 10819123Listed by: PBG Built Realty - Coming Soon
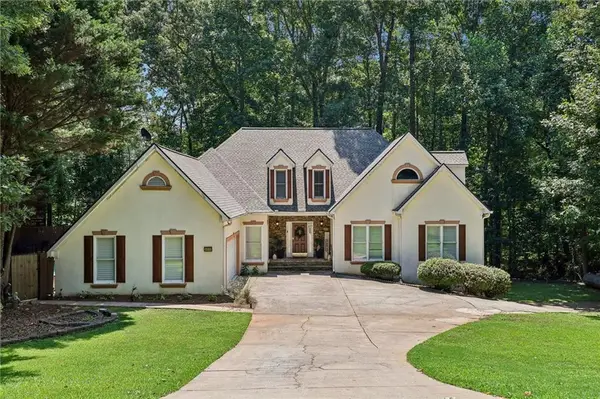 $1,625,000Coming Soon5 beds 5 baths
4235 Heather Way, Cumming, GA 30041
MLS# 7815134Listed by: REDFIN CORPORATION - New
 $2,299,000Active6 beds 8 baths8,300 sq. ft.
6440 Westchester Place, Cumming, GA 30040
MLS# 7815664Listed by: PEACHTREE TOWN & COUNTRY - New
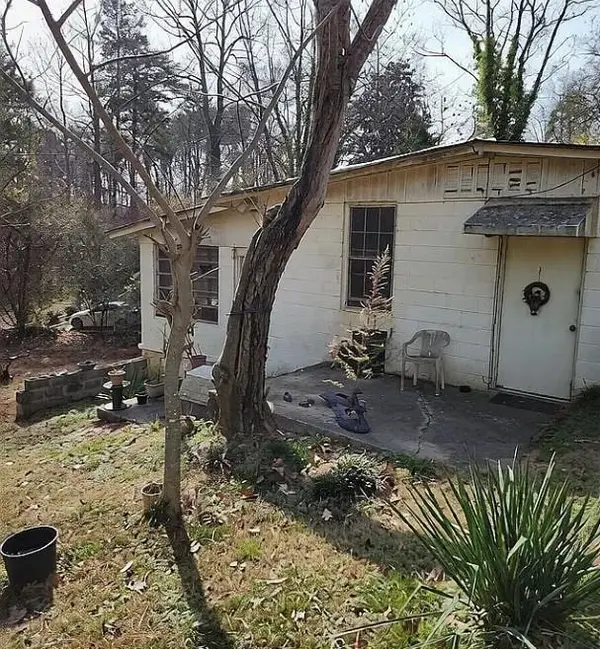 $299,000Active2 beds 1 baths964 sq. ft.
4055 Merritt Drive, Cumming, GA 30041
MLS# 7815762Listed by: HOMESMART REALTY PARTNERS - New
 $495,000Active3 beds 3 baths1,864 sq. ft.
742 Vallin St Street, Cumming, GA 30041
MLS# 10818631Listed by: Beycome Brokerage Realty LLC


Protect your home and budget from life's surprises with an Assurant Home Warranty, backed by a partner that supports you through every step of homeownership. Explore Plans.
© 2023 - 2026 ERA Franchise Systems LLC. All rights reserved. ERA Franchise Systems LLC fully supports the principles of the Fair Housing Act and the Equal Opportunity Act. ERA, ERA Real Estate powered, and their respective logos are registered service marks of ERA Franchise Systems LLC. Each office is independently owned and operated.