
4120 Evans Farms Drive, Cumming, GA 30040
Local realty services provided by:ERA Kings Bay Realty
4120 Evans Farms Drive,Cumming, GA 30040
$589,000
- 4 Beds
- 3 Baths
- 3,136 sq. ft.
- Single family
- Active
Listed by: jennifer warner
Office: method real estate advisors
MLS#:10805514
Source:METROMLS
Price summary
- Price:$589,000
- Price per sq. ft.:$187.82
- Monthly HOA dues:$67.5
About this home
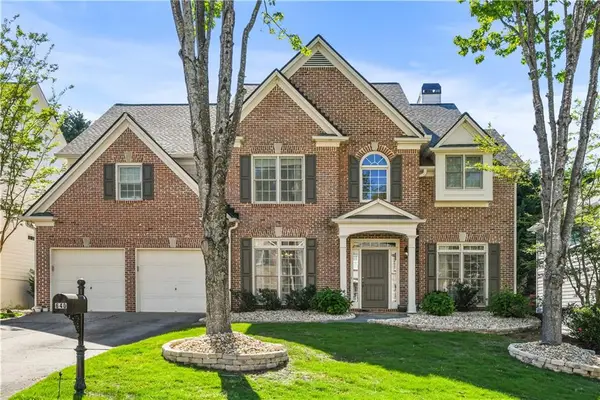
PRICE IMPROVED and a $10,000 closing cost incentive make this Evans Farms home an opportunity you won't want to miss! Recently updated with almost 100K in designer finishes, custom details, and premium features throughout, this move-in-ready home offers style, comfort, and exceptional value in one of the area's most sought-after communities. From the moment you arrive, you'll appreciate the beautiful curb appeal, newer roof (January 2021), updated lighting, and professionally landscaped grounds. Inside, the spacious floor plan features a separate dining room, inviting living spaces, and a dedicated home office with a custom built-in wall unit-perfect for working from home in style. The beautifully renovated kitchen is the heart of the home, featuring designer finishes and an open layout that flows seamlessly into the main living areas, creating the perfect setting for everyday living and entertaining. Upstairs, the spacious bedrooms provide plenty of room for family and guests, including a stunning primary suite with a cozy fireplace, completely renovated primary bathroom featuring luxurious finishes, and a custom California Closets walk-in closet. Additional bedroom closets have also been professionally designed by California Closets for exceptional organization and storage. Step outside to enjoy a flat, fenced backyard with beautiful landscaping and an inviting outdoor living area-ideal for morning coffee, entertaining, or relaxing at the end of the day. The location within Evans Farms is hard to beat! Enjoy being just a short walk to the neighborhood pool, tennis courts, two playgrounds, and scenic walking trails, making it easy to enjoy all this wonderful community has to offer. Don't miss this opportunity-schedule your private showing today!...
Contact an agent
Home facts
- Year built:2010
- Subdivision & Development:Evans Farms
- Listing ID #:10805514
- Updated:August 26, 2026 at 11:04 AM
Rooms and interior
- Bedrooms:4
- Total bathrooms:3
- Full bathrooms:2
- Half bathrooms:1
- Flooring:Carpet, Hardwood
- Dining Description:Separate Room
- Bathrooms Description:Double Vanity, Separate Shower, Soaking Tub
- Kitchen Description:Breakfast Area, Dishwasher, Kitchen Island, Microwave, Pantry, Solid Surface Counters
- Bedroom Description:Walk-In Closet(s)
- Living area:3,136 sq. ft.
Heating and cooling
- Cooling:Ceiling Fan(s), Central Air, Electric
- Heating:Central
- Central air:Yes
Structure and exterior
- Roof:Composition
- Year built:2010
- Building area:3,136 sq. ft.
- Lot area:0.23 Acres
- Lot Features:Corner Lot, Level
- Architectural Style:Brick Front, Traditional
- Exterior Features:Deck/Patio
- Foundation Description:Slab
- Levels:2 Story
Schools
- High school:West Forsyth
- Middle school:Hendricks
- Elementary school:Sawnee
Utilities
- Water:Public
- Sewer:Public Sewer
Finances and disclosures
- Price:$589,000
- Price per sq. ft.:$187.82
- Tax amount:$4,934 (2025)
Features and amenities
- Appliances:Dishwasher, Microwave
- Laundry features:Laundry, Upper Level
- Amenities:Double Pane Windows, High Ceilings, Open Access, Vaulted Ceiling(s)
Parking
- Total parking spaces:2
- Parking description:Attached, Garage, Garage Door Opener, Kitchen Level, Side/Rear Entrance
- Garage:Yes
 2026 Georgia MLS. All rights reserved. Information Deem Reliable But Not Guaranteed August 26, 2026
New listings near 4120 Evans Farms Drive
- Coming Soon
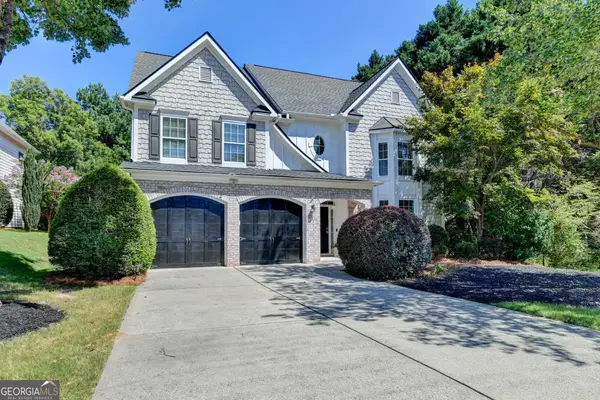 $750,000Coming Soon7 beds 4 baths4,225 sq. ft.
3455 E Gate Drive, Cumming, GA 30041
MLS# 10832636Listed by: Keller Williams Realty North Atlanta - Coming Soon
 $400,000Coming Soon3 beds 2 baths1,758 sq. ft.
6270 Santa Fe Trail, Cumming, GA 30028
MLS# 7825778Listed by: KELLER WILLIAMS NORTH ATLANTA - Coming Soon
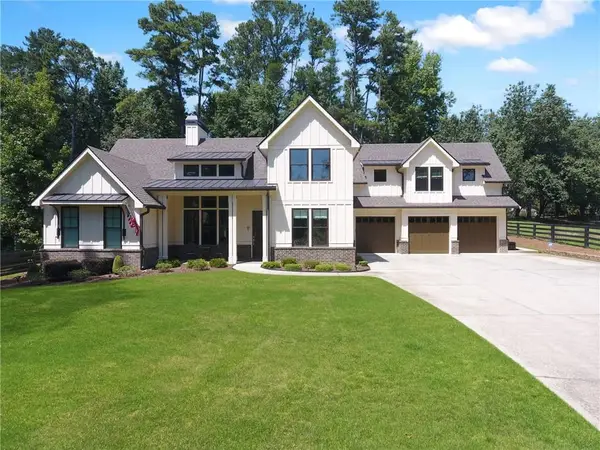 $1,059,000Coming Soon4 beds 4 baths3,517 sq. ft.
5850 Rogers Road, Cumming, GA 30040
MLS# 7825615Listed by: REAL BROKER, LLC. - Coming Soon
 $699,900Coming Soon5 beds 4 baths4,107 sq. ft.
2835 Live Oak Court, Cumming, GA 30041
MLS# 10830613Listed by: Harry Norman Realtors - Coming Soon
 $699,900Coming Soon5 beds 4 baths4,107 sq. ft.
2835 Live Oak Court, Cumming, GA 30041
MLS# 7825387Listed by: HARRY NORMAN REALTORS - Coming Soon
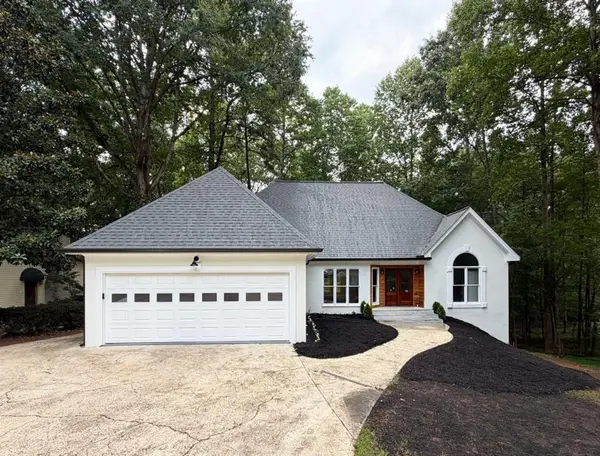 $850,000Coming Soon3 beds 2 baths1,832 sq. ft.
3140 Carlton Road, Cumming, GA 30041
MLS# 7824890Listed by: METHOD REAL ESTATE ADVISORS - Coming Soon
 $539,000Coming Soon3 beds 3 baths2,354 sq. ft.
2790 Laurel Gate Lane, Cumming, GA 30040
MLS# 7823777Listed by: BERKSHIRE HATHAWAY HOMESERVICES GEORGIA PROPERTIES - Coming Soon
 $539,000Coming Soon3 beds 3 baths2,354 sq. ft.
2790 Laurel Gate Lane, Cumming, GA 30040
MLS# 10828544Listed by: BHHS Georgia Properties - Coming Soon
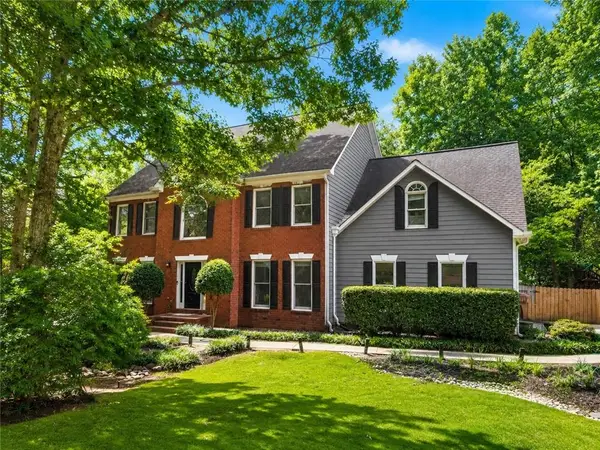 $750,000Coming Soon5 beds 3 baths4,146 sq. ft.
2420 Bexford View, Cumming, GA 30041
MLS# 7822777Listed by: KELLER WILLIAMS REALTY ATLANTA PARTNERS - Coming Soon
 $625,000Coming Soon4 beds 3 baths3,136 sq. ft.
640 Jefferson Place, Cumming, GA 30040
MLS# 7818641Listed by: KELLER WILLIAMS NORTH ATLANTA


Protect your home and budget from life's surprises with an Assurant Home Warranty, backed by a partner that supports you through every step of homeownership. Explore Plans.
© 2023 - 2026 ERA Franchise Systems LLC. All rights reserved. ERA Franchise Systems LLC fully supports the principles of the Fair Housing Act and the Equal Opportunity Act. ERA, ERA Real Estate powered, and their respective logos are registered service marks of ERA Franchise Systems LLC. Each office is independently owned and operated.