
4120 Evans Farms Drive, Cumming, GA 30040
Local realty services provided by:ERA Sunrise Realty
4120 Evans Farms Drive,Cumming, GA 30040
$575,000
- 4 Beds
- 3 Baths
- 3,136 sq. ft.
- Single family
- Active
Listed by: jennifer warner
Office: method real estate advisors
MLS#:7827256
Source:FIRSTMLS
Price summary
- Price:$575,000
- Price per sq. ft.:$183.35
- Monthly HOA dues:$67.5
About this home
INCREDIBLE VALUE in Evans Farms! This gorgeous, move-in-ready home has been thoughtfully transformed with nearly $100,000 in recent designer upgrades, custom finishes, and premium features and now offers an exceptional opportunity in one of the area's most sought-after communities. From the moment you arrive, you'll appreciate the beautiful curb appeal, NEWER ROOF (January 2021), updated lighting, and professionally landscaped grounds. Inside, inviting living spaces are designed for both everyday comfort and effortless entertaining. The dedicated home office features a custom California Closets built-in wall unit, creating a stylish and highly functional workspace, while the separate dining room provides the perfect setting for gatherings and special occasions. At the heart of the home, the beautifully renovated kitchen showcases designer finishes and an open layout that flows seamlessly into the main living areas. Upstairs, spacious bedrooms provide plenty of room for family and guests, while the stunning primary suite offers a cozy fireplace, a completely renovated spa-inspired bathroom, and a custom California Closets walk-in closet designed for exceptional organization. California Closets has also professionally designed the additional bedroom closets, home office and garage unit, providing thoughtful storage solutions and custom organization throughout the home. Step outside to enjoy the flat, fenced backyard, beautifully landscaped grounds, and inviting outdoor living area perfect for morning coffee, entertaining, or relaxing at the end of the day. And the location within Evans Farms is hard to beat! Enjoy being just a short walk from the neighborhood pool, tennis courts, two playgrounds, and scenic walking trails, making it easy to enjoy all this wonderful community has to offer. Great location in West Forsyth, near Cumming City Center, Vickery, Halcyon., This is an incredible opportunity to own a truly special home in Evans Farms at an exceptional value. Don't miss it schedule your private showing today! Up to 1% Lender Credit is being offered by the preferred lender, Align Financial. Utilize this incentive to alleviate closing costs or to buy down your interest rate....
Contact an agent
Home facts
- Year built:2010
- Subdivision & Development:Evans Farms
- Listing ID #:7827256
- Updated:September 06, 2026 at 01:27 PM
Rooms and interior
- Bedrooms:4
- Total bathrooms:3
- Full bathrooms:2
- Half bathrooms:1
- Flooring:Carpet, Hardwood
- Dining Description:Separate Dining Room
- Bathrooms Description:Double Vanity, Separate Tub/Shower, Soaking Tub
- Kitchen Description:Cabinets Other, Dishwasher, Eat-in Kitchen, Gas Range, Kitchen Island, Microwave, Pantry, Solid Surface Counters, View to Family Room
- Bedroom Description:Oversized Master
- Living area:3,136 sq. ft.
Heating and cooling
- Cooling:Ceiling Fan(s), Central Air
- Heating:Central
- Central air:Yes
Structure and exterior
- Roof:Composition, Shingle
- Year built:2010
- Building area:3,136 sq. ft.
- Lot area:0.23 Acres
- Lot Features:Corner Lot, Level
- Architectural Style:Traditional
- Construction Materials:Brick Front, Cement Siding
- Exterior Features:Covered, Front Porch, Patio, Private Yard, Rain Gutters
- Levels:2 Story
Schools
- High school:West Forsyth
- Middle school:Hendricks
- Elementary school:Sawnee
Utilities
- Water:Public
- Sewer:Public Sewer
Finances and disclosures
- Price:$575,000
- Price per sq. ft.:$183.35
- Tax amount:$4,934 (2025)
Features and amenities
- Laundry features:Upper Level
- Amenities:Entrance Foyer, High Ceilings 9 ft Main, High Ceilings 9 ft Upper, High Speed Internet, Walk-In Closet(s)
Parking
- Total parking spaces:2
- Parking description:Attached, Garage, Garage Door Opener, Garage Faces Side, Kitchen Level, Level Driveway
- Garage spaces:2
 Listings identified with the FMLS IDX logo come from FMLS and are held by brokerage firms other than the owner of this website. The listing brokerage is identified in any listing details. Information is deemed reliable but is not guaranteed. If you believe any FMLS listing contains material that infringes your copyrighted work please click here (https://www.fmls.com/dmca) to review our DMCA policy and learn how to submit a takedown request. ©2026 First Multiple Listing Service, Inc.
New listings near 4120 Evans Farms Drive
- Coming Soon
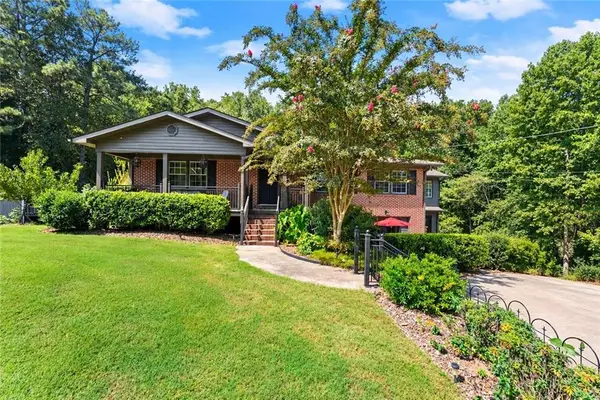 $729,000Coming Soon3 beds 4 baths3,114 sq. ft.
2905 Lanier Beach South Road, Cumming, GA 30041
MLS# 7833139Listed by: KELLER WILLIAMS NORTH ATLANTA - Coming Soon
 $619,000Coming Soon4 beds 3 baths2,687 sq. ft.
2715 Lansing Lane, Cumming, GA 30041
MLS# 7833359Listed by: VIRTUAL PROPERTIES REALTY.COM - Coming Soon
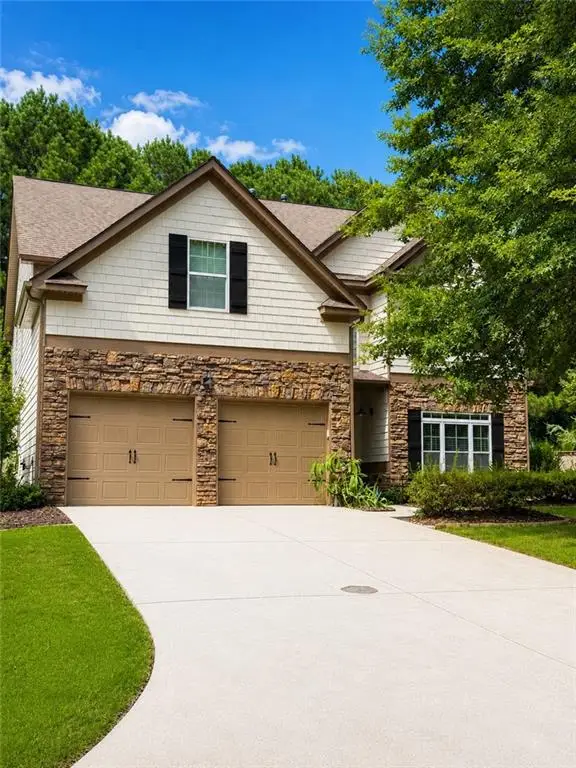 $539,900Coming Soon5 beds 3 baths2,929 sq. ft.
3920 Hunters Walk Way, Cumming, GA 30028
MLS# 7832515Listed by: KELLER WILLIAMS RLTY CONSULTANTS - Coming Soon
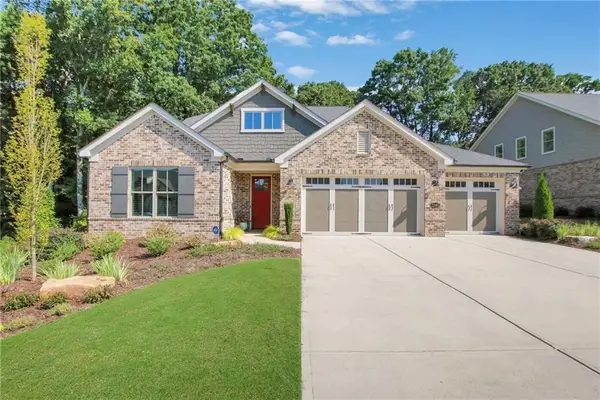 $1,195,000Coming Soon4 beds 4 baths3,155 sq. ft.
2340 Windsor Bluffs Drive, Cumming, GA 30041
MLS# 7832807Listed by: REAL BROKER, LLC. - Coming Soon
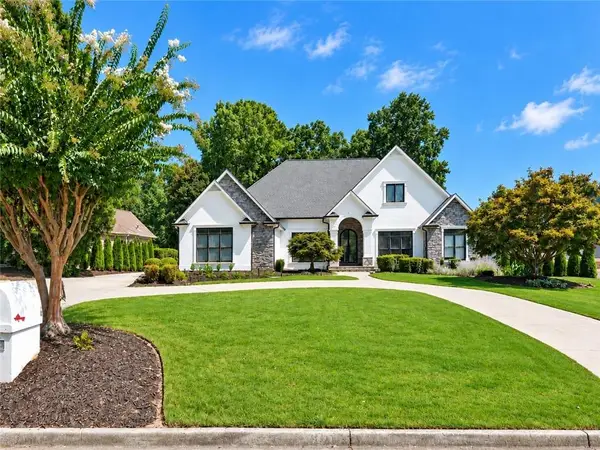 $1,395,000Coming Soon4 beds 5 baths6,084 sq. ft.
6815 Sunbriar Drive, Cumming, GA 30040
MLS# 7833297Listed by: REAL BROKER, LLC. - Coming Soon
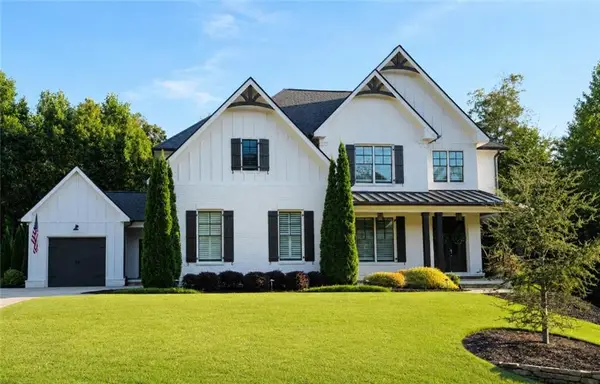 $1,250,000Coming Soon5 beds 6 baths5,079 sq. ft.
6025 Pebblestone Lane, Cumming, GA 30040
MLS# 7829834Listed by: ALL POINTS TEAM, LLC - Coming Soon
 $565,000Coming Soon3 beds 3 baths2,344 sq. ft.
4010 Emerald Glade Court, Cumming, GA 30040
MLS# 7830170Listed by: ANSLEY REAL ESTATE - Coming Soon
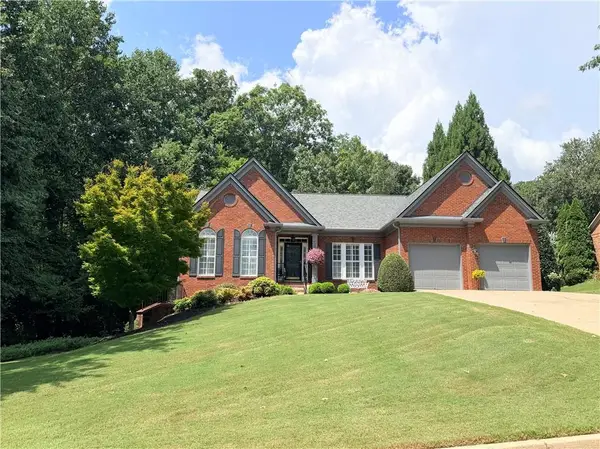 $850,000Coming Soon3 beds 3 baths2,716 sq. ft.
1545 Bookhout Drive, Cumming, GA 30041
MLS# 7829495Listed by: KELLER WILLIAMS NORTH ATLANTA - Coming Soon
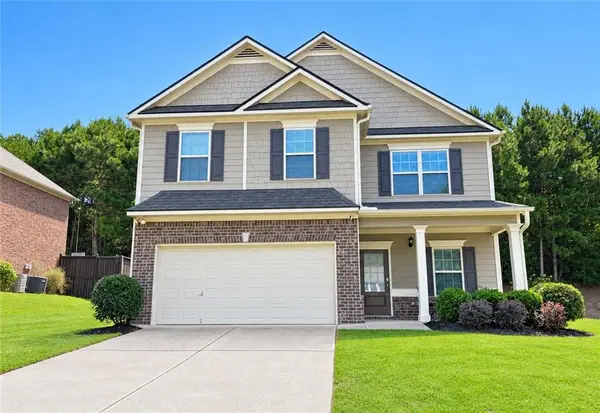 $455,000Coming Soon4 beds 3 baths2,600 sq. ft.
5910 Crescent Landing Drive, Cumming, GA 30028
MLS# 7828750Listed by: LPT REALTY, LLC - Coming Soon
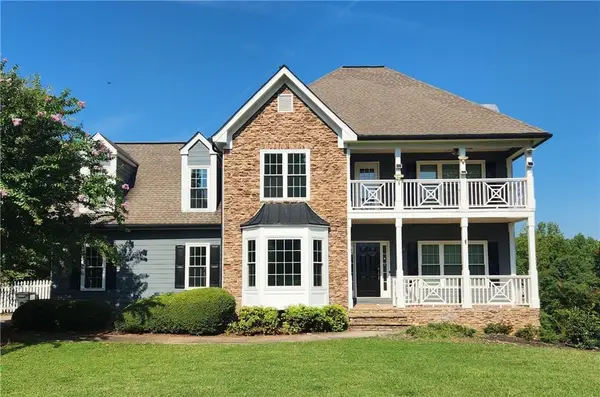 $635,000Coming Soon4 beds 4 baths3,324 sq. ft.
7410 Colony Court, Cumming, GA 30041
MLS# 7826772Listed by: MARK SPAIN REAL ESTATE


Protect your home and budget from life's surprises with an Assurant Home Warranty, backed by a partner that supports you through every step of homeownership. Explore Plans.
© 2023 - 2026 ERA Franchise Systems LLC. All rights reserved. ERA Franchise Systems LLC fully supports the principles of the Fair Housing Act and the Equal Opportunity Act. ERA, ERA Real Estate powered, and their respective logos are registered service marks of ERA Franchise Systems LLC. Each office is independently owned and operated.