
4120 Ruby Drive, Cumming, GA 30028
Local realty services provided by:ERA Sunrise Realty
4120 Ruby Drive,Cumming, GA 30028
$239,000
- 2 Beds
- 1 Baths
- 784 sq. ft.
- Single family
- Active
Listed by: jessica dunlap, benjamin dunlap
Office: bhgre metro brokers
MLS#:10799056
Source:METROMLS
Price summary
- Price:$239,000
- Price per sq. ft.:$304.85
About this home
Interior Improvements Complete! Take a look! Build equity in your starter home, or build a private retreat in Forsyth County! With +/- 0.91 acres, the possibilities are endless and privacy is guaranteed. Mature plants and flowering hydrangea bushes surround a single-wide mobile home on a retired title - current owner purchased with a conventional loan. Host summer parties around the fire pit, plant your own gardens, or join others in Evergreen Valley building new homes in a secluded corner of Cumming. Agent-owned and INCENTIVES AVAILABLE: reach out to schedule a showing!
Contact an agent
Home facts
- Year built:1980
- Subdivision & Development:Evergreen Valley
- Listing ID #:10799056
- Updated:August 20, 2026 at 10:56 AM
Rooms and interior
- Bedrooms:2
- Total bathrooms:1
- Full bathrooms:1
- Flooring:Vinyl
- Kitchen Description:Breakfast Bar, Oven/Range (Combo), Pantry, Refrigerator
- Bedroom Description:Roommate Plan
- Living area:784 sq. ft.
Heating and cooling
- Cooling:Electric
- Heating:Electric
Structure and exterior
- Roof:Composition
- Year built:1980
- Building area:784 sq. ft.
- Lot area:0.91 Acres
- Lot Features:Cul-De-Sac, Level, Open Lot, Private
- Architectural Style:Modular Home, Ranch
- Construction Materials:Aluminum Siding
- Foundation Description:Block
- Levels:1 Story
Schools
- High school:West Forsyth
- Middle school:Liberty
- Elementary school:Sawnee
Utilities
- Water:Public, Water Available
- Sewer:Septic Tank, Sewer Available
Finances and disclosures
- Price:$239,000
- Price per sq. ft.:$304.85
- Tax amount:$1,072 (2025)
Features and amenities
- Appliances:Oven/Range (Combo), Refrigerator
- Laundry features:In Hall
- Amenities:Smoke Detector(s)
Parking
- Total parking spaces:3
- Parking description:Kitchen Level
 2026 Georgia MLS. All rights reserved. Information Deem Reliable But Not Guaranteed August 20, 2026
New listings near 4120 Ruby Drive
- Coming Soon
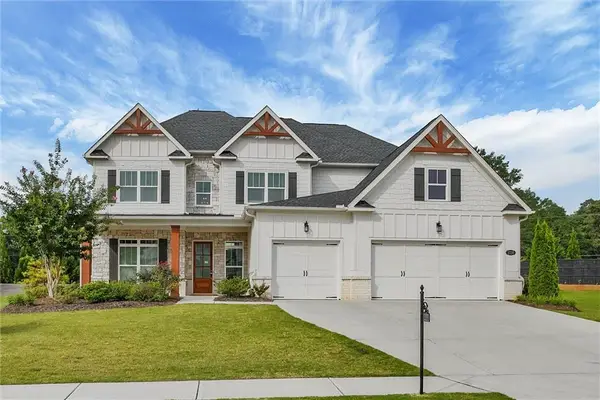 $799,900Coming Soon5 beds 4 baths
3330 Carswell Bend, Cumming, GA 30028
MLS# 7802679Listed by: SOUTHERN REO ASSOCIATES, LLC - Coming Soon
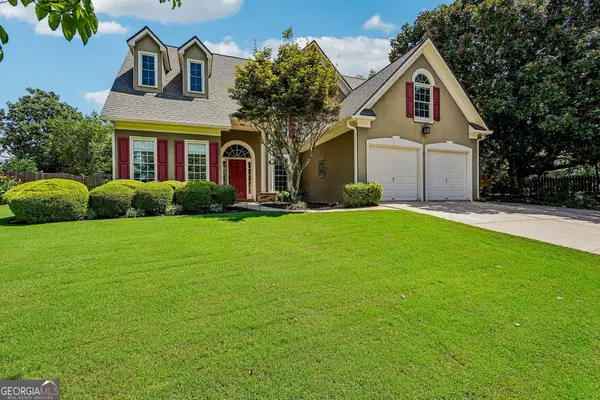 $575,000Coming Soon4 beds 3 baths
1515 Shagbark Way, Cumming, GA 30041
MLS# 10828827Listed by: Atlanta Communities - Coming Soon
 $1,299,000Coming Soon6 beds 6 baths
2005 Granbury Court, Cumming, GA 30041
MLS# 7817074Listed by: ATLANTA FINE HOMES SOTHEBY'S INTERNATIONAL - Coming Soon
 $539,000Coming Soon3 beds 3 baths
2790 Laurel Gate Lane, Cumming, GA 30040
MLS# 10828544Listed by: BHHS Georgia Properties - Coming Soon
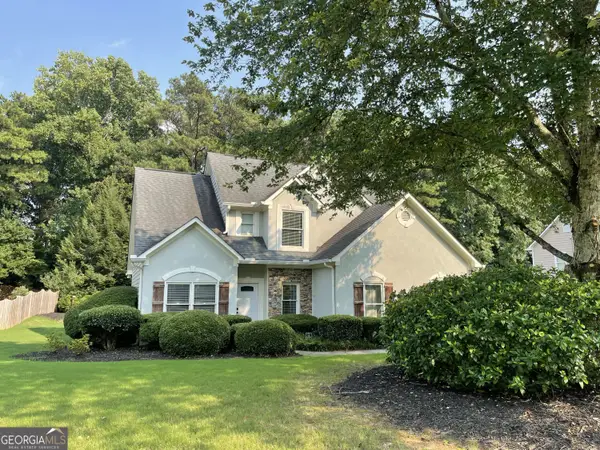 $515,000Coming Soon4 beds 3 baths
1515 Ivey Trace, Cumming, GA 30041
MLS# 10828299Listed by: The Agency - Atlanta Metro - Coming Soon
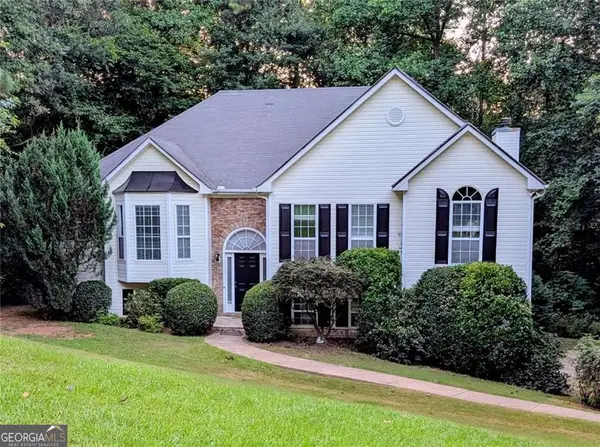 $465,000Coming Soon4 beds 3 baths
6225 Brook Hollow Creek Drive, Cumming, GA 30028
MLS# 10827885Listed by: Harry Norman Realtors - Coming Soon
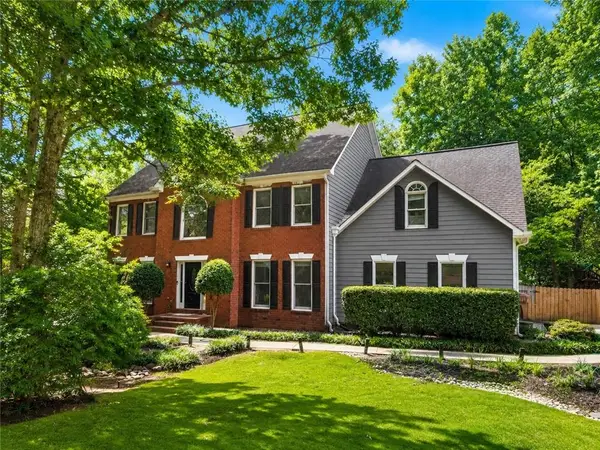 $750,000Coming Soon5 beds 3 baths
2420 Bexford View, Cumming, GA 30041
MLS# 7822777Listed by: KELLER WILLIAMS REALTY ATLANTA PARTNERS - Coming Soon
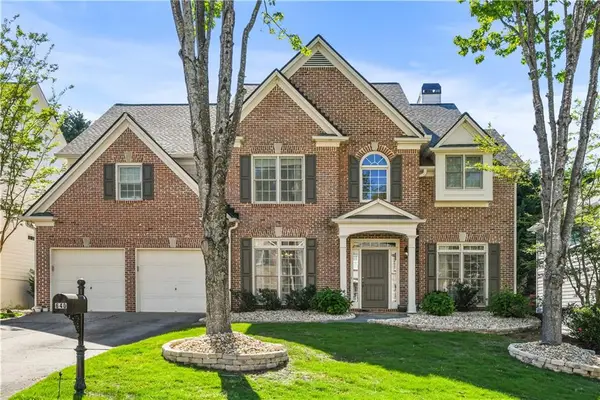 $625,000Coming Soon4 beds 3 baths
640 Jefferson Place, Cumming, GA 30040
MLS# 7818641Listed by: KELLER WILLIAMS NORTH ATLANTA - Coming Soon
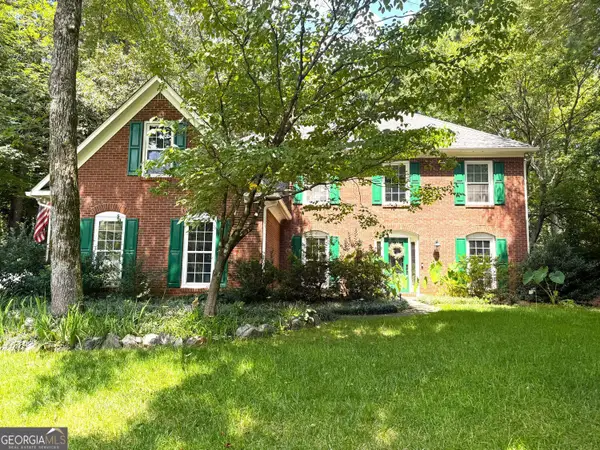 $585,000Coming Soon4 beds 3 baths
1350 Gran Forest Drive, Cumming, GA 30041
MLS# 10826286Listed by: Harry Norman Realtors - Coming Soon
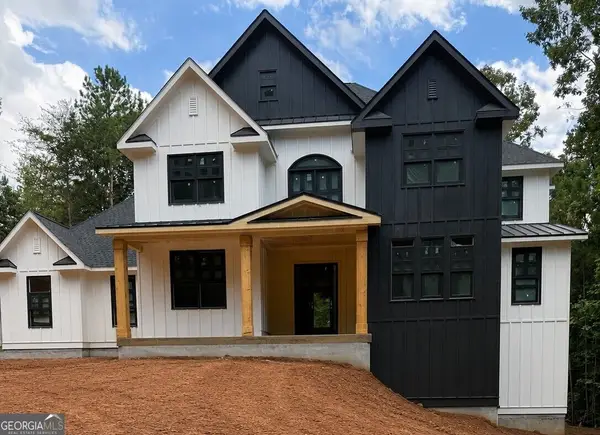 $1,400,000Coming Soon5 beds 5 baths
795 Greenwood Acres Drive, Cumming, GA 30040
MLS# 10822781Listed by: Keller Williams Realty Atl. Partners


Protect your home and budget from life's surprises with an Assurant Home Warranty, backed by a partner that supports you through every step of homeownership. Explore Plans.
© 2023 - 2026 ERA Franchise Systems LLC. All rights reserved. ERA Franchise Systems LLC fully supports the principles of the Fair Housing Act and the Equal Opportunity Act. ERA, ERA Real Estate powered, and their respective logos are registered service marks of ERA Franchise Systems LLC. Each office is independently owned and operated.