
4230 Hopewell Manor Drive, Cumming, GA 30028
Local realty services provided by:ERA Towne Square Realty, Inc.
Listed by: christopher w brown, savannah johnson
Office: ga classic realty
MLS#:7777050
Source:FIRSTMLS
Price summary
- Price:$514,000
- Price per sq. ft.:$194.55
- Monthly HOA dues:$55.17
About this home
Welcome home to Hopewell Manor, one of the area's most sought-after neighborhoods. This beautiful 4-bedroom, 2.5-bath home offers 2,642 square feet of thoughtfully designed living space that perfectly blends comfort, style, and functionality. From the charming covered front porch to the inviting open-concept layout. The spacious living room flows into a well-appointed kitchen featuring a large island, stainless steel appliances, contemporary cabinetry, and abundant counter space. The bright dining area opens through French doors to a covered back porch, overlooking a beautifully landscaped, fully fenced backyard complete with a spacious patio-creating the perfect setting for outdoor dining, entertaining guests, or simply relaxing in your own private retreat. Upstairs, you'll find four spacious bedrooms, including a serene owner's suite with a private bath and walk-in closet. A conveniently located laundry room and attached two-car garage add everyday convenience. Nestled in the friendly Hopewell Manor community, this move-in-ready home offers easy access to top-rated schools, parks, shopping, dining, and major commuting routes. Whether you're hosting family gatherings or enjoying a quiet evening at home, this property provides the perfect setting to create lasting memories. Neighborhood amenities include Pool, Tennis, Playground, Sidewalks, Street lamps!
Outdoor living continues with an expansive backyard and a covered back patio, offering a ideal space for grilling, relaxing, and gatherings. Hopewell Manor’s quiet, friendly atmosphere provides easy access to top-rated schools, parks, shopping, dining, and major routes for convenient commuting.
This property presents a turnkey opportunity for a family seeking generous living space, thoughtful design, and the charm of a premier neighborhood. Schedule your private tour on Showtime to experience the flow, warmth, and practical layout of this home in person. Please allow a 3 hour advance notice....
Contact an agent
Home facts
- Year built:2014
- Subdivision & Development:HOPEWELL MANOR
- Listing ID #:7777050
- Updated:August 20, 2026 at 05:50 PM
Rooms and interior
- Bedrooms:4
- Total bathrooms:3
- Full bathrooms:2
- Half bathrooms:1
- Flooring:Hardwood
- Dining Description:Separate Dining Room
- Bathrooms Description:Separate His/Hers, Separate Tub/Shower
- Kitchen Description:Gas Cooktop, Gas Oven, Gas Range, Kitchen Island, Microwave, Pantry, View to Family Room
- Living area:2,642 sq. ft.
Heating and cooling
- Cooling:Central Air
- Heating:Central
- Central air:Yes
Structure and exterior
- Roof:Composition
- Year built:2014
- Building area:2,642 sq. ft.
- Lot area:0.21 Acres
- Lot Features:Back Yard, Landscaped
- Architectural Style:Craftsman
- Exterior Features:Covered
- Levels:2 Story
Schools
- High school:North Forsyth
- Middle school:North Forsyth
- Elementary school:Silver City
Utilities
- Water:Public, Water Available
- Sewer:Public Sewer
Finances and disclosures
- Price:$514,000
- Price per sq. ft.:$194.55
- Tax amount:$4,729 (2024)
Features and amenities
- Laundry features:Upper Level
- Amenities:Disappearing Attic Stairs, Walk-In Closet(s)
Parking
- Total parking spaces:2
- Parking description:Garage
- Garage spaces:2
 Listings identified with the FMLS IDX logo come from FMLS and are held by brokerage firms other than the owner of this website. The listing brokerage is identified in any listing details. Information is deemed reliable but is not guaranteed. If you believe any FMLS listing contains material that infringes your copyrighted work please click here (https://www.fmls.com/dmca) to review our DMCA policy and learn how to submit a takedown request. ©2026 First Multiple Listing Service, Inc.
New listings near 4230 Hopewell Manor Drive
- Coming Soon
 $1,285,000Coming Soon4 beds 3 baths2,976 sq. ft.
3992 Doc Sams Road, Cumming, GA 30028
MLS# 7823917Listed by: BAGLEY COMMERCIAL PROPERTIES - Coming Soon
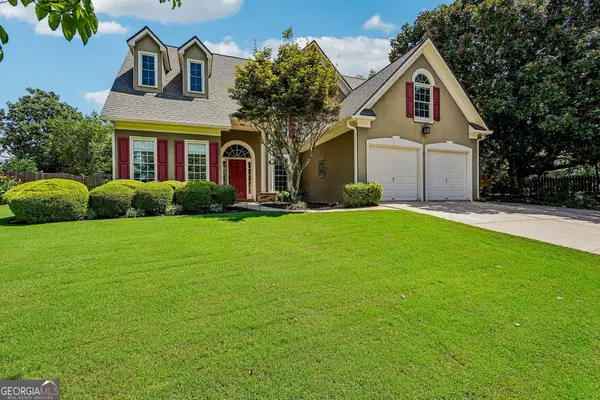 $575,000Coming Soon4 beds 3 baths2,944 sq. ft.
1515 Shagbark Way, Cumming, GA 30041
MLS# 10828827Listed by: Atlanta Communities - Coming Soon
 $1,299,000Coming Soon6 beds 6 baths6,306 sq. ft.
2005 Granbury Court, Cumming, GA 30041
MLS# 7817074Listed by: ATLANTA FINE HOMES SOTHEBY'S INTERNATIONAL - Coming Soon
 $539,000Coming Soon3 beds 3 baths2,354 sq. ft.
2790 Laurel Gate Lane, Cumming, GA 30040
MLS# 10828544Listed by: BHHS Georgia Properties - Coming Soon
 $595,000Coming Soon4 beds 3 baths2,730 sq. ft.
7530 Newstead Drive, Cumming, GA 30041
MLS# 10828480Listed by: Keller Williams Realty Atlanta North - Coming Soon
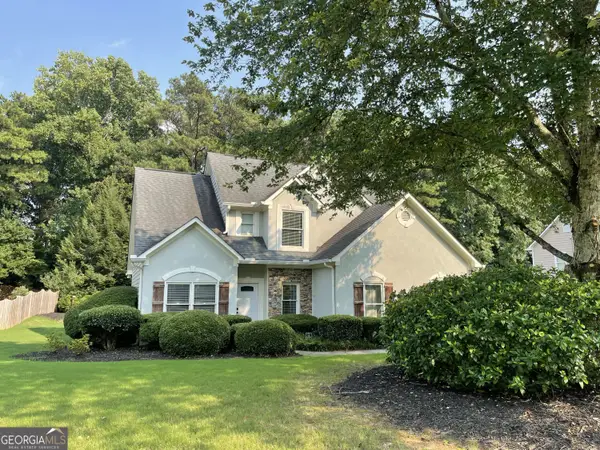 $515,000Coming Soon4 beds 3 baths2,029 sq. ft.
1515 Ivey Trace, Cumming, GA 30041
MLS# 10828299Listed by: The Agency - Atlanta Metro - Coming Soon
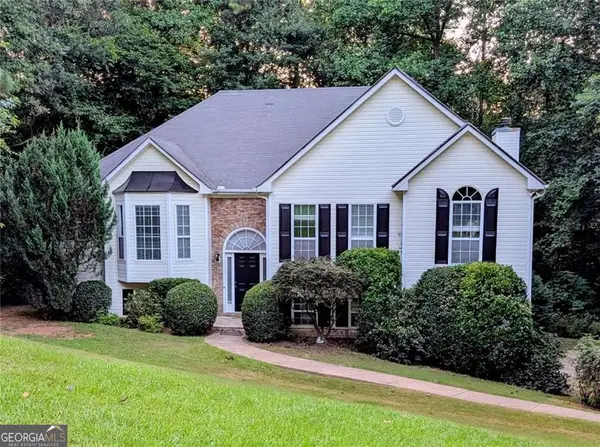 $465,000Coming Soon4 beds 3 baths2,628 sq. ft.
6225 Brook Hollow Creek Drive, Cumming, GA 30028
MLS# 10827885Listed by: Harry Norman Realtors - Coming Soon
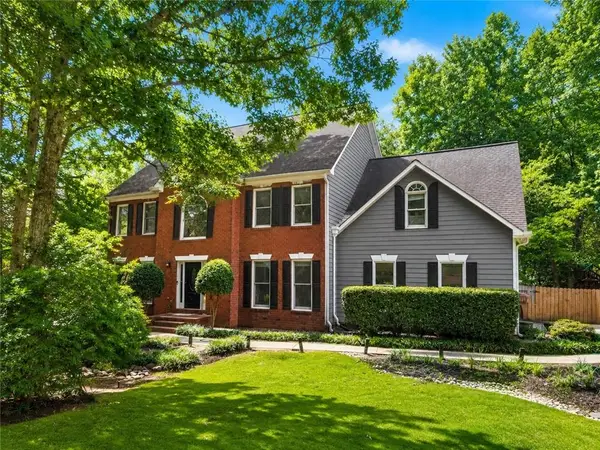 $750,000Coming Soon5 beds 3 baths4,146 sq. ft.
2420 Bexford View, Cumming, GA 30041
MLS# 7822777Listed by: KELLER WILLIAMS REALTY ATLANTA PARTNERS - Coming Soon
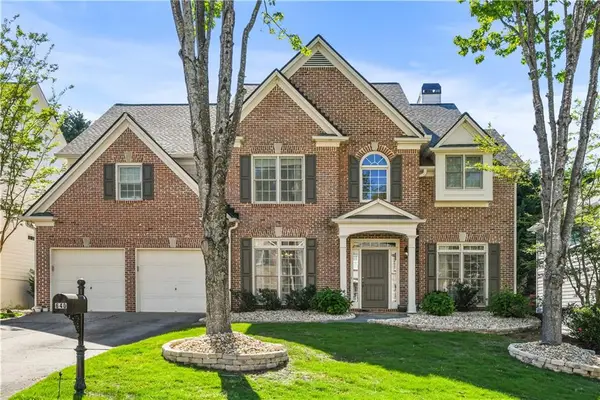 $625,000Coming Soon4 beds 3 baths3,136 sq. ft.
640 Jefferson Place, Cumming, GA 30040
MLS# 7818641Listed by: KELLER WILLIAMS NORTH ATLANTA - Coming Soon
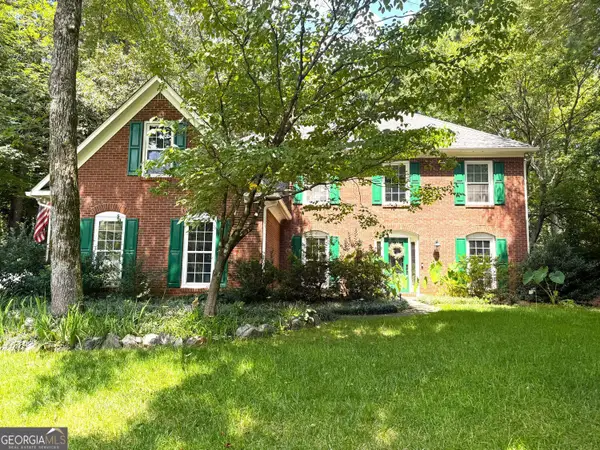 $585,000Coming Soon4 beds 3 baths2,977 sq. ft.
1350 Gran Forest Drive, Cumming, GA 30041
MLS# 10826286Listed by: Harry Norman Realtors


Protect your home and budget from life's surprises with an Assurant Home Warranty, backed by a partner that supports you through every step of homeownership. Explore Plans.
© 2023 - 2026 ERA Franchise Systems LLC. All rights reserved. ERA Franchise Systems LLC fully supports the principles of the Fair Housing Act and the Equal Opportunity Act. ERA, ERA Real Estate powered, and their respective logos are registered service marks of ERA Franchise Systems LLC. Each office is independently owned and operated.