
4295 Arch Pass, Cumming, GA 30040
Local realty services provided by:ERA Sunrise Realty
4295 Arch Pass,Cumming, GA 30040
$430,000
- 4 Beds
- 3 Baths
- 2,166 sq. ft.
- Single family
- Active
Listed by: kelly flowers, jessika crowe
Office: atlanta communities
MLS#:10800076
Source:METROMLS
Price summary
- Price:$430,000
- Price per sq. ft.:$198.52
- Monthly HOA dues:$45
About this home
Welcome home to this charming 4 bedroom, 2.5 bath craftsman-style home boasting BRAND NEW ROOF AND HVAC INSTALLED WITHIN THE PAST YEAR! Entertain friends and family in your paneled formal Dining Room that leads into the bright, airy and open Kitchen complete with wood cabinets, granite tops and stainless-steel appliances**BONUS...REFRIGERATOR AND DISHWASHER ARE LESS THAN 2 YEARS OLD.** The casual breakfast bar and cozy eat-in nook both overlook the Family Room keeping everyone immersed in the festivities. Upstairs you will find 3 Secondary Bedrooms, a Full Bath and convenient 2nd floor Laundry Room**BONUS...WASHER & DRYER INCLUDED, BOTH ARE LESS THAN 2 YEARS OLD.** The spacious Primary retreat with En-suite is appointed with a double sink vanity, tile shower and separate garden tub, alongside a huge walk-in closet. Continue the party on the patio within your fully fenced yard or partake of the vast neighborhood amenities offered (pool, tennis and playground). Enjoy!
Contact an agent
Home facts
- Year built:2012
- Subdivision & Development:Bridgetowne
- Listing ID #:10800076
- Updated:August 20, 2026 at 10:56 AM
Rooms and interior
- Bedrooms:4
- Total bathrooms:3
- Full bathrooms:2
- Half bathrooms:1
- Flooring:Carpet, Hardwood, Vinyl
- Dining Description:Separate Room
- Bathrooms Description:Double Vanity
- Kitchen Description:Breakfast Area, Breakfast Bar, Breakfast Room, Dishwasher, Disposal, Microwave, Pantry, Refrigerator
- Bedroom Description:Walk-In Closet(s)
- Living area:2,166 sq. ft.
Heating and cooling
- Cooling:Ceiling Fan(s), Central Air, Electric, Zoned
- Heating:Natural Gas, Zoned
- Central air:Yes
Structure and exterior
- Roof:Composition
- Year built:2012
- Building area:2,166 sq. ft.
- Lot area:0.1 Acres
- Lot Features:Level
- Architectural Style:Craftsman
- Construction Materials:Press Board, Stone
- Exterior Features:Deck/Patio
- Foundation Description:Slab
- Levels:2 Story
Schools
- High school:North Forsyth
- Middle school:North Forsyth
- Elementary school:Coal Mountain
Utilities
- Water:Public, Water Available
- Sewer:Public Sewer, Sewer Connected
Finances and disclosures
- Price:$430,000
- Price per sq. ft.:$198.52
- Tax amount:$4,051 (2025)
Features and amenities
- Appliances:Dishwasher, Disposal, Dryer, Gas Water Heater, Microwave, Refrigerator, Washer
- Laundry features:Dryer, In Hall, Laundry, Upper Level, Washer
- Amenities:Double Pane Windows, Gas Water Heater, High Ceilings, Security System, Smoke Detector(s)
Parking
- Total parking spaces:2
- Parking description:Attached, Garage, Garage Door Opener, Kitchen Level
- Garage:Yes
 2026 Georgia MLS. All rights reserved. Information Deem Reliable But Not Guaranteed August 20, 2026
New listings near 4295 Arch Pass
- Coming Soon
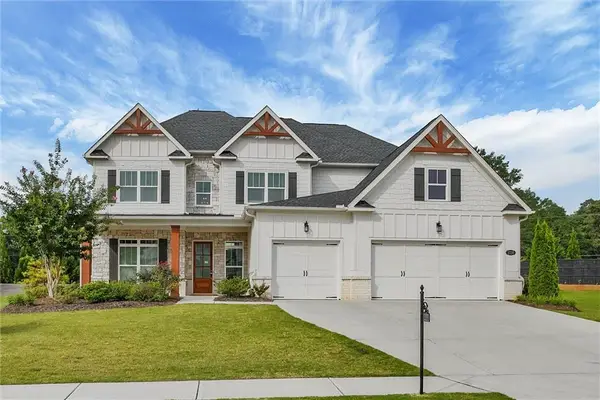 $799,900Coming Soon5 beds 4 baths
3330 Carswell Bend, Cumming, GA 30028
MLS# 7802679Listed by: SOUTHERN REO ASSOCIATES, LLC - Coming Soon
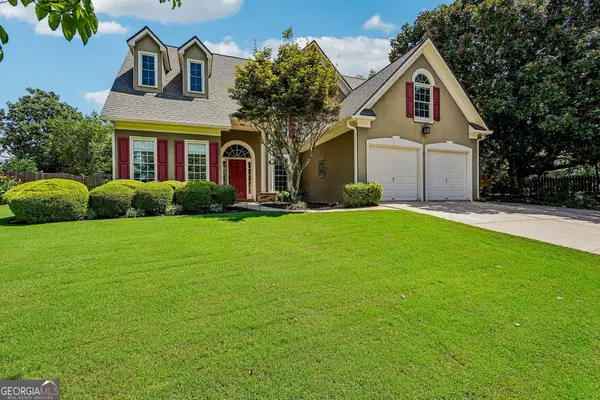 $575,000Coming Soon4 beds 3 baths
1515 Shagbark Way, Cumming, GA 30041
MLS# 10828827Listed by: Atlanta Communities - Coming Soon
 $1,299,000Coming Soon6 beds 6 baths
2005 Granbury Court, Cumming, GA 30041
MLS# 7817074Listed by: ATLANTA FINE HOMES SOTHEBY'S INTERNATIONAL - Coming Soon
 $539,000Coming Soon3 beds 3 baths
2790 Laurel Gate Lane, Cumming, GA 30040
MLS# 10828544Listed by: BHHS Georgia Properties - Coming Soon
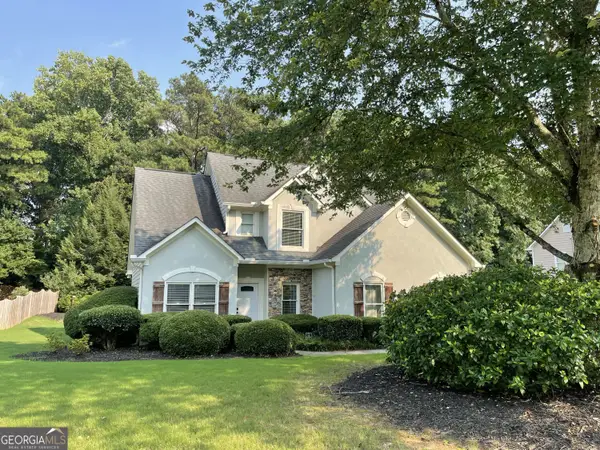 $515,000Coming Soon4 beds 3 baths
1515 Ivey Trace, Cumming, GA 30041
MLS# 10828299Listed by: The Agency - Atlanta Metro - Coming Soon
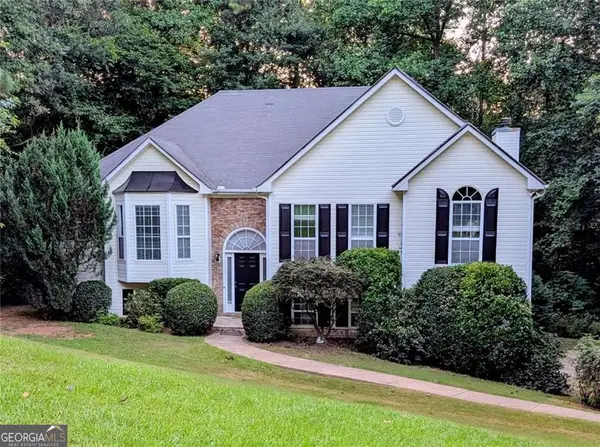 $465,000Coming Soon4 beds 3 baths
6225 Brook Hollow Creek Drive, Cumming, GA 30028
MLS# 10827885Listed by: Harry Norman Realtors - Coming Soon
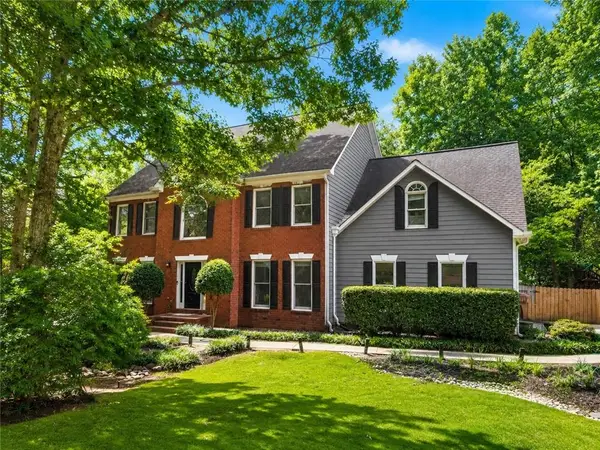 $750,000Coming Soon5 beds 3 baths
2420 Bexford View, Cumming, GA 30041
MLS# 7822777Listed by: KELLER WILLIAMS REALTY ATLANTA PARTNERS - Coming Soon
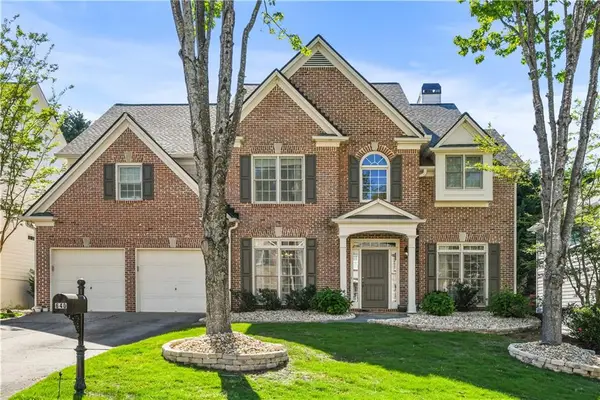 $625,000Coming Soon4 beds 3 baths
640 Jefferson Place, Cumming, GA 30040
MLS# 7818641Listed by: KELLER WILLIAMS NORTH ATLANTA - Coming Soon
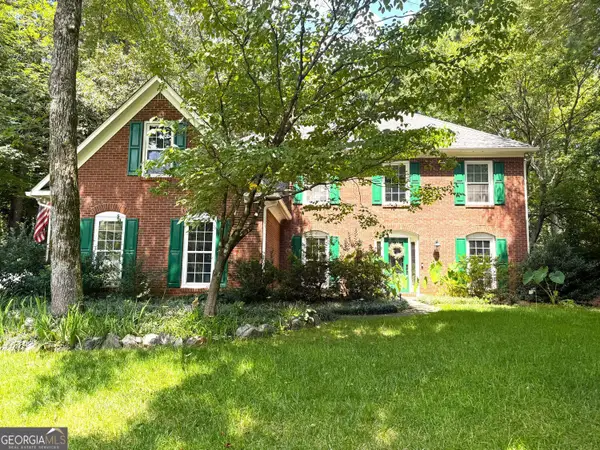 $585,000Coming Soon4 beds 3 baths
1350 Gran Forest Drive, Cumming, GA 30041
MLS# 10826286Listed by: Harry Norman Realtors - Coming Soon
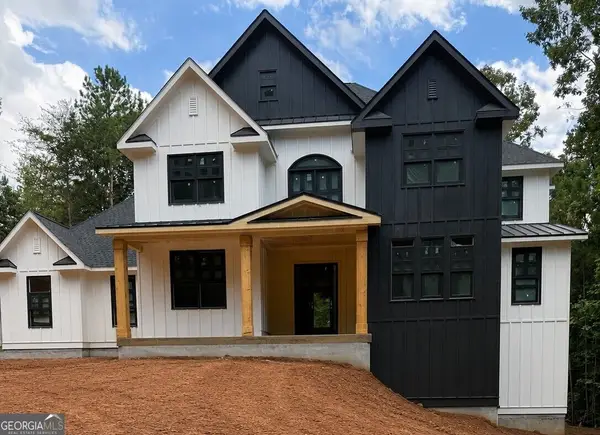 $1,400,000Coming Soon5 beds 5 baths
795 Greenwood Acres Drive, Cumming, GA 30040
MLS# 10822781Listed by: Keller Williams Realty Atl. Partners


Protect your home and budget from life's surprises with an Assurant Home Warranty, backed by a partner that supports you through every step of homeownership. Explore Plans.
© 2023 - 2026 ERA Franchise Systems LLC. All rights reserved. ERA Franchise Systems LLC fully supports the principles of the Fair Housing Act and the Equal Opportunity Act. ERA, ERA Real Estate powered, and their respective logos are registered service marks of ERA Franchise Systems LLC. Each office is independently owned and operated.