
4665 Evandale Way, Cumming, GA 30040
Local realty services provided by:ERA Hirsch Real Estate Team
4665 Evandale Way,Cumming, GA 30040
$599,900
- 6 Beds
- 3 Baths
- 3,324 sq. ft.
- Single family
- Active
Listed by: nelson logan
Office: virtual properties realty.net
MLS#:10773982
Source:METROMLS
Price summary
- Price:$599,900
- Price per sq. ft.:$180.48
- Monthly HOA dues:$67.5
About this home
Welcome to this freshly painted 5-bedroom, 3-bathroom home with a newly finished terrace level, in Evans Farms,one of Forsyth County's most desirable communities.Step inside to a light-filled, open-concept floor plan highlighted by high ceilings, fresh paint, and traditional wood flooring that flows seamlessly across the main level. Right off the foyer, a versatile room offers the perfect flex space for an office, library, extra bedroom or a private study. The heart of the home is the inviting family room, centered around a cozy fireplace, which opens into a chef-ready kitchen boasting wood cabinetry, sleek granite countertops, stainless steel appliances, and a spacious layout perfect for casual morning coffee or meal prep. Designed for ultimate lifestyle flexibility, the main level features a highly sought-after guest bedroom and full bath-ideal for multi-generational living or a dedicated home office. Upstairs, you will find spacious secondary bedrooms and a massive primary suite that serves as a true sanctuary, complete with a luxurious en-suite bath and an expansive walk-in closet for all your storage needs. Step outside onto the generous rear deck overlooking an enourmous, level, fenced, private backyard, providing the perfect backdrop for weekend barbecues, hosting guests, or enjoying quiet evenings outdoors. Living in Evans Farms means embracing a vibrant, resort-style neighborhood lifestyle. Residents enjoy an exceptional amenity package including a stunning community clubhouse with vaulted ceilings and a fireplace, a sparkling swimming pool, a grilling area for summer cookouts, two lighted tennis courts, a playground, and a busy calendar of community events. Combining executive-level comfort with everyday convenience, this turn-key residence offers easy access to local shopping, upscale dining, parks, major highways, and the highly rated West Forsyth High School district. Don't miss your chance to own this exceptional property-schedule your tour today before its gone! Ask about additional incentives and bonuses which include a 1 year 1% rate buydown when using our preferred lender and closing attorney!...
Contact an agent
Home facts
- Year built:2008
- Listing ID #:10773982
- Updated:July 10, 2026 at 11:10 AM
Rooms and interior
- Bedrooms:6
- Total bathrooms:3
- Full bathrooms:3
- Flooring:Carpet, Hardwood
- Bathrooms Description:Double Vanity
- Kitchen Description:Breakfast Bar, Dishwasher, Microwave, Pantry, Solid Surface Counters
- Bedroom Description:Walk-In Closet(s)
- Basement Description:Bath/Stubbed, Daylight, Exterior Entry, Full, Interior Entry
- Living area:3,324 sq. ft.
Heating and cooling
- Cooling:Ceiling Fan(s), Central Air, Electric
- Heating:Central, Forced Air, Natural Gas
- Central air:Yes
Structure and exterior
- Roof:Composition
- Year built:2008
- Building area:3,324 sq. ft.
- Lot area:0.31 Acres
- Lot Features:Level, Private
- Architectural Style:Traditional
- Construction Materials:Brick, Stone
- Exterior Features:Deck, Deck/Patio
- Levels:2 Story
Schools
- High school:West Forsyth
- Middle school:Hendricks
- Elementary school:Sawnee
Utilities
- Water:Public, Water Available
- Sewer:Public Sewer, Sewer Available
Finances and disclosures
- Price:$599,900
- Price per sq. ft.:$180.48
- Tax amount:$5,548 (2025)
Features and amenities
- Appliances:Dishwasher, Gas Water Heater, Microwave
- Laundry features:Laundry, Upper Level
- Amenities:Double Pane Windows, Gas Water Heater, High Ceilings, Pulldown Attic Stairs, Smoke Detector(s), Tray Ceiling(s)
Parking
- Total parking spaces:6
- Parking description:Attached, Garage, Garage Door Opener, Kitchen Level
- Garage:Yes
 2026 Georgia MLS. All rights reserved. Information Deem Reliable But Not Guaranteed July 10, 2026
New listings near 4665 Evandale Way
- New
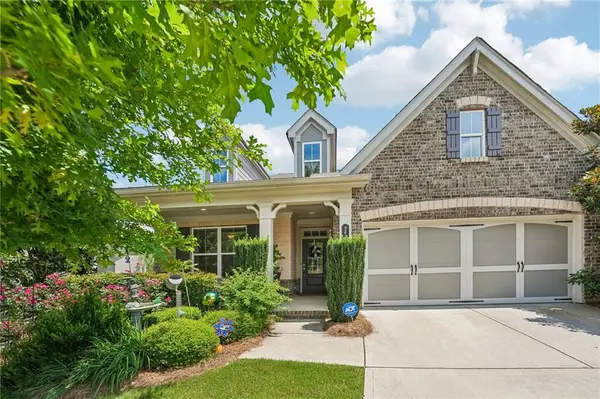 $600,000Active3 beds 2 baths2,185 sq. ft.
2545 Chalgrove Court, Cumming, GA 30040
MLS# 7798471Listed by: KELLER WILLIAMS REALTY ATLANTA PARTNERS - Open Sat, 2 to 4pmNew
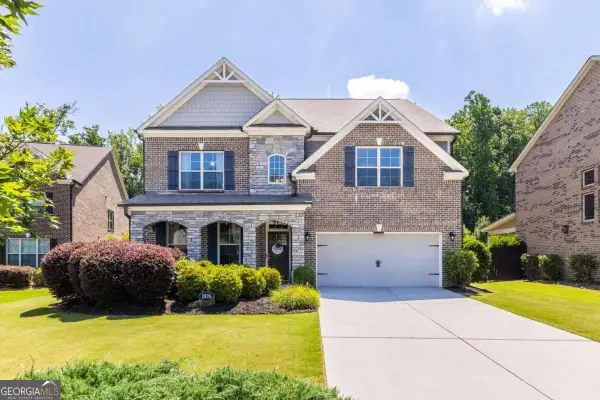 $829,000Active4 beds 4 baths3,610 sq. ft.
1935 Button Fern Lane, Cumming, GA 30041
MLS# 10802715Listed by: eXp Realty - Coming SoonOpen Sat, 12 to 2pm
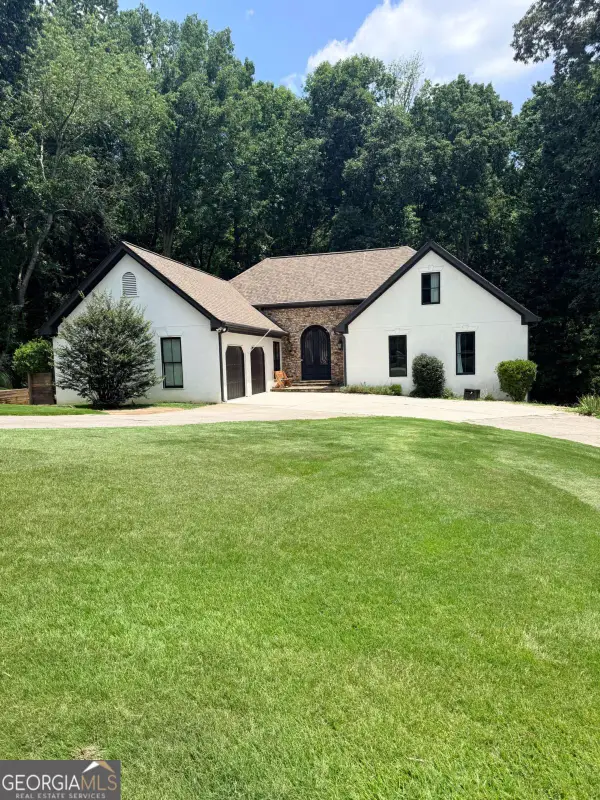 $735,000Coming Soon5 beds 5 baths
3325 Sweetwater Drive, Cumming, GA 30041
MLS# 10802728Listed by: Keller Williams Community Partners - Coming Soon
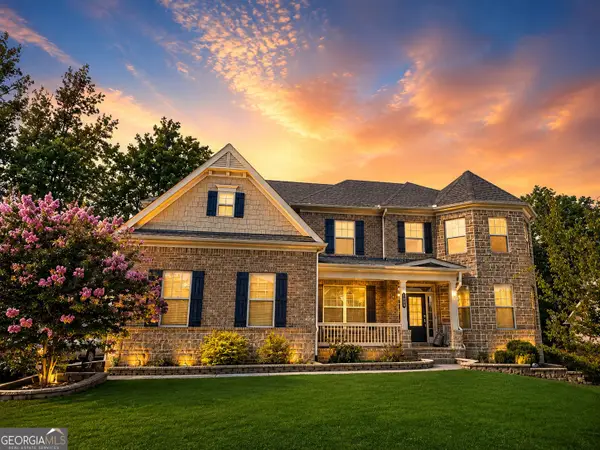 $950,000Coming Soon4 beds 4 baths
6060 Ashborough Park, Cumming, GA 30040
MLS# 10802766Listed by: Sekhars Realty, Inc. - Coming Soon
 $719,000Coming Soon5 beds 4 baths
2530 Wainwright Way, Cumming, GA 30041
MLS# 7799581Listed by: DREAM REALTY GROUP, LLC. - New
 $389,900Active3 beds 2 baths1,355 sq. ft.
1940 Lakewood Road, Cumming, GA 30041
MLS# 7801814Listed by: LANDMARK REALTY ASSOCIATES, INC. - New
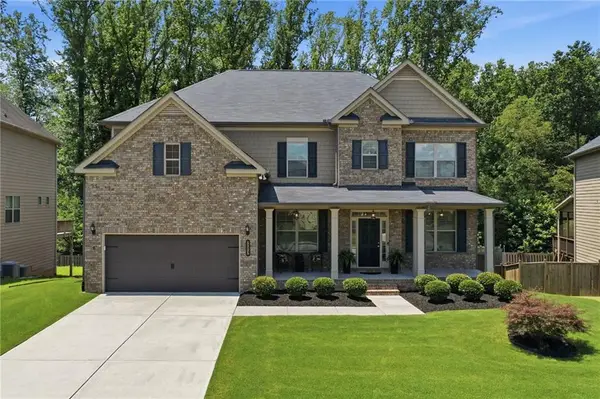 $629,900Active5 beds 4 baths3,394 sq. ft.
Address Withheld By Seller, Cumming, GA 30028
MLS# 7802262Listed by: KELLER WILLIAMS REALTY COMMUNITY PARTNERS - Coming Soon
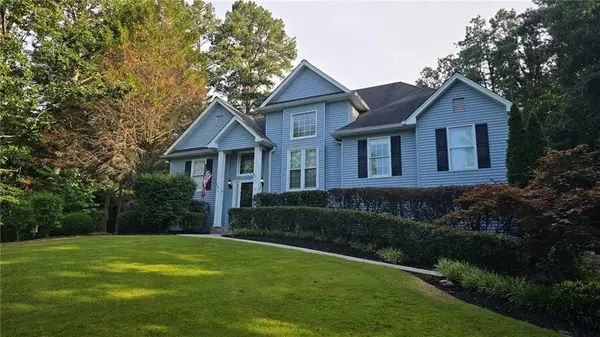 $495,000Coming Soon4 beds 3 baths
8260 Stonebrook Court, Cumming, GA 30040
MLS# 7802345Listed by: KELLER WILLIAMS REALTY COMMUNITY PARTNERS - Coming Soon
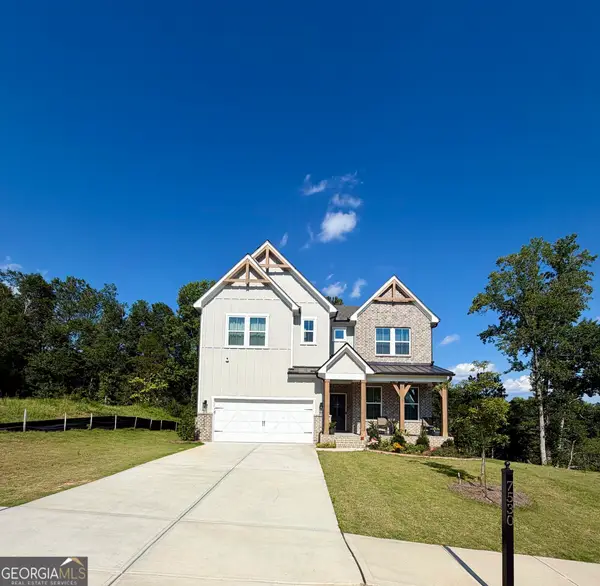 $765,000Coming Soon6 beds 6 baths
7530 W Homer Drive, Cumming, GA 30028
MLS# 10802660Listed by: Anchor Southern Realty - New
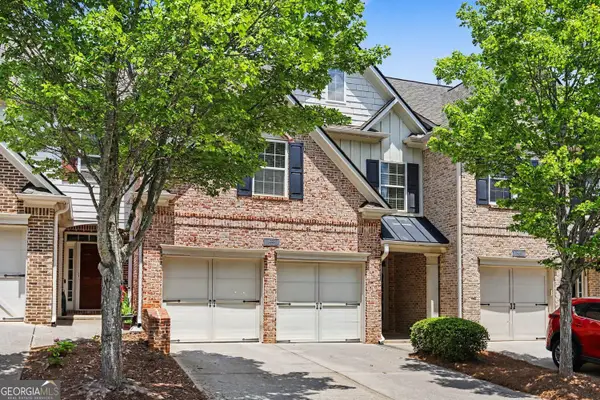 $454,900Active3 beds 3 baths2,275 sq. ft.
4235 Cold Spring Court, Cumming, GA 30041
MLS# 10802662Listed by: Entera Realty


Protect your home and budget from life's surprises with an Assurant Home Warranty, backed by a partner that supports you through every step of homeownership. Explore Plans.
© 2023 - 2026 ERA Franchise Systems LLC. All rights reserved. ERA Franchise Systems LLC fully supports the principles of the Fair Housing Act and the Equal Opportunity Act. ERA, ERA Real Estate powered, and their respective logos are registered service marks of ERA Franchise Systems LLC. Each office is independently owned and operated.