
4845 Oak Grove Drive, Cumming, GA 30040
Local realty services provided by:ERA Sunrise Realty
4845 Oak Grove Drive,Cumming, GA 30040
$349,000
- 2 Beds
- 2 Baths
- 1,289 sq. ft.
- Single family
- Active
Listed by: keith bagwell, megan bagwell
Office: keller williams community partners
MLS#:10760528
Source:METROMLS
Price summary
- Price:$349,000
- Price per sq. ft.:$270.75
About this home
Significant price improvement! Sellers have repositioned the home to reflect today's market, creating one of the best values in the area! Fully remodeled brick Ranch in excellent condition listed BELOW JANUARY 2026 APPRAISAL of $400,000! Home features new windows, doors, flooring and bathrooms. Situated in a quiet neighborhood with no HOA. This well-maintained home offers comfortable one-level living. The full unfinished basement provides convenient garage door access. Located in an award-winning Forsyth County school district and just minutes from shopping, dining, parks, and commuter routes, the location combines peaceful living with everyday convenience. Move-in ready and exceptionally cared for!
Contact an agent
Home facts
- Year built:1975
- Listing ID #:10760528
- Updated:July 10, 2026 at 11:10 AM
Rooms and interior
- Bedrooms:2
- Total bathrooms:2
- Full bathrooms:2
- Flooring:Carpet, Laminate
- Kitchen Description:Dishwasher
- Bedroom Description:Master On Main Level, Walk-In Closet(s)
- Basement Description:Daylight, Exterior Entry, Full, Interior Entry
- Living area:1,289 sq. ft.
Heating and cooling
- Cooling:Central Air
- Heating:Central
- Central air:Yes
Structure and exterior
- Roof:Composition
- Year built:1975
- Building area:1,289 sq. ft.
- Lot area:0.36 Acres
- Lot Features:Corner Lot
- Architectural Style:Ranch
- Construction Materials:Block, Vinyl Siding
- Exterior Features:Deck
- Levels:1 Story
Schools
- High school:Forsyth Central
- Middle school:Vickery Creek
- Elementary school:Whitlow
Utilities
- Water:Public, Water Available
- Sewer:Septic Tank
Finances and disclosures
- Price:$349,000
- Price per sq. ft.:$270.75
- Tax amount:$423 (2025)
Features and amenities
- Appliances:Dishwasher, Dryer, Washer
- Laundry features:Dryer, Laundry, Washer
- Amenities:Double Pane Windows
Parking
- Total parking spaces:1
- Parking description:Carport
 2026 Georgia MLS. All rights reserved. Information Deem Reliable But Not Guaranteed July 10, 2026
New listings near 4845 Oak Grove Drive
- New
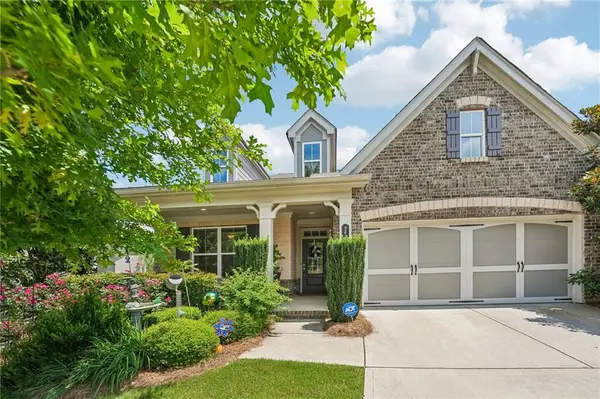 $600,000Active3 beds 2 baths2,185 sq. ft.
2545 Chalgrove Court, Cumming, GA 30040
MLS# 7798471Listed by: KELLER WILLIAMS REALTY ATLANTA PARTNERS - Open Sat, 2 to 4pmNew
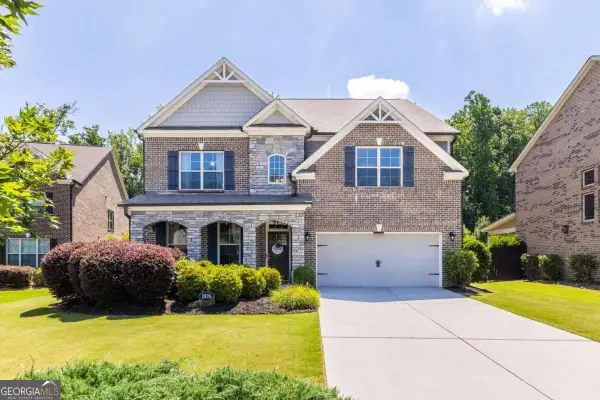 $829,000Active4 beds 4 baths3,610 sq. ft.
1935 Button Fern Lane, Cumming, GA 30041
MLS# 10802715Listed by: eXp Realty - Coming SoonOpen Sat, 12 to 2pm
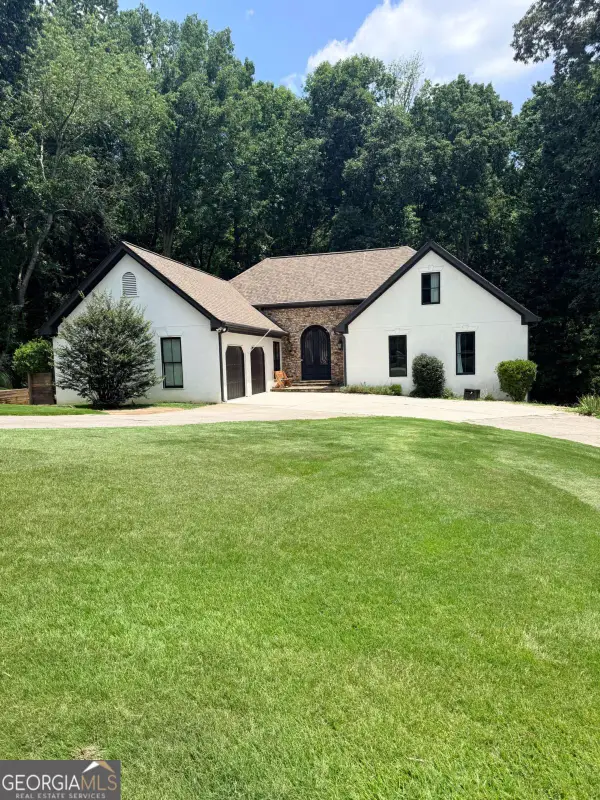 $735,000Coming Soon5 beds 5 baths
3325 Sweetwater Drive, Cumming, GA 30041
MLS# 10802728Listed by: Keller Williams Community Partners - Coming Soon
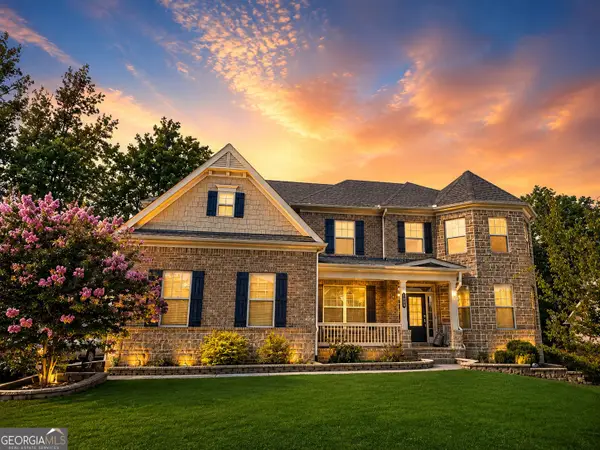 $950,000Coming Soon4 beds 4 baths
6060 Ashborough Park, Cumming, GA 30040
MLS# 10802766Listed by: Sekhars Realty, Inc. - Coming Soon
 $719,000Coming Soon5 beds 4 baths
2530 Wainwright Way, Cumming, GA 30041
MLS# 7799581Listed by: DREAM REALTY GROUP, LLC. - New
 $389,900Active3 beds 2 baths1,355 sq. ft.
1940 Lakewood Road, Cumming, GA 30041
MLS# 7801814Listed by: LANDMARK REALTY ASSOCIATES, INC. - New
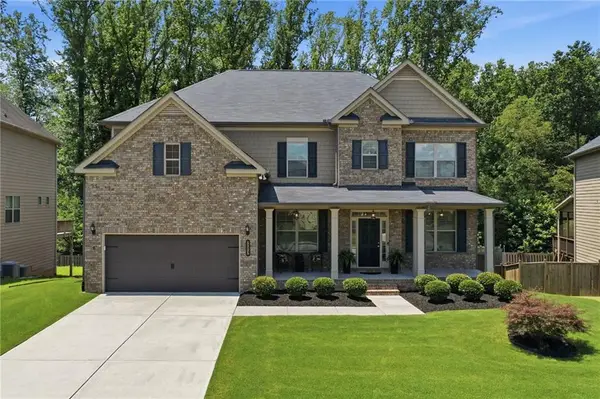 $629,900Active5 beds 4 baths3,394 sq. ft.
Address Withheld By Seller, Cumming, GA 30028
MLS# 7802262Listed by: KELLER WILLIAMS REALTY COMMUNITY PARTNERS - Coming Soon
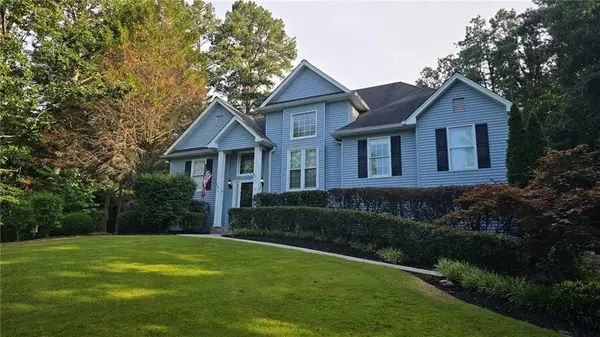 $495,000Coming Soon4 beds 3 baths
8260 Stonebrook Court, Cumming, GA 30040
MLS# 7802345Listed by: KELLER WILLIAMS REALTY COMMUNITY PARTNERS - Coming Soon
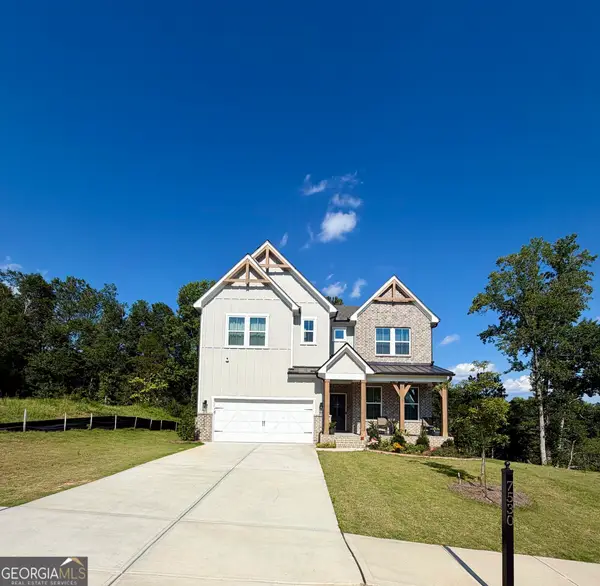 $765,000Coming Soon6 beds 6 baths
7530 W Homer Drive, Cumming, GA 30028
MLS# 10802660Listed by: Anchor Southern Realty - New
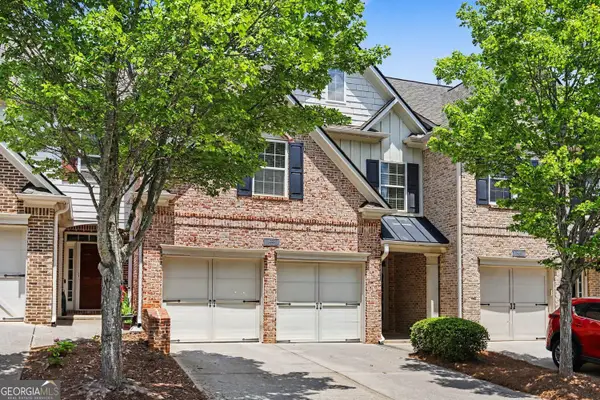 $454,900Active3 beds 3 baths2,275 sq. ft.
4235 Cold Spring Court, Cumming, GA 30041
MLS# 10802662Listed by: Entera Realty


Protect your home and budget from life's surprises with an Assurant Home Warranty, backed by a partner that supports you through every step of homeownership. Explore Plans.
© 2023 - 2026 ERA Franchise Systems LLC. All rights reserved. ERA Franchise Systems LLC fully supports the principles of the Fair Housing Act and the Equal Opportunity Act. ERA, ERA Real Estate powered, and their respective logos are registered service marks of ERA Franchise Systems LLC. Each office is independently owned and operated.