
5090 Bellehurst Lane, Cumming, GA 30040
Local realty services provided by:ERA Sunrise Realty
5090 Bellehurst Lane,Cumming, GA 30040
$680,000
- 5 Beds
- 3 Baths
- 3,131 sq. ft.
- Single family
- Active
Listed by: ramesh vennelakanti
Office: keller williams rlty consultants
MLS#:7790033
Source:FIRSTMLS
Price summary
- Price:$680,000
- Price per sq. ft.:$217.18
- Monthly HOA dues:$91.67
About this home
Incredible Single-Family Home Opportunity in the Highly Desirable Bellehurst Neighborhood!
Perfect for first-time home buyers, this beautiful home offers an amazing opportunity to own in one of the area's most sought-after communities.
Special Limited-Time Promotion:
Take advantage of an interest rate buydown that helps lower your mortgage interest rate for the first year—without paying out of your own pocket. Enjoy lower monthly mortgage payments and make home ownership more affordable from day one.
Don't miss this exceptional opportunity to own a home in Bellehurst while taking advantage of valuable financing incentives.
Stunning Move-In Ready NORTH FACING Home in Desirable Bellehurst Community in a TOP RATED WEST FORSYTH HIGH SCHOOL DISTRICT
Welcome to this beautifully maintained 5-bedroom, 3-bath residence nestled on a quiet cul-de-sac in the sought-after Bellehurst neighborhood. Built in 2021, this spacious home offers over 3,100 square feet of thoughtfully designed living space, blending modern comfort with timeless style with big backyard, full covered patio, sprinklers installed for the entire yard and more incredible upgrade options.
The open-concept floor plan features a bright and inviting family room that flows seamlessly into the gourmet kitchen, complete with white cabinetry, quartz countertops, ample workspace, and a large island perfect for entertaining. A main-level bedroom and full bath provide flexibility for guests, a home office, or multi-generational living.
Upstairs, the spacious owner's suite offers a relaxing retreat with a spa-inspired bath featuring dual vanities, a separate tub and shower, and a generous walk-in closet. Three additional bedrooms provide plenty of space for family and guests.
Enjoy outdoor living in the private backyard with a covered rear porch, ideal for morning coffee or evening gatherings. Additional highlights include a two-car garage, smart home features, zoned HVAC, energy-efficient windows, and access to top-rated Forsyth County schools, including Sawnee Elementary, Hendricks Middle, and West Forsyth High School.
Conveniently located near shopping, dining, parks, and major commuter routes, this exceptional home offers the perfect combination of space, style, and location. Don't miss the opportunity to make this Bellehurst gem your next home.
Key Features
5 Bedrooms | 3 Full Bathrooms
3,131 Sq Ft
Built in 2021
Open-concept floor plan
Quartz countertops & modern kitchen
Main-level guest suite/full bath
Covered rear porch
Smart home features
2-car garage
Cul-de-sac lot
Top-rated Forsyth County schools...
Contact an agent
Home facts
- Year built:2021
- Subdivision & Development:Bellehurst
- Listing ID #:7790033
- Updated:August 04, 2026 at 01:25 PM
Rooms and interior
- Bedrooms:5
- Total bathrooms:3
- Full bathrooms:3
- Flooring:Carpet, Hardwood
- Dining Description:Separate Dining Room
- Bathrooms Description:Separate Tub/Shower
- Kitchen Description:Cabinets White, Dishwasher, Electric Oven, Kitchen Island, Pantry Walk-In
- Bedroom Description:Oversized Master
- Living area:3,131 sq. ft.
Heating and cooling
- Cooling:Ceiling Fan(s), Central Air
- Heating:Central
- Central air:Yes
Structure and exterior
- Roof:Shingle
- Year built:2021
- Building area:3,131 sq. ft.
- Lot area:0.24 Acres
- Lot Features:Back Yard, Corner Lot, Front Yard, Level, Private
- Architectural Style:Farmhouse
- Construction Materials:Concrete, Wood Siding
- Exterior Features:Balcony, Covered, Gas Grill, Patio, Private Yard, Rain Gutters
- Levels:2 Story
Schools
- High school:West Forsyth
- Middle school:Hendricks
- Elementary school:Sawnee
Utilities
- Water:Public
- Sewer:Public Sewer
Finances and disclosures
- Price:$680,000
- Price per sq. ft.:$217.18
- Tax amount:$5,800 (2025)
Features and amenities
- Laundry features:Dryer, Upper Level
- Amenities:Disappearing Attic Stairs, ENERGY STAR Qualified Appliances, High Ceilings 9 ft Main
- Smart home:Yes
Parking
- Parking description:Driveway, Garage, Garage Door Opener
- Garage spaces:2
 Listings identified with the FMLS IDX logo come from FMLS and are held by brokerage firms other than the owner of this website. The listing brokerage is identified in any listing details. Information is deemed reliable but is not guaranteed. If you believe any FMLS listing contains material that infringes your copyrighted work please click here (https://www.fmls.com/dmca) to review our DMCA policy and learn how to submit a takedown request. ©2026 First Multiple Listing Service, Inc.
New listings near 5090 Bellehurst Lane
- New
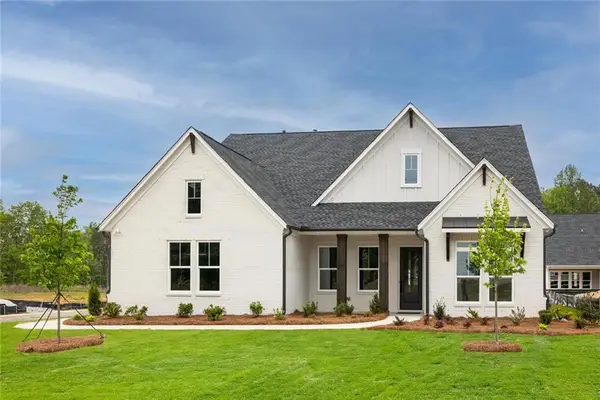 $875,000Active4 beds 4 baths3,427 sq. ft.
6575 Namon Valley Drive, Cumming, GA 30028
MLS# 7815270Listed by: GVR REALTY, LLC. - New
 $679,900Active4 beds 4 baths3,146 sq. ft.
7610 Scenic, Cumming, GA 30041
MLS# 7815305Listed by: ATLANTA COMMUNITIES - New
 $643,582Active5 beds 3 baths3,164 sq. ft.
1676 Branch Creek Dr-lot 110, Cumming, GA 30040
MLS# 7815321Listed by: PULTE REALTY OF GEORGIA, INC. - New
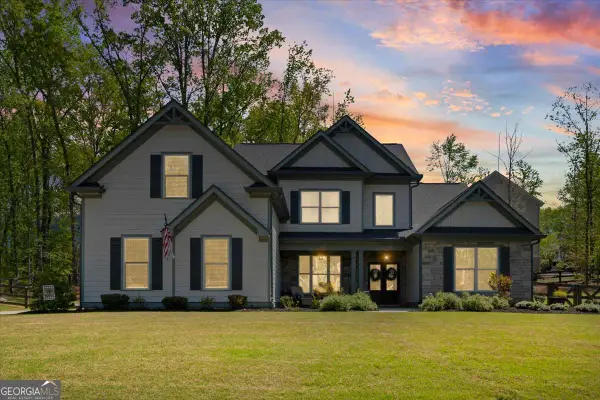 $679,900Active4 beds 4 baths3,146 sq. ft.
7610 Scenic Overlook, Cumming, GA 30041
MLS# 10818383Listed by: Atlanta Communities - New
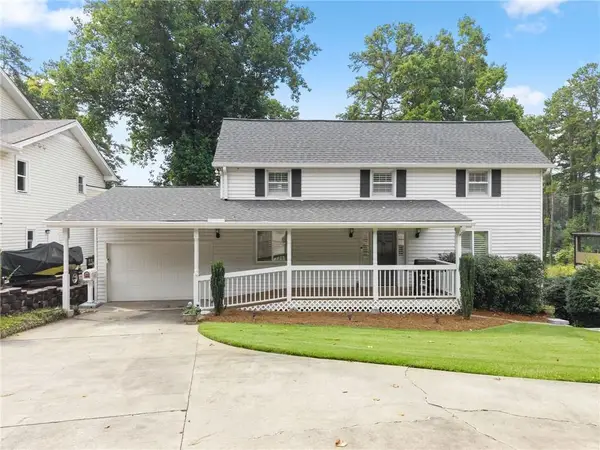 $1,300,000Active4 beds 4 baths3,197 sq. ft.
3430 Lake Shore Drive, Cumming, GA 30041
MLS# 7814034Listed by: CENTURY 21 RESULTS - New
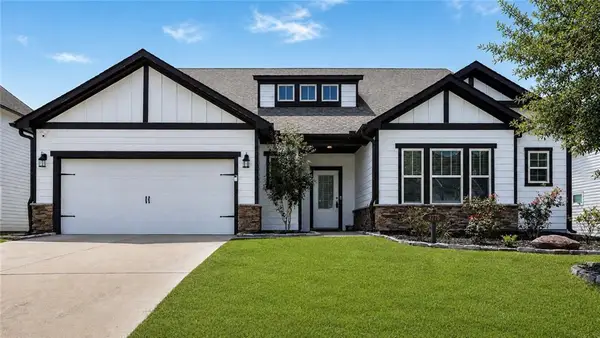 $609,000Active3 beds 4 baths3,043 sq. ft.
3775 Westhaven Drive, Cumming, GA 30040
MLS# 7814805Listed by: COMPASS - New
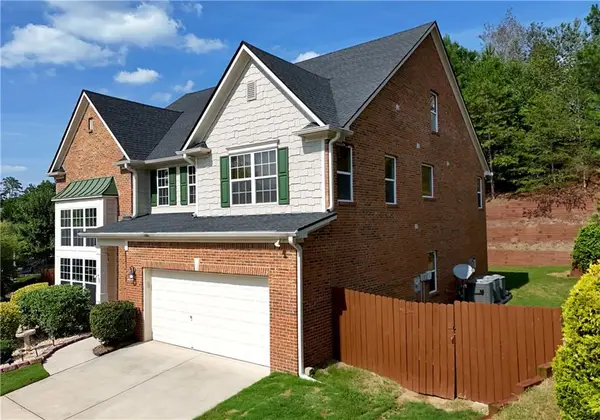 $565,000Active6 beds 4 baths3,333 sq. ft.
6015 Thrasher Court, Cumming, GA 30028
MLS# 7815160Listed by: EXP REALTY, LLC. - Open Sat, 2 to 4pmNew
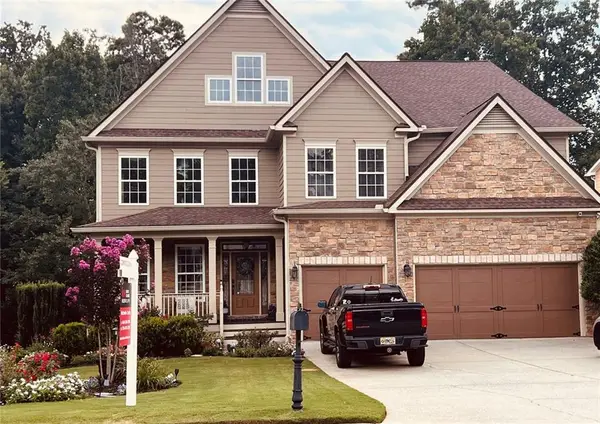 $899,900Active5 beds 5 baths6,210 sq. ft.
3355 Gables Court, Cumming, GA 30041
MLS# 7815243Listed by: KELLER WILLIAMS NORTH ATLANTA - New
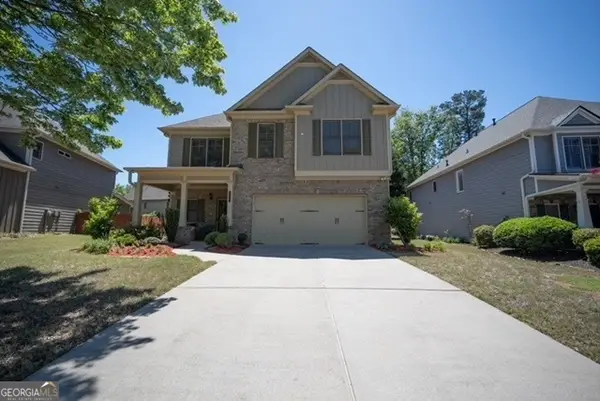 $728,000Active4 beds 4 baths3,171 sq. ft.
8225 Majors Glen Court, Cumming, GA 30041
MLS# 10817877Listed by: Trelora Realty, Inc. - New
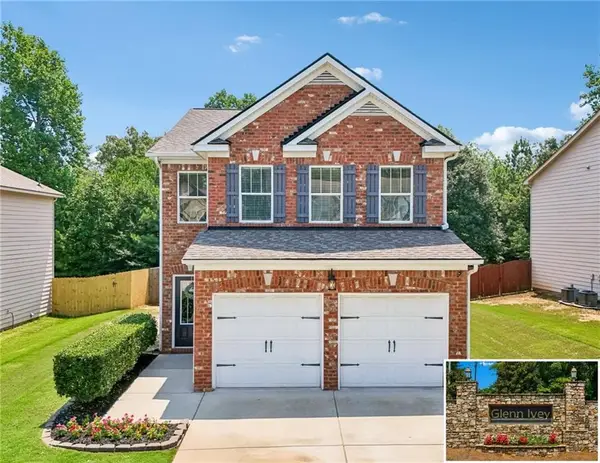 $450,000Active4 beds 3 baths1,970 sq. ft.
5735 Crest Oak Way, Cumming, GA 30028
MLS# 7812037Listed by: KELLER WILLIAMS REALTY COMMUNITY PARTNERS


Protect your home and budget from life's surprises with an Assurant Home Warranty, backed by a partner that supports you through every step of homeownership. Explore Plans.
© 2023 - 2026 ERA Franchise Systems LLC. All rights reserved. ERA Franchise Systems LLC fully supports the principles of the Fair Housing Act and the Equal Opportunity Act. ERA, ERA Real Estate powered, and their respective logos are registered service marks of ERA Franchise Systems LLC. Each office is independently owned and operated.