
5250 Stevehaven Lane, Cumming, GA 30028
Local realty services provided by:ERA Kings Bay Realty
5250 Stevehaven Lane,Cumming, GA 30028
$450,000
- 4 Beds
- 3 Baths
- 3,086 sq. ft.
- Single family
- Active
Listed by: kerry veale
Office: keller williams realty consultants
MLS#:10775471
Source:METROMLS
Price summary
- Price:$450,000
- Price per sq. ft.:$145.82
- Monthly HOA dues:$54.17
About this home
THE BEST VALUE FOR YOUR MONEY!! Get more home for your money at 5250 Stevehaven Lane! With 3,086 square feet and the largest floor plan in Wild Meadows, this move-in-ready home offers exceptional space and value. Situated on a flat corner cul-de-sac lot, it's priced to be one of the neighborhood's best values. Inside, you'll find 4 spacious bedrooms, 2.5 bathrooms, and an exceptionally large primary suite featuring a private sitting room or home office, a luxurious ensuite bath, and an oversized walk-in closet. Freshly updated with a NEW HVAC system, NEW main-level flooring, fresh interior paint, newer roof, and newer water heater, this home allows you to move in with confidence. The open-concept main level is designed for everyday living and effortless entertaining. The spacious kitchen features stainless steel appliances, abundant cabinet and countertop space, a large walk-in pantry, and flows seamlessly into the inviting family room with its cozy corner fireplace. A separate formal dining room and additional flex space provide endless possibilities for a home office, playroom, or second living area. Step outside to one of this home's standout features-a large, level, fully fenced backyard, offering plenty of room for children, pets, entertaining, gardening, or simply enjoying the outdoors. Flat yards like this are increasingly hard to find in Forsyth County. Wild Meadows offers outstanding community amenities including a renovated swimming pool, tennis courts, playground, sidewalks, and a welcoming neighborhood atmosphere. Families will appreciate being zoned for the highly regarded Silver City Elementary, North Forsyth Middle, and North Forsyth High School. Conveniently located just minutes from GA-400, shopping, dining, parks, and Lake Lanier, this home combines everyday convenience with exceptional value. With its largest floor plan, major recent updates, flat fenced yard, prime cul-de-sac location, and compelling price, this is a rare opportunity in Wild Meadows. Schedule your private showing today before someone else discovers the value waiting for them....
Contact an agent
Home facts
- Year built:2006
- Subdivision & Development:Wild Meadows
- Listing ID #:10775471
- Updated:August 20, 2026 at 10:56 AM
Rooms and interior
- Bedrooms:4
- Total bathrooms:3
- Full bathrooms:2
- Half bathrooms:1
- Flooring:Carpet
- Dining Description:Seats 12+
- Bathrooms Description:Double Vanity
- Kitchen Description:Breakfast Area, Dishwasher, Disposal, Kitchen Island, Microwave, Walk-in Pantry
- Bedroom Description:Walk-In Closet(s)
- Living area:3,086 sq. ft.
Heating and cooling
- Cooling:Ceiling Fan(s), Central Air
- Heating:Central
- Central air:Yes
Structure and exterior
- Roof:Composition
- Year built:2006
- Building area:3,086 sq. ft.
- Lot area:0.26 Acres
- Lot Features:Corner Lot, Cul-De-Sac, Level, Private
- Architectural Style:Brick Front, Traditional
- Construction Materials:Concrete
- Exterior Features:Deck/Patio
- Foundation Description:Slab
- Levels:2 Story
Schools
- High school:North Forsyth
- Middle school:North Forsyth
- Elementary school:Silver City
Utilities
- Water:Public, Water Available
- Sewer:Public Sewer, Sewer Available
Finances and disclosures
- Price:$450,000
- Price per sq. ft.:$145.82
- Tax amount:$4,964 (2025)
Features and amenities
- Appliances:Dishwasher, Disposal, Microwave
- Laundry features:Common Area, Laundry
- Amenities:Double Pane Windows, Smoke Detector(s)
Parking
- Total parking spaces:2
- Parking description:Garage
- Garage:Yes
 2026 Georgia MLS. All rights reserved. Information Deem Reliable But Not Guaranteed August 20, 2026
New listings near 5250 Stevehaven Lane
- Coming Soon
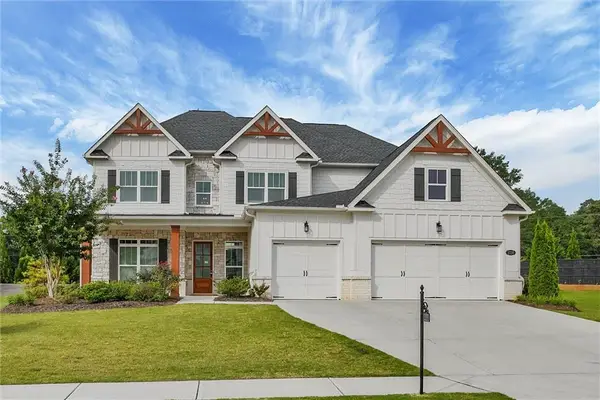 $799,900Coming Soon5 beds 4 baths
3330 Carswell Bend, Cumming, GA 30028
MLS# 7802679Listed by: SOUTHERN REO ASSOCIATES, LLC - Coming Soon
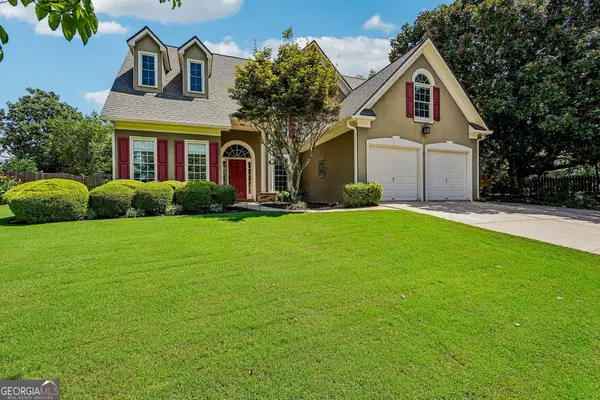 $575,000Coming Soon4 beds 3 baths
1515 Shagbark Way, Cumming, GA 30041
MLS# 10828827Listed by: Atlanta Communities - Coming Soon
 $1,299,000Coming Soon6 beds 6 baths
2005 Granbury Court, Cumming, GA 30041
MLS# 7817074Listed by: ATLANTA FINE HOMES SOTHEBY'S INTERNATIONAL - Coming Soon
 $539,000Coming Soon3 beds 3 baths
2790 Laurel Gate Lane, Cumming, GA 30040
MLS# 10828544Listed by: BHHS Georgia Properties - Coming Soon
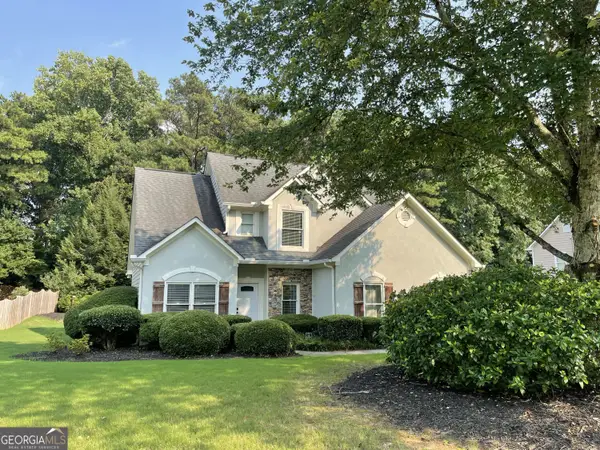 $515,000Coming Soon4 beds 3 baths
1515 Ivey Trace, Cumming, GA 30041
MLS# 10828299Listed by: The Agency - Atlanta Metro - Coming Soon
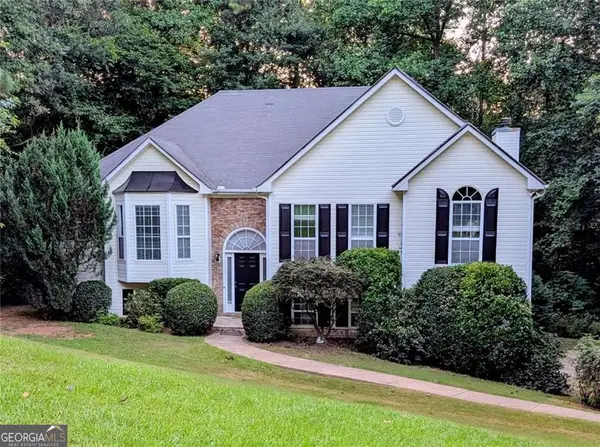 $465,000Coming Soon4 beds 3 baths
6225 Brook Hollow Creek Drive, Cumming, GA 30028
MLS# 10827885Listed by: Harry Norman Realtors - Coming Soon
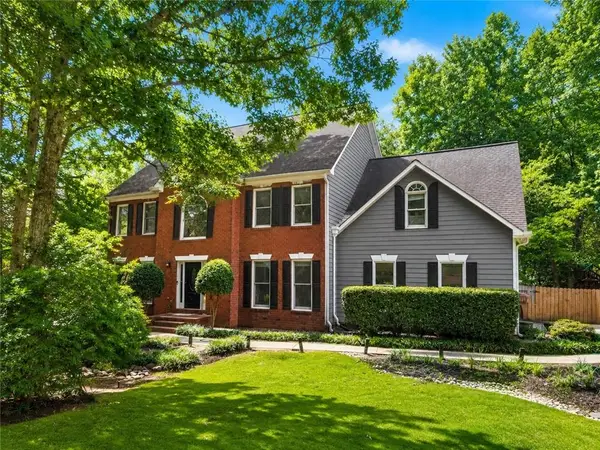 $750,000Coming Soon5 beds 3 baths
2420 Bexford View, Cumming, GA 30041
MLS# 7822777Listed by: KELLER WILLIAMS REALTY ATLANTA PARTNERS - Coming Soon
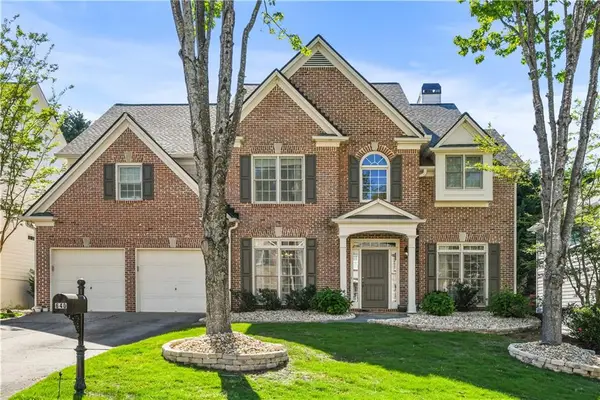 $625,000Coming Soon4 beds 3 baths
640 Jefferson Place, Cumming, GA 30040
MLS# 7818641Listed by: KELLER WILLIAMS NORTH ATLANTA - Coming Soon
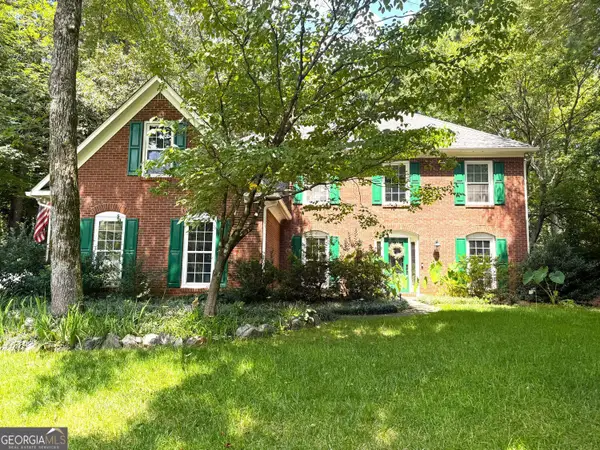 $585,000Coming Soon4 beds 3 baths
1350 Gran Forest Drive, Cumming, GA 30041
MLS# 10826286Listed by: Harry Norman Realtors - Coming Soon
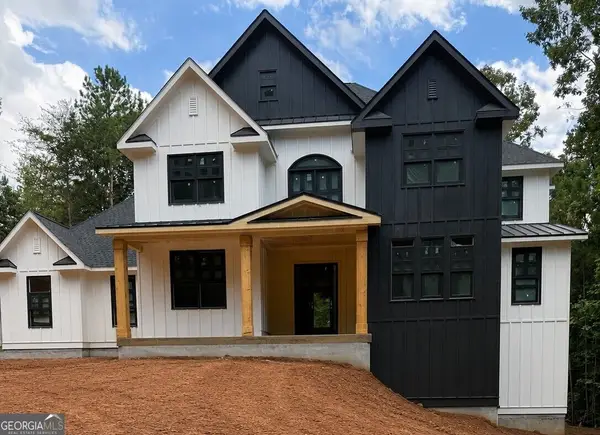 $1,400,000Coming Soon5 beds 5 baths
795 Greenwood Acres Drive, Cumming, GA 30040
MLS# 10822781Listed by: Keller Williams Realty Atl. Partners


Protect your home and budget from life's surprises with an Assurant Home Warranty, backed by a partner that supports you through every step of homeownership. Explore Plans.
© 2023 - 2026 ERA Franchise Systems LLC. All rights reserved. ERA Franchise Systems LLC fully supports the principles of the Fair Housing Act and the Equal Opportunity Act. ERA, ERA Real Estate powered, and their respective logos are registered service marks of ERA Franchise Systems LLC. Each office is independently owned and operated.