
5520 Mountain Top Place, Cumming, GA 30041
Local realty services provided by:ERA Kings Bay Realty
5520 Mountain Top Place,Cumming, GA 30041
$339,900
- 3 Beds
- 3 Baths
- 1,379 sq. ft.
- Single family
- Active
Listed by: lisa lewis
Office: century 21 results
MLS#:10777308
Source:METROMLS
Price summary
- Price:$339,900
- Price per sq. ft.:$246.48
- Monthly HOA dues:$122
About this home
NEW ROOF APRIL 2026 • NEW FULL HVAC SYSTEM JULY 2026 • LAWN MAINTENANCE INCLUDED IN THE LOW HOA FEE! Don't buy this house if you love spending your weekends making repairs, tackling a never-ending honey-do list, or wandering the aisles of the home improvement store. This home is looking for a buyer who would rather move in, relax & enjoy life. Beautifully maintained, truly move-in-ready home in the desirable Mountain Ridge community, where major updates & low maintenance living come standard. With a brand-new roof installed April 24, 2026, a complete new HVAC system installed July 2026, a new water heater in 2024, and a transferable home warranty through February 2027, this home isn't looking for a repairman to move in—it's looking for someone who appreciates comfort, convenience & having their weekends back. Step inside to a bright & inviting floor plan with spacious living areas perfect for everyday living, entertaining friends and family, or simply kicking back and enjoying your new home. A whole-home surge protector provides additional protection for your electronics and appliances, adding yet another layer of peace of mind. Outside, enjoy a beautifully landscaped yard and an expansive wrought-iron enclosed patio that gives you plenty of space for grilling, morning coffee, entertaining, or relaxing at the end of the day. And here's one of the best parts: front and rear lawn care, along with maintenance of the existing front landscaping, is included in the low monthly HOA fee—excluding additional landscaping additions such as annual and perennial flowers. There's even a built-in automatic sprinkler system to help keep everything looking its best. In other words, you can spend less time pushing a mower and more time enjoying your patio! This home offers the kind of lifestyle many buyers are searching for: move-in ready, major systems already updated, low maintenance & a price that won't break the budget. No renovation project required. No long list of expensive improvements waiting for you after closing. Just unpack your boxes, decide where the furniture goes, and start enjoying your home. Conveniently located with direct access to GA-400, you'll be just minutes from North Georgia Premium Outlets, Cumming Marketplace, Cumming City Center, grocery stores, restaurants, entertainment, fitness centers, and everyday conveniences. Whether you're commuting, shopping, dining out, or enjoying local events, everything you need is close by. Offered at $339,900, this turnkey home delivers exceptional value with some of the biggest homeowner expenses already taken care of. If your idea of a great Saturday involves a patio, a cold drink & NO trip to the home improvement store…this is the house for you. Come see why this Mountain Ridge home stands out from the competition—and why your future honey-do list might suddenly become a whole lot shorter....
Contact an agent
Home facts
- Year built:2003
- Subdivision & Development:Mountain Ridge
- Listing ID #:10777308
- Updated:August 20, 2026 at 10:56 AM
Rooms and interior
- Bedrooms:3
- Total bathrooms:3
- Full bathrooms:2
- Half bathrooms:1
- Flooring:Carpet, Laminate
- Bathrooms Description:Double Vanity
- Kitchen Description:Breakfast Area, Dishwasher, Microwave, Pantry, Refrigerator
- Living area:1,379 sq. ft.
Heating and cooling
- Cooling:Ceiling Fan(s), Central Air, Electric
- Heating:Central, Natural Gas
- Central air:Yes
Structure and exterior
- Year built:2003
- Building area:1,379 sq. ft.
- Lot area:0.1 Acres
- Lot Features:Level, Private
- Architectural Style:Traditional
- Construction Materials:Vinyl Siding
- Exterior Features:Deck/Patio
- Foundation Description:Slab
- Levels:2 Story
Schools
- High school:East Forsyth
- Middle school:North Forsyth
- Elementary school:Chestatee
Utilities
- Water:Public, Water Available
- Sewer:Public Sewer, Sewer Available
Finances and disclosures
- Price:$339,900
- Price per sq. ft.:$246.48
- Tax amount:$367 (2025)
Features and amenities
- Appliances:Dishwasher, Dryer, Gas Water Heater, Microwave, Refrigerator, Washer
- Laundry features:Dryer, Laundry Closet, Washer
- Amenities:Double Pane Windows, Gas Water Heater, Smoke Detector(s)
Parking
- Total parking spaces:2
- Parking description:Attached, Garage, Garage Door Opener, Kitchen Level
- Garage:Yes
 2026 Georgia MLS. All rights reserved. Information Deem Reliable But Not Guaranteed August 20, 2026
New listings near 5520 Mountain Top Place
- Coming Soon
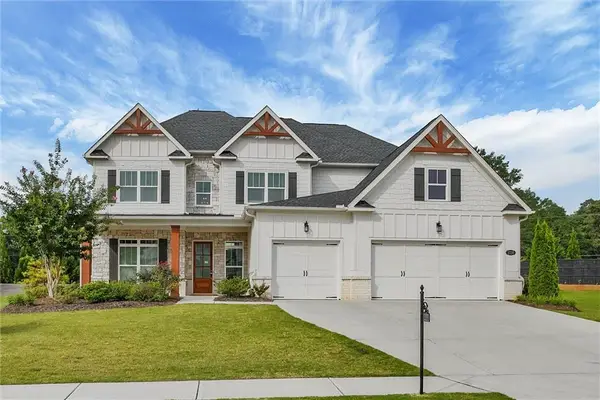 $799,900Coming Soon5 beds 4 baths
3330 Carswell Bend, Cumming, GA 30028
MLS# 7802679Listed by: SOUTHERN REO ASSOCIATES, LLC - Coming Soon
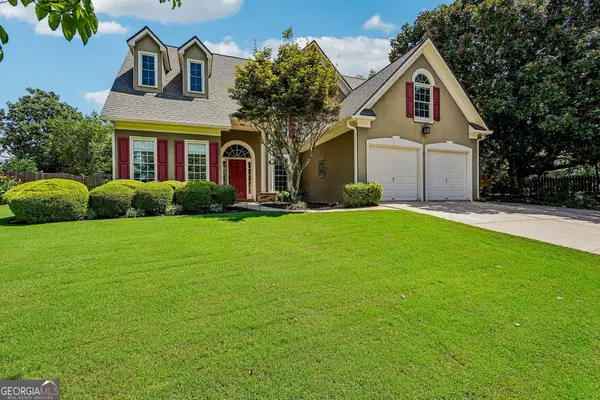 $575,000Coming Soon4 beds 3 baths
1515 Shagbark Way, Cumming, GA 30041
MLS# 10828827Listed by: Atlanta Communities - Coming Soon
 $1,299,000Coming Soon6 beds 6 baths
2005 Granbury Court, Cumming, GA 30041
MLS# 7817074Listed by: ATLANTA FINE HOMES SOTHEBY'S INTERNATIONAL - Coming Soon
 $539,000Coming Soon3 beds 3 baths
2790 Laurel Gate Lane, Cumming, GA 30040
MLS# 10828544Listed by: BHHS Georgia Properties - Coming Soon
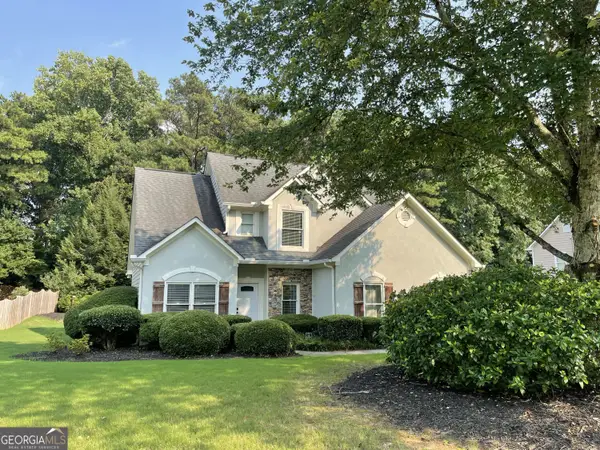 $515,000Coming Soon4 beds 3 baths
1515 Ivey Trace, Cumming, GA 30041
MLS# 10828299Listed by: The Agency - Atlanta Metro - Coming Soon
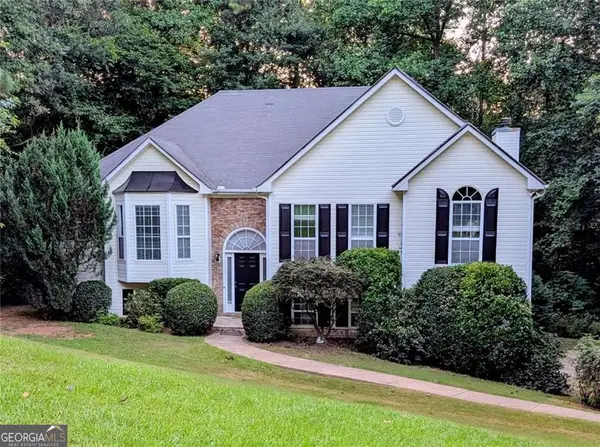 $465,000Coming Soon4 beds 3 baths
6225 Brook Hollow Creek Drive, Cumming, GA 30028
MLS# 10827885Listed by: Harry Norman Realtors - Coming Soon
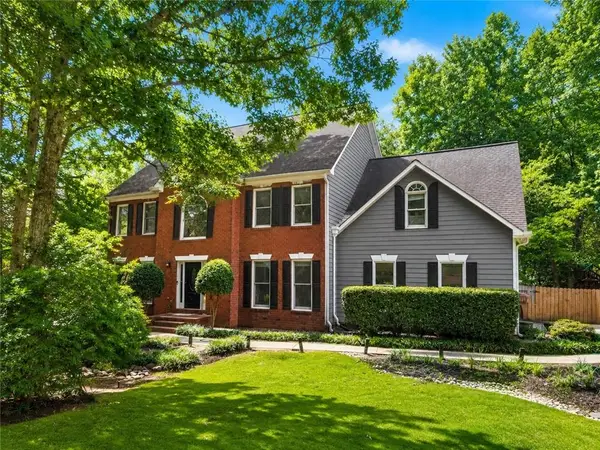 $750,000Coming Soon5 beds 3 baths
2420 Bexford View, Cumming, GA 30041
MLS# 7822777Listed by: KELLER WILLIAMS REALTY ATLANTA PARTNERS - Coming Soon
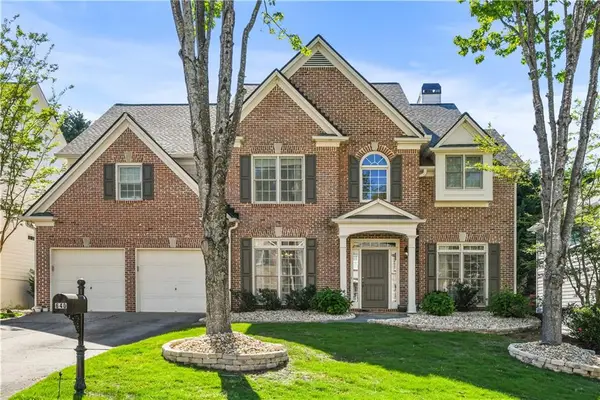 $625,000Coming Soon4 beds 3 baths
640 Jefferson Place, Cumming, GA 30040
MLS# 7818641Listed by: KELLER WILLIAMS NORTH ATLANTA - Coming Soon
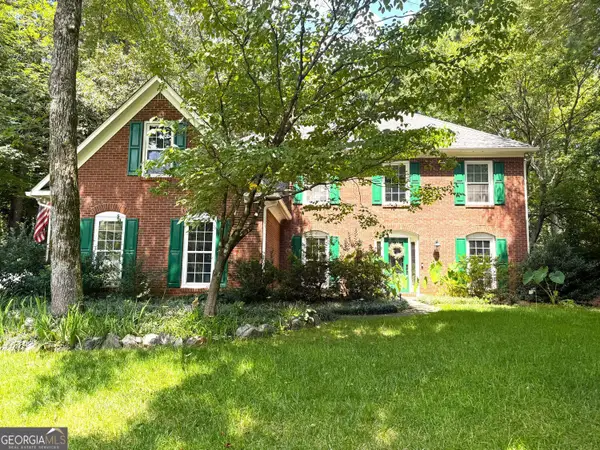 $585,000Coming Soon4 beds 3 baths
1350 Gran Forest Drive, Cumming, GA 30041
MLS# 10826286Listed by: Harry Norman Realtors - Coming Soon
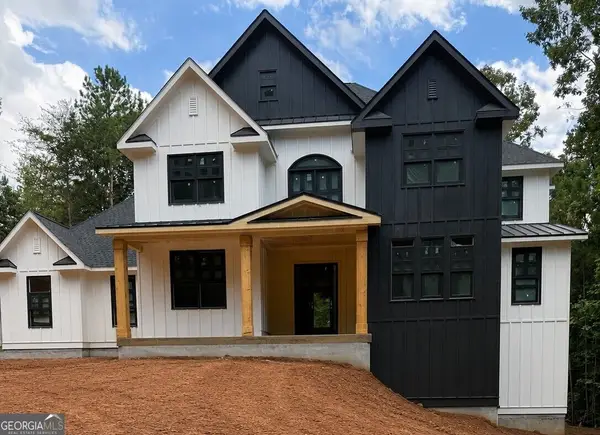 $1,400,000Coming Soon5 beds 5 baths
795 Greenwood Acres Drive, Cumming, GA 30040
MLS# 10822781Listed by: Keller Williams Realty Atl. Partners


Protect your home and budget from life's surprises with an Assurant Home Warranty, backed by a partner that supports you through every step of homeownership. Explore Plans.
© 2023 - 2026 ERA Franchise Systems LLC. All rights reserved. ERA Franchise Systems LLC fully supports the principles of the Fair Housing Act and the Equal Opportunity Act. ERA, ERA Real Estate powered, and their respective logos are registered service marks of ERA Franchise Systems LLC. Each office is independently owned and operated.