
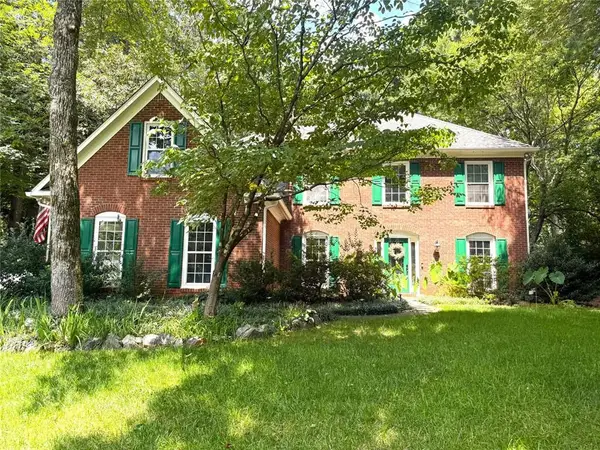
5705 Aspen Drive, Cumming, GA 30040
Local realty services provided by:ERA Hirsch Real Estate Team
Listed by: michael beernink
Office: virtual properties realty.com
MLS#:10802651
Source:METROMLS
Price summary
- Price:$605,000
- Monthly HOA dues:$81.25
About this home
Absolutely Stunning 5 Bedroom / 3.5 Bathroom Home on an Expansive Lot - Loaded with Amazing Features and Move-In Ready! A welcoming entry sets the tone for this exceptional home! Gorgeous hardwood floors flow throughout the main level, creating warmth and elegance at every turn. The spacious open-concept kitchen is truly the heart of the home, featuring gleaming granite countertops, a large granite island, stainless steel appliances, stylish cabinetry, and a generous breakfast area perfect for casual dining and entertaining. The huge family room showcases a decorative fireplace and seamlessly opens to the kitchen, creating the ideal layout for gatherings and everyday living. A convenient powder room is also located on the main level. Retreat to the oversized owner's suite featuring a lovely tray ceiling and an incredible spa-inspired bath with dual vanities, a large tiled shower, separate garden tub, and a spacious walk-in closet. All secondary bedrooms are generously sized and offer fantastic space and versatility. Step outside to enjoy the large, private, beautifully maintained backyard - perfect for relaxing, entertaining, or play. Located in desirable Post Brook Farms, a welcoming swim/tennis community with outstanding amenities and top-rated schools nearby! Seller willing to help with buyer closing costs with an acceptable offer!!...
Contact an agent
Home facts
- Year built:2013
- Subdivision & Development:Post Brook Farms
- Listing ID #:10802651
- Updated:August 19, 2026 at 11:05 AM
Rooms and interior
- Bedrooms:5
- Total bathrooms:4
- Full bathrooms:3
- Half bathrooms:1
- Flooring:Carpet, Hardwood
- Kitchen Description:Breakfast Area, Dishwasher, Kitchen Island, Microwave, Pantry, Refrigerator
- Bedroom Description:Split Bedroom Plan, Walk-In Closet(s)
Heating and cooling
- Cooling:Ceiling Fan(s), Central Air
- Heating:Central, Natural Gas
- Central air:Yes
Structure and exterior
- Roof:Composition
- Year built:2013
- Lot area:0.26 Acres
- Lot Features:Level, Private
- Architectural Style:Traditional
- Construction Materials:Concrete, Stone
- Exterior Features:Deck/Patio
- Levels:2 Story
Schools
- High school:West Forsyth
- Middle school:Vickery Creek
- Elementary school:Vickery Creek
Utilities
- Water:Public, Water Available
- Sewer:Public Sewer, Sewer Available
Finances and disclosures
- Price:$605,000
- Tax amount:$6,311 (2025)
Features and amenities
- Appliances:Dishwasher, Dryer, Microwave, Refrigerator, Washer
- Laundry features:Dryer, Washer
- Amenities:Double Pane Windows, Smoke Detector(s)
Parking
- Total parking spaces:2
- Parking description:Attached, Garage
- Garage:Yes
 2026 Georgia MLS. All rights reserved. Information Deem Reliable But Not Guaranteed August 19, 2026
New listings near 5705 Aspen Drive
- Coming Soon
 $539,000Coming Soon3 beds 3 baths
2790 Laurel Gate Lane, Cumming, GA 30040
MLS# 10828544Listed by: BHHS Georgia Properties - Coming Soon
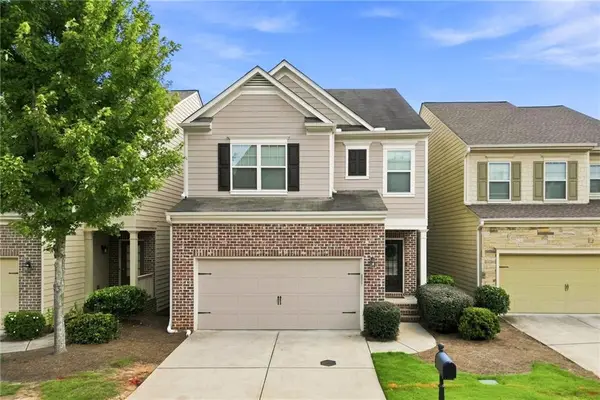 $598,000Coming Soon4 beds 4 baths
4795 Cold Spring Court, Cumming, GA 30041
MLS# 7823197Listed by: KELLER WILLIAMS NORTH ATLANTA - Coming Soon
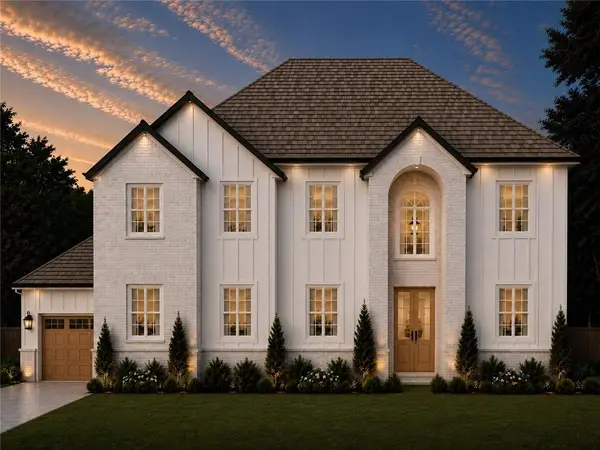 $995,500Coming Soon5 beds 5 baths
4320 Whisper Lane, Cumming, GA 30041
MLS# 7823557Listed by: CENTURY 21 RESULTS - Coming Soon
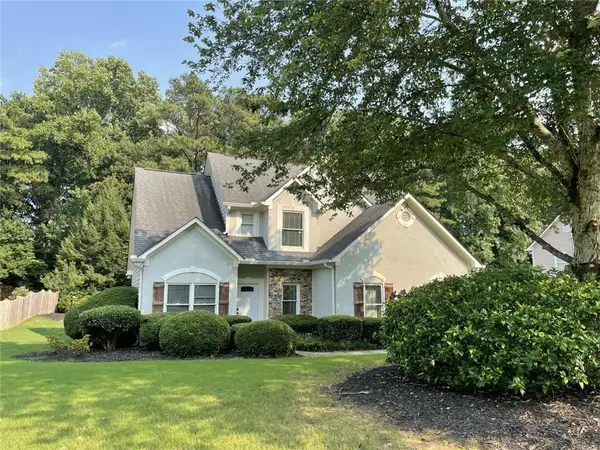 $515,000Coming Soon4 beds 3 baths
1515 Ivey Trace, Cumming, GA 30041
MLS# 7823573Listed by: THE AGENCY ATLANTA METRO - Coming Soon
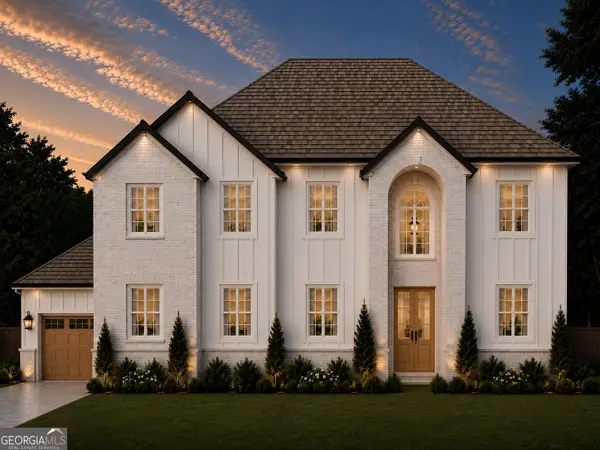 $995,500Coming Soon5 beds 5 baths
4320 Whisper Lane, Cumming, GA 30041
MLS# 10828371Listed by: Century 21 Results - Coming Soon
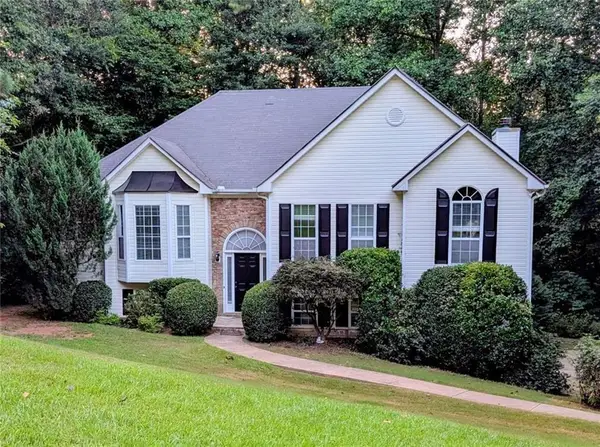 $465,000Coming Soon4 beds 3 baths
6225 Brook Hollow Creek Drive, Cumming, GA 30028
MLS# 7823189Listed by: HARRY NORMAN REALTORS - Coming Soon
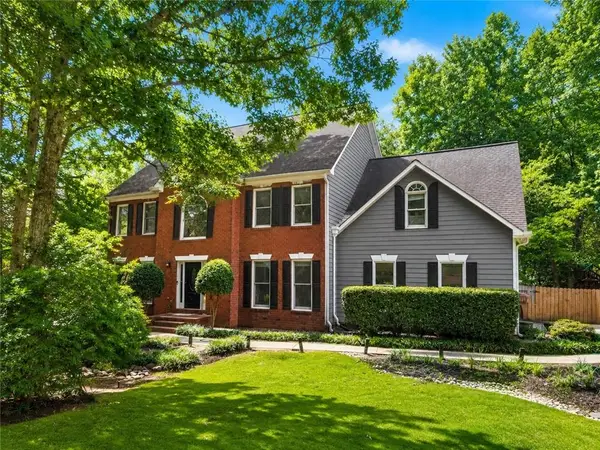 $750,000Coming Soon5 beds 3 baths
2420 Bexford View, Cumming, GA 30041
MLS# 7822777Listed by: KELLER WILLIAMS REALTY ATLANTA PARTNERS - Coming Soon
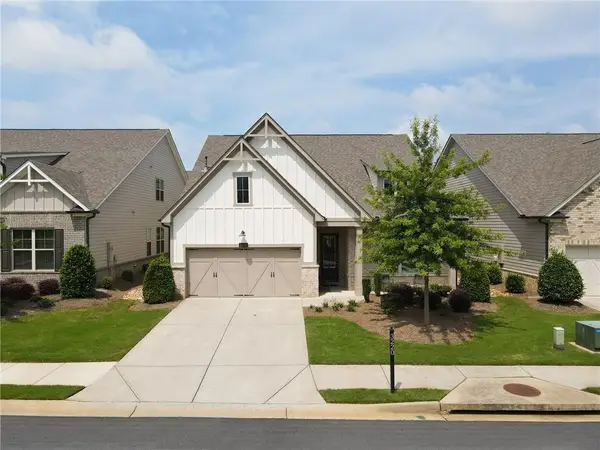 $702,500Coming Soon4 beds 3 baths
3220 Fitzgerald Way, Cumming, GA 30041
MLS# 7817903Listed by: AROUND ATLANTA REALTY - Coming Soon
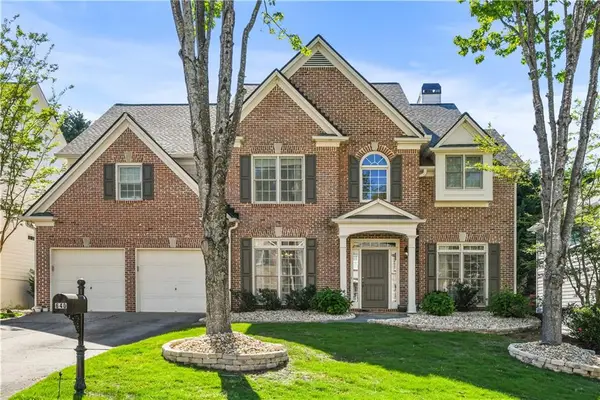 $625,000Coming Soon4 beds 3 baths
640 Jefferson Place, Cumming, GA 30040
MLS# 7818641Listed by: KELLER WILLIAMS NORTH ATLANTA - Coming Soon
 $585,000Coming Soon4 beds 3 baths
1350 Gran Forest Drive, Cumming, GA 30041
MLS# 7821819Listed by: HARRY NORMAN REALTORS


Protect your home and budget from life's surprises with an Assurant Home Warranty, backed by a partner that supports you through every step of homeownership. Explore Plans.
© 2023 - 2026 ERA Franchise Systems LLC. All rights reserved. ERA Franchise Systems LLC fully supports the principles of the Fair Housing Act and the Equal Opportunity Act. ERA, ERA Real Estate powered, and their respective logos are registered service marks of ERA Franchise Systems LLC. Each office is independently owned and operated.