
5755 Riley Road, Cumming, GA 30028
Local realty services provided by:ERA Towne Square Realty, Inc.
5755 Riley Road,Cumming, GA 30028
$1,150,000
- 6 Beds
- 5 Baths
- 5,817 sq. ft.
- Single family
- Active
Listed by: preston mitchell
Office: coldwell banker realty
MLS#:7822928
Source:FIRSTMLS
Price summary
- Price:$1,150,000
- Price per sq. ft.:$197.7
- Monthly HOA dues:$16.67
About this home
The moment you enter this remarkable home, you’re welcomed by a sense of refined character and intentional craftsmanship. EQUIPPED WITH AN ELEVATOR THAT REACHES ALL LEVELS, this 5,817 SQFT lakefront residence has been completely transformed with a comprehensive, top-to-bottom renovation. A stunning 17-foot crystal chandelier crowns the grand foyer, scattering light across the newly installed flooring that extends through the entire home. Every detail has been thoughtfully selected to elevate comfort, functionality, and sophistication. The two-story living room is flooded with natural light from expansive windows, creating an atmosphere that shifts with the sun’s movement throughout the day. In the evening, bold lakefront sunsets paint the sky and reflect off your stainless steel deck, offering an unforgettable setting for quiet evenings or memorable gatherings. At the home’s center lies a chef-inspired kitchen designed for both daily convenience and culinary creativity. It features double ovens, a brand-new gas cooktop, a dramatic waterfall island, and a walk-in pantry equipped with a smart digital sink—perfect for hosting or everyday meals. As you explore further, you’ll feel the plush comfort of brand-new luxury textured carpeting, adding warmth and softness to each room. The fully revitalized bathrooms showcase rich quartzite finishes, echoing the same stone that enhances the impressive fireplace anchoring the main living space. The primary suite offers a retreat designed for serenity. Enjoy a jetted soaking tub, a custom glass shower with body jets, and a showstopping walk-in closet complete with a glass entry and a quartzite island—an elegant dressing space crafted with intention. Outside, 2.16 acres of beautifully maintained grounds create an inviting environment for relaxation and recreation. Enjoy the gentle ambiance of the koi pond, take a refreshing dip in the in-ground, heated, saltwater pool, or head down to your private dock—sized for boat use—as the sun settles over the water. Additional amenities include an oversized three-car garage, a stylish billiards room, a dedicated home theater, a full fitness room, and a whole-home generator for added security. This rare offering blends polished interior updates, modern convenience, and striking outdoor features—inviting you to experience lakefront living at its finest. Here, every element has been designed to be lived in, appreciated, and enjoyed....
Contact an agent
Home facts
- Year built:2007
- Subdivision & Development:Enclave at Lake Hamby
- Listing ID #:7822928
- Updated:August 21, 2026 at 10:19 AM
Rooms and interior
- Bedrooms:6
- Total bathrooms:5
- Full bathrooms:5
- Flooring:Carpet, Ceramic Tile, Hardwood
- Dining Description:Seats 12+, Separate Dining Room
- Bathrooms Description:Double Vanity, Separate Tub/Shower, Soaking Tub, Vaulted Ceiling(s)
- Kitchen Description:Breakfast Bar, Breakfast Room, Dishwasher, Disposal, Double Oven, Eat-in Kitchen, Gas Cooktop, Kitchen Island, Microwave, Pantry, Pantry Walk-In, Range Hood, Refrigerator, Self Cleaning Oven, Stone Counters, View to Family Room
- Bedroom Description:Oversized Master, Sitting Room
- Basement Description:Daylight, Exterior Entry, Finished, Finished Bath, Full, Interior Entry
- Living area:5,817 sq. ft.
Heating and cooling
- Cooling:Ceiling Fan(s)
- Heating:Central, Forced Air, Natural Gas
Structure and exterior
- Roof:Composition
- Year built:2007
- Building area:5,817 sq. ft.
- Lot area:2.16 Acres
- Lot Features:Back Yard, Front Yard, Landscaped, Private
- Architectural Style:Craftsman, Traditional
- Construction Materials:Brick 3 Sides, Cement Siding
- Exterior Features:Balcony, Deck, Front Porch, Private Yard, Rear Porch, Rear Stairs
- Levels:3+ Story
Schools
- High school:North Forsyth
- Middle school:North Forsyth
- Elementary school:Silver City
Utilities
- Water:Public, Water Available
- Sewer:Septic Tank
Finances and disclosures
- Price:$1,150,000
- Price per sq. ft.:$197.7
- Tax amount:$9,496 (2025)
Features and amenities
- Laundry features:Laundry Room, Upper Level
- Amenities:Central Vacuum, Disappearing Attic Stairs, Elevator, Entrance Foyer 2 Story, Gas Water Heater, Tray Ceiling(s), Walk-In Closet(s)
- Pool features:Heated, In Ground, Private Pool, Salt Water
Parking
- Total parking spaces:3
- Parking description:Driveway, Garage, Garage Door Opener, Garage Faces Side, Kitchen Level, Level Driveway, Parking Pad
- Garage spaces:3
 Listings identified with the FMLS IDX logo come from FMLS and are held by brokerage firms other than the owner of this website. The listing brokerage is identified in any listing details. Information is deemed reliable but is not guaranteed. If you believe any FMLS listing contains material that infringes your copyrighted work please click here (https://www.fmls.com/dmca) to review our DMCA policy and learn how to submit a takedown request. ©2026 First Multiple Listing Service, Inc.
New listings near 5755 Riley Road
- Coming Soon
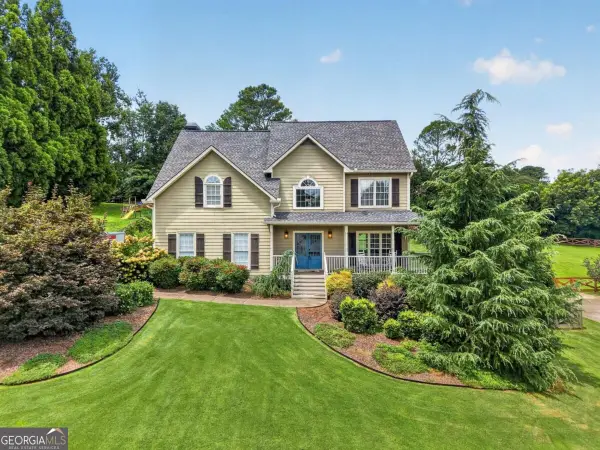 $550,000Coming Soon5 beds 4 baths3,636 sq. ft.
4255 Fairfax Drive, Cumming, GA 30028
MLS# 10830267Listed by: Keller Williams Chattahoochee - Coming Soon
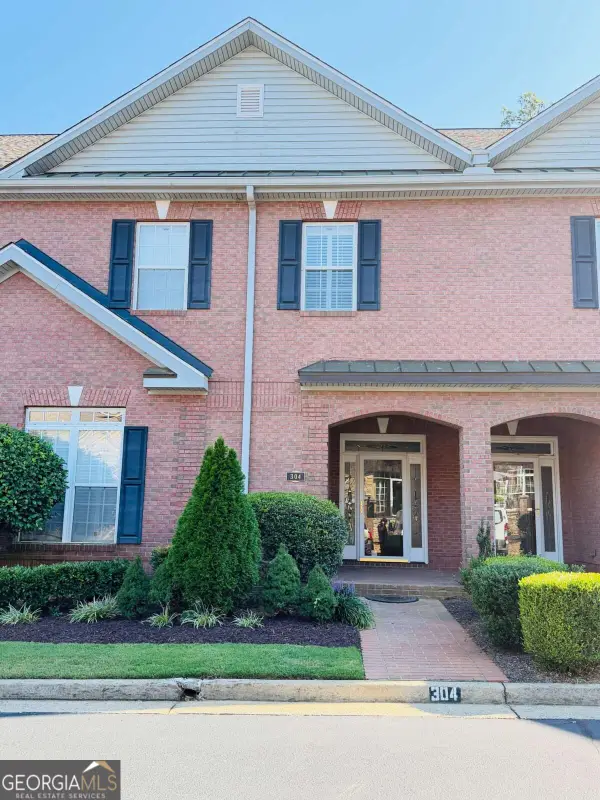 $495,000Coming Soon3 beds 5 baths1,850 sq. ft.
1950 Buford Dam Rd #304, Cumming, GA 30041
MLS# 10830122Listed by: James Realty Services - Coming Soon
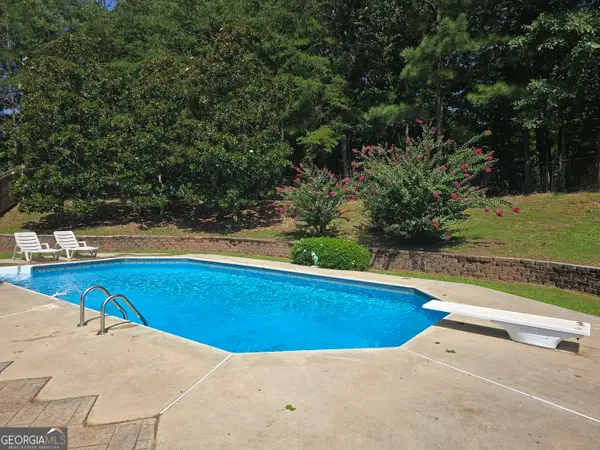 $629,900Coming Soon4 beds 3 baths3,680 sq. ft.
7590 Golden Sands Drive, Cumming, GA 30041
MLS# 10830024Listed by: Harry Norman Realtors - Coming Soon
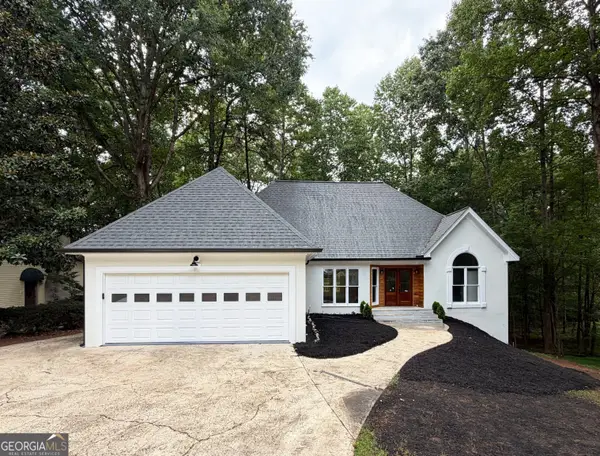 $850,000Coming Soon3 beds 2 baths1,832 sq. ft.
3140 Carlton Road, Cumming, GA 30041
MLS# 10829927Listed by: Method Real Estate Advisors - Coming Soon
 $1,285,000Coming Soon4 beds 3 baths2,976 sq. ft.
3992 Doc Sams Road, Cumming, GA 30028
MLS# 7823917Listed by: BAGLEY COMMERCIAL PROPERTIES - Coming Soon
 $1,299,000Coming Soon6 beds 6 baths6,306 sq. ft.
2005 Granbury Court, Cumming, GA 30041
MLS# 7817074Listed by: ATLANTA FINE HOMES SOTHEBY'S INTERNATIONAL - Coming Soon
 $539,000Coming Soon3 beds 3 baths2,354 sq. ft.
2790 Laurel Gate Lane, Cumming, GA 30040
MLS# 10828544Listed by: BHHS Georgia Properties - Coming Soon
 $595,000Coming Soon4 beds 3 baths2,730 sq. ft.
7530 Newstead Drive, Cumming, GA 30041
MLS# 10828480Listed by: Keller Williams Realty Atlanta North - Coming Soon
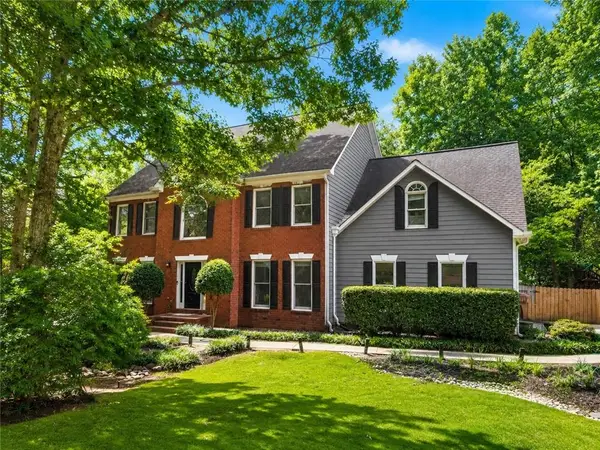 $750,000Coming Soon5 beds 3 baths4,146 sq. ft.
2420 Bexford View, Cumming, GA 30041
MLS# 7822777Listed by: KELLER WILLIAMS REALTY ATLANTA PARTNERS - Coming Soon
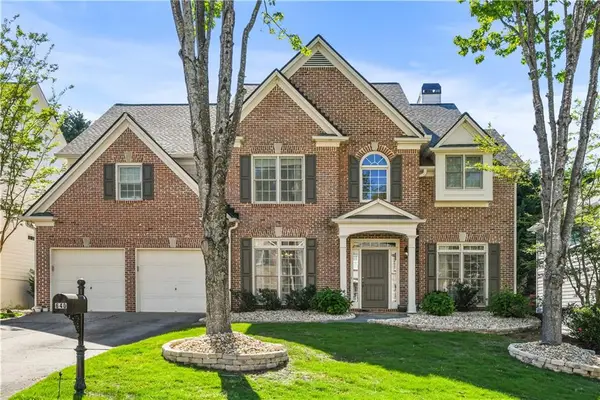 $625,000Coming Soon4 beds 3 baths3,136 sq. ft.
640 Jefferson Place, Cumming, GA 30040
MLS# 7818641Listed by: KELLER WILLIAMS NORTH ATLANTA


Protect your home and budget from life's surprises with an Assurant Home Warranty, backed by a partner that supports you through every step of homeownership. Explore Plans.
© 2023 - 2026 ERA Franchise Systems LLC. All rights reserved. ERA Franchise Systems LLC fully supports the principles of the Fair Housing Act and the Equal Opportunity Act. ERA, ERA Real Estate powered, and their respective logos are registered service marks of ERA Franchise Systems LLC. Each office is independently owned and operated.