
5910 Bentley Way, Cumming, GA 30040
Local realty services provided by:ERA Kings Bay Realty
5910 Bentley Way,Cumming, GA 30040
$479,900
- 4 Beds
- 3 Baths
- - sq. ft.
- Single family
- Sold
Listed by: sivan amrani
Office: chapman hall realtors
MLS#:10799073
Source:METROMLS
Sorry, we are unable to map this address
Price summary
- Price:$479,900
- Monthly HOA dues:$75
About this home
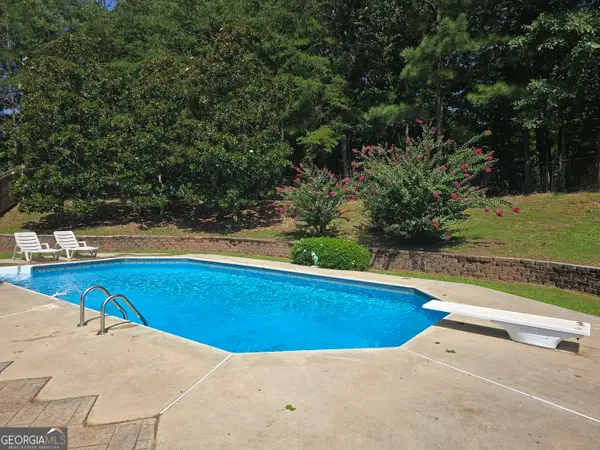
Completely Renovated Home in Desirable Stonehaven Pointe! Welcome to this beautifully renovated 4 bedrooms, 2.5 bath home in the sought after Stonehaven Pointe community. Looks like a new construction. Thoughtfully redesigned with high end finishes and quality craftsmanship, this move-in-ready home offers the perfect blend of modern style, functionality, and comfort. The heart of the home is the stunning, fully renovated kitchen featuring new custom cabinetry, gorgeous countertops, a designer backsplash, and Samsung SS appliances. The spacious family room is highlighted by a luxury designed fireplace, creating a warm and inviting gathering space. The main level showcases beautiful new flooring, while the bathrooms feature new flooring and luxurious finishes. The elegant powder room has been completely renovated with upscale designer touches. The primary suite and secondary bedrooms include upgraded custom closets, providing exceptional storage and organization. Additional improvements include fresh interior and exterior paint, all new lighting throughout the home, new plumbing fixtures, and upgraded faucets. The garage has been enhanced with custom storage and shelving, making it as functional as it is organized. Major mechanical updates include a newer HVAC system. Backyard is leveled and grassy, included a firepit area, and a patio for relaxing and hosting BBQ dinners and family gathering. Located in the highly desirable Stonehaven Pointe community with an outstanding neighborhood amenities, including a clubhouse, resort style pool with waterslide, tennis courts, pickleball courts, playgrounds, walking trails, and a vibrant social atmosphere. Conveniently located near top rated Forsyth County schools, shopping, dining, parks, and GA-400, this exceptional home offers the perfect combination of luxury, convenience, and lifestyle. This is a rare opportunity to own a truly turnkey home in one of Cumming's most desirable swim and tennis communities....
Contact an agent
Home facts
- Year built:2005
- Subdivision & Development:STONEHAVEN POINTE
- Listing ID #:10799073
- Updated:August 25, 2026 at 04:32 AM
Rooms and interior
- Bedrooms:4
- Total bathrooms:3
- Full bathrooms:2
- Half bathrooms:1
- Flooring:Hardwood
- Dining Description:Separate Room
- Bathrooms Description:Double Vanity, Separate Shower, Soaking Tub
- Kitchen Description:Dishwasher, Disposal, Microwave, Pantry, Refrigerator
- Bedroom Description:Walk-In Closet(s)
Heating and cooling
- Cooling:Central Air
- Heating:Central
- Central air:Yes
Structure and exterior
- Roof:Composition
- Year built:2005
- Lot Features:Level, Private
- Architectural Style:Contemporary
- Construction Materials:Concrete, Wood Siding
- Exterior Features:Deck/Patio
- Foundation Description:Slab
- Levels:2 Story
Schools
- High school:Forsyth Central
- Middle school:Vickery Creek
- Elementary school:Whitlow
Utilities
- Water:Public, Water Available
- Sewer:Public Sewer, Sewer Available
Finances and disclosures
- Price:$479,900
- Tax amount:$4,543 (2025)
Features and amenities
- Appliances:Dishwasher, Disposal, Gas Water Heater, Microwave, Refrigerator
- Laundry features:Laundry Closet
- Amenities:Carbon Monoxide Detector(s), Double Pane Windows, Gas Water Heater, High Ceilings, Smoke Detector(s)
Parking
- Total parking spaces:2
- Parking description:Garage
- Garage:Yes
 2026 Georgia MLS. All rights reserved. Information Deem Reliable But Not Guaranteed August 25, 2026
New listings near 5910 Bentley Way
- Coming Soon
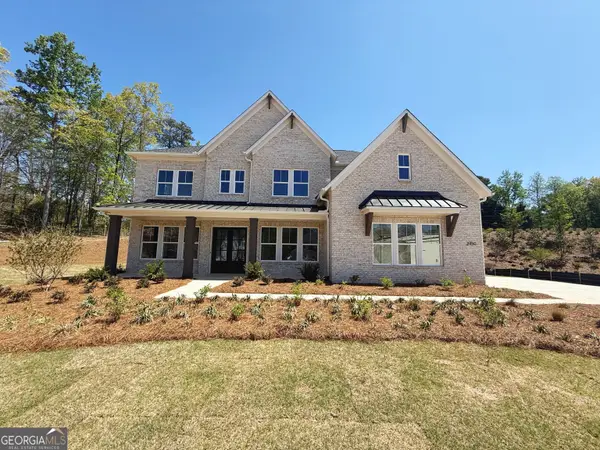 $1,259,000Coming Soon5 beds 6 baths3,966 sq. ft.
2450 Colliers Lane, Cumming, GA 30041
MLS# 10831454Listed by: Maximum One Realtor Partners - Coming Soon
 $400,000Coming Soon3 beds 2 baths1,758 sq. ft.
6270 Santa Fe Trail, Cumming, GA 30028
MLS# 7825778Listed by: KELLER WILLIAMS NORTH ATLANTA - Coming Soon
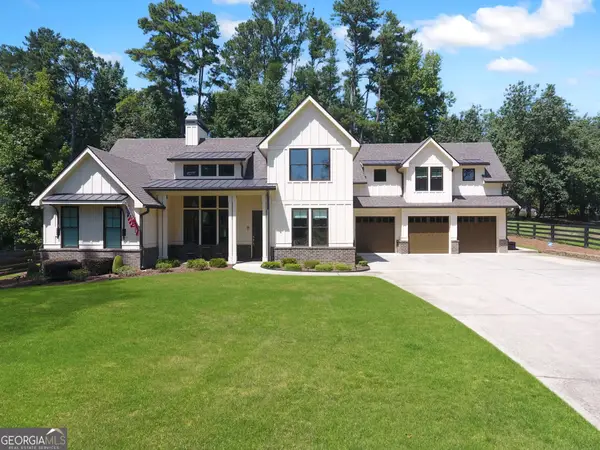 $1,059,000Coming Soon4 beds 4 baths3,517 sq. ft.
5850 Rogers Road, Cumming, GA 30040
MLS# 10830973Listed by: Real Broker, LLC - Coming Soon
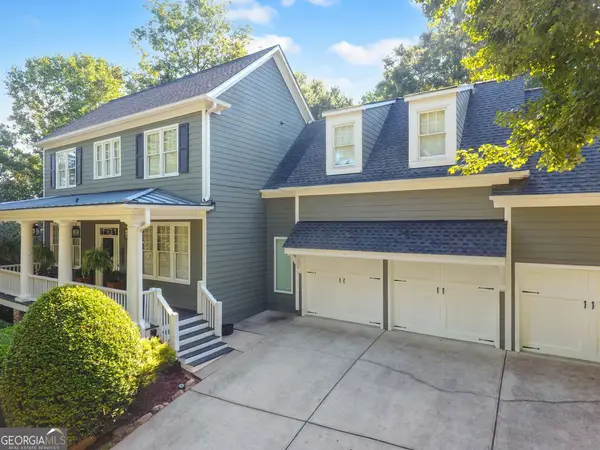 $1,049,900Coming Soon5 beds 5 baths5,382 sq. ft.
4215 Little Falls Drive, Cumming, GA 30041
MLS# 10830875Listed by: Real Broker, LLC - Coming Soon
 $699,900Coming Soon5 beds 4 baths4,107 sq. ft.
2835 Live Oak Court, Cumming, GA 30041
MLS# 10830613Listed by: Harry Norman Realtors - Coming Soon
 $699,900Coming Soon5 beds 4 baths4,107 sq. ft.
2835 Live Oak Court, Cumming, GA 30041
MLS# 7825387Listed by: HARRY NORMAN REALTORS - Coming Soon
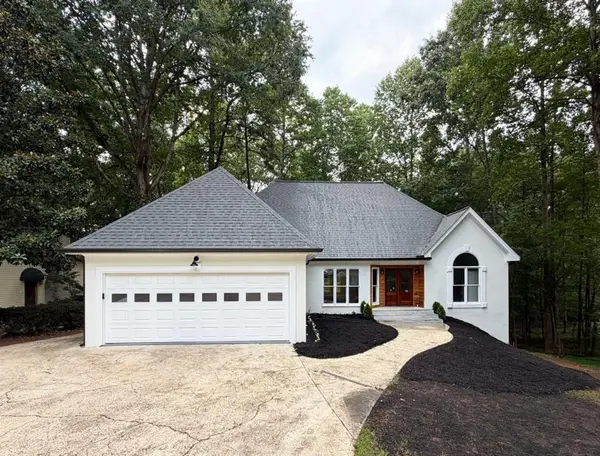 $850,000Coming Soon3 beds 2 baths1,832 sq. ft.
3140 Carlton Road, Cumming, GA 30041
MLS# 7824890Listed by: METHOD REAL ESTATE ADVISORS - Coming Soon
 $629,900Coming Soon4 beds 3 baths3,680 sq. ft.
7590 Golden Sands Drive, Cumming, GA 30041
MLS# 10830024Listed by: Harry Norman Realtors - Coming Soon
 $539,000Coming Soon3 beds 3 baths2,354 sq. ft.
2790 Laurel Gate Lane, Cumming, GA 30040
MLS# 7823777Listed by: BERKSHIRE HATHAWAY HOMESERVICES GEORGIA PROPERTIES - Coming Soon
 $539,000Coming Soon3 beds 3 baths2,354 sq. ft.
2790 Laurel Gate Lane, Cumming, GA 30040
MLS# 10828544Listed by: BHHS Georgia Properties


Protect your home and budget from life's surprises with an Assurant Home Warranty, backed by a partner that supports you through every step of homeownership. Explore Plans.
© 2023 - 2026 ERA Franchise Systems LLC. All rights reserved. ERA Franchise Systems LLC fully supports the principles of the Fair Housing Act and the Equal Opportunity Act. ERA, ERA Real Estate powered, and their respective logos are registered service marks of ERA Franchise Systems LLC. Each office is independently owned and operated.