
5940 Boulder Bluff Drive, Cumming, GA 30040
Local realty services provided by:ERA Towne Square Realty, Inc.
5940 Boulder Bluff Drive,Cumming, GA 30040
$935,000
- 6 Beds
- 5 Baths
- 6,391 sq. ft.
- Single family
- Active
Listed by: woodtke group, alan valderrama
Office: atlanta communities
MLS#:7722867
Source:FIRSTMLS
Price summary
- Price:$935,000
- Price per sq. ft.:$146.3
- Monthly HOA dues:$100
About this home
OUTSTANDING OPPORTUNITY! This exceptional home is now priced to offer one of the best values in the area. Timeless elegance meets exceptional craftsmanship in this custom-built executive home, ideally located off Hendrix Road in sought-after Forsyth County. Beautifully maintained and thoughtfully designed, this stunning four-sided brick and stone residence offers 6 bedrooms, 5 bathrooms, Multi Generational with 2 walk in exterior entrances for terrace level, and sits on a private, level 3/4-acre lot with a four-board fenced backyard. Quality finishes and custom details are showcased throughout, including solid wood cabinetry, extensive crown molding, and rich hardwood floors on the main level. The chef's kitchen features a hidden oversized walk-in pantry, expansive granite island, stainless appliances, and seamless flow into the inviting fireside keeping room with stacked stone fireplace, built-in bookcases, soaring 18-foot ceilings, and walls of windows overlooking the private backyard. A built-in office nook provides the perfect work-from-home space.
The open-concept family room offers a coffered ceiling, custom built-ins, a second fireplace, and beautiful views of the wooded setting. Enjoy outdoor living on the private deck accessible from both the family and keeping rooms. The main level also includes a guest bedroom with a full bath and an elegant formal dining room with a butler's pantry.
The oversized primary suite is a true retreat, featuring a luxurious spa bath and an enormous walk-in wardrobe closet. Upstairs, one secondary bedroom includes a private bath, while two additional bedrooms share a spacious Jack-and-Jill bath with separate vanities. A versatile media/playroom completes the upper level.
Designed for entertaining, the finished terrace level boasts a custom granite-topped bar with solid wood cabinetry, an additional bedroom and full bath, and a daylight walkout to the lower patio. An unfinished space offers endless possibilities for a workshop, hobby room, or future expansion.
Additional highlights include two koi ponds, a three-car side-entry garage, a brand-new water heater, transferable termite bond, and an open storage shed. The expansive backyard provides plenty of room for a future pool, outdoor activities, and creating lasting memories.
Residents enjoy a pristine neighborhood with outstanding swim and tennis amenities, all within one of Forsyth County's most desirable locations.
A rare opportunity to own a beautifully crafted home that combines timeless quality, spacious living, and an unbeatable location....
Contact an agent
Home facts
- Year built:2006
- Subdivision & Development:Cool Springs
- Listing ID #:7722867
- Updated:August 19, 2026 at 01:30 PM
Rooms and interior
- Bedrooms:6
- Total bathrooms:5
- Full bathrooms:5
- Flooring:Carpet, Ceramic Tile, Hardwood
- Dining Description:Butlers Pantry, Separate Dining Room
- Bathrooms Description:Double Vanity, Separate His/Hers, Separate Tub/Shower, Whirlpool Tub
- Kitchen Description:Breakfast Bar, Breakfast Room, Cabinets Stain, Dishwasher, Disposal, Double Oven, Gas Cooktop, Gas Oven, Keeping Room, Kitchen Island, Microwave, Pantry Walk-In, Range Hood, Refrigerator, Self Cleaning Oven, Stone Counters, View to Family Room
- Bedroom Description:Oversized Master, Sitting Room
- Basement Description:Daylight, Finished, Finished Bath, Full, Interior Entry
- Living area:6,391 sq. ft.
Heating and cooling
- Cooling:Ceiling Fan(s), Central Air, Zoned
- Heating:Forced Air, Natural Gas, Zoned
- Central air:Yes
Structure and exterior
- Roof:Composition, Shingle
- Year built:2006
- Building area:6,391 sq. ft.
- Lot area:0.76 Acres
- Lot Features:Back Yard, Front Yard, Landscaped, Private
- Architectural Style:Craftsman, Traditional
- Construction Materials:Brick 4 Sides, Stone
- Exterior Features:Deck, Patio, Private Yard, Rain Gutters, Rear Porch, Rear Stairs
- Levels:2 Story
Schools
- High school:North Forsyth
- Middle school:North Forsyth
- Elementary school:Matt
Utilities
- Water:Public, Water Available
- Sewer:Septic Tank
Finances and disclosures
- Price:$935,000
- Price per sq. ft.:$146.3
- Tax amount:$1,700 (2025)
Features and amenities
- Appliances:Irrigation Equipment
- Laundry features:Dryer, Laundry Room, Upper Level, Washer
- Amenities:Bookcases, Coffered Ceiling(s), Disappearing Attic Stairs, Entrance Foyer 2 Story, Gas Water Heater, High Ceilings 10 ft Main, High Speed Internet, His and Hers Closets, Tray Ceiling(s), Walk-In Closet(s)
Parking
- Total parking spaces:8
- Parking description:Attached, Driveway, Garage, Garage Door Opener, Garage Faces Side, Kitchen Level, Storage
- Garage spaces:3
 Listings identified with the FMLS IDX logo come from FMLS and are held by brokerage firms other than the owner of this website. The listing brokerage is identified in any listing details. Information is deemed reliable but is not guaranteed. If you believe any FMLS listing contains material that infringes your copyrighted work please click here (https://www.fmls.com/dmca) to review our DMCA policy and learn how to submit a takedown request. ©2026 First Multiple Listing Service, Inc.
New listings near 5940 Boulder Bluff Drive
- Coming Soon
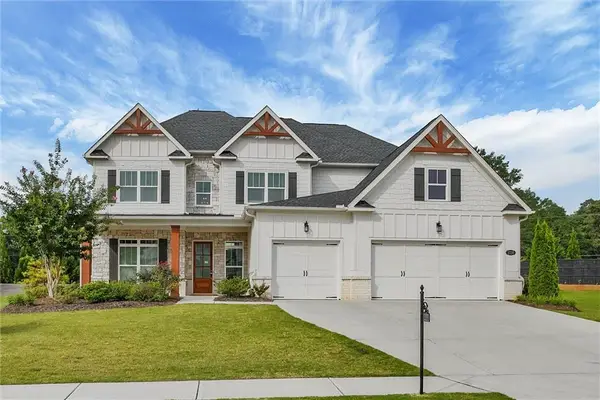 $799,900Coming Soon5 beds 4 baths
3330 Carswell Bend, Cumming, GA 30028
MLS# 7802679Listed by: SOUTHERN REO ASSOCIATES, LLC - Coming Soon
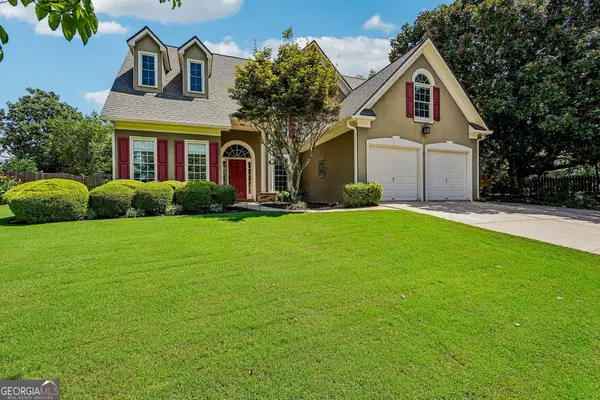 $575,000Coming Soon4 beds 3 baths
1515 Shagbark Way, Cumming, GA 30041
MLS# 10828827Listed by: Atlanta Communities - Coming Soon
 $1,299,000Coming Soon6 beds 6 baths
2005 Granbury Court, Cumming, GA 30041
MLS# 7817074Listed by: ATLANTA FINE HOMES SOTHEBY'S INTERNATIONAL - Coming Soon
 $539,000Coming Soon3 beds 3 baths
2790 Laurel Gate Lane, Cumming, GA 30040
MLS# 10828544Listed by: BHHS Georgia Properties - Coming Soon
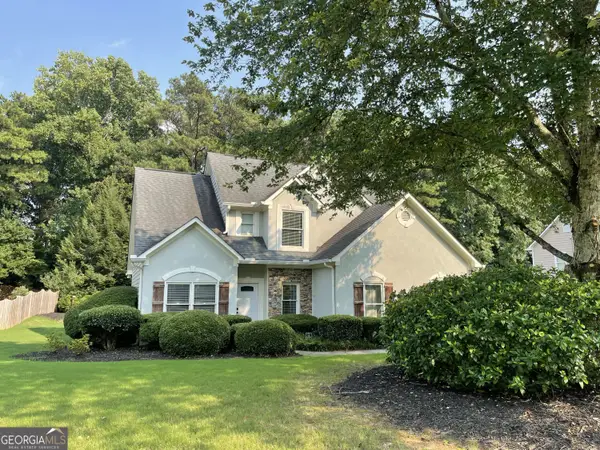 $515,000Coming Soon4 beds 3 baths
1515 Ivey Trace, Cumming, GA 30041
MLS# 10828299Listed by: The Agency - Atlanta Metro - Coming Soon
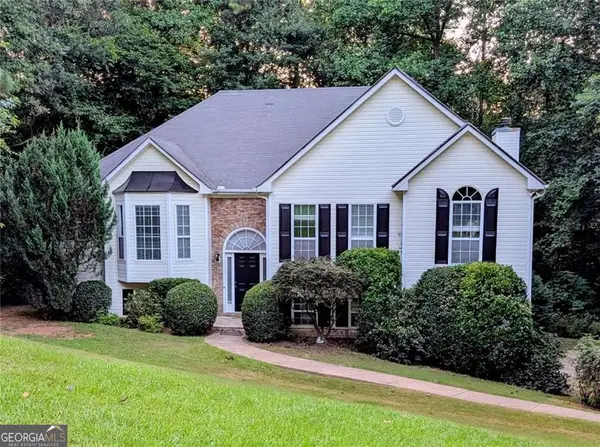 $465,000Coming Soon4 beds 3 baths
6225 Brook Hollow Creek Drive, Cumming, GA 30028
MLS# 10827885Listed by: Harry Norman Realtors - Coming Soon
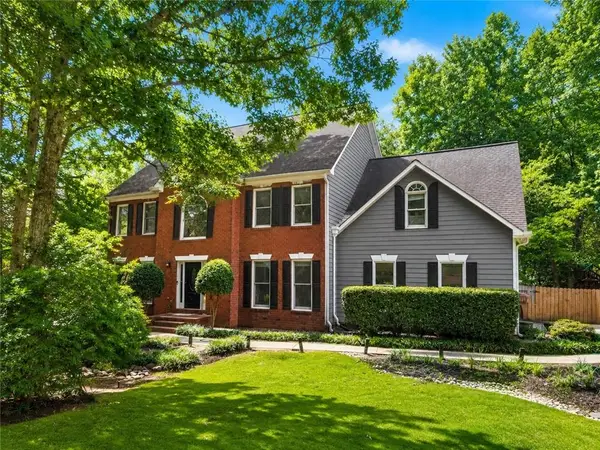 $750,000Coming Soon5 beds 3 baths
2420 Bexford View, Cumming, GA 30041
MLS# 7822777Listed by: KELLER WILLIAMS REALTY ATLANTA PARTNERS - Coming Soon
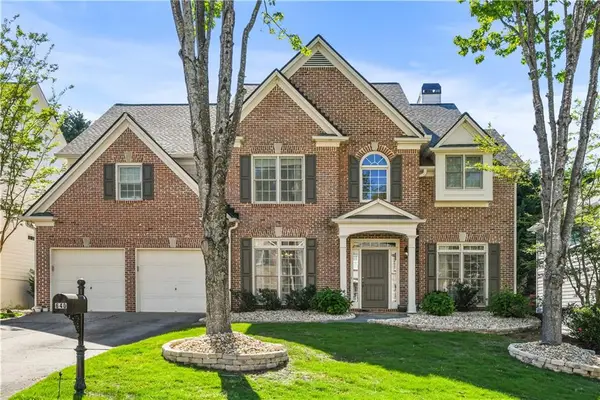 $625,000Coming Soon4 beds 3 baths
640 Jefferson Place, Cumming, GA 30040
MLS# 7818641Listed by: KELLER WILLIAMS NORTH ATLANTA - Coming Soon
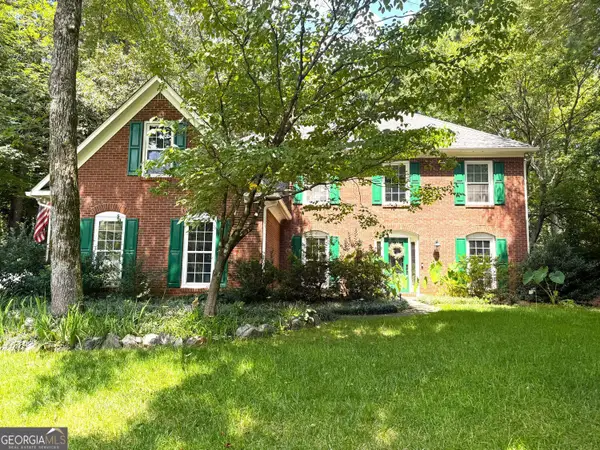 $585,000Coming Soon4 beds 3 baths
1350 Gran Forest Drive, Cumming, GA 30041
MLS# 10826286Listed by: Harry Norman Realtors - Coming Soon
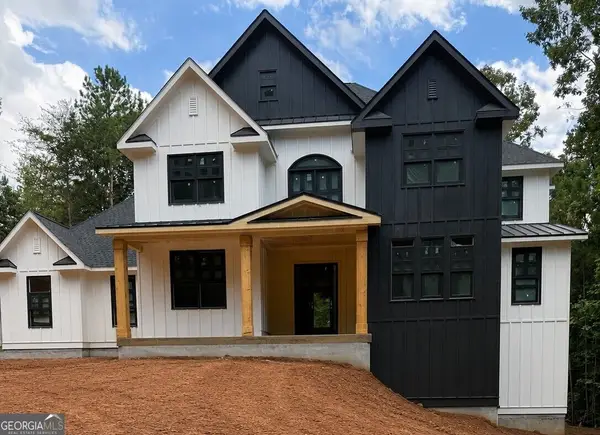 $1,400,000Coming Soon5 beds 5 baths
795 Greenwood Acres Drive, Cumming, GA 30040
MLS# 10822781Listed by: Keller Williams Realty Atl. Partners


Protect your home and budget from life's surprises with an Assurant Home Warranty, backed by a partner that supports you through every step of homeownership. Explore Plans.
© 2023 - 2026 ERA Franchise Systems LLC. All rights reserved. ERA Franchise Systems LLC fully supports the principles of the Fair Housing Act and the Equal Opportunity Act. ERA, ERA Real Estate powered, and their respective logos are registered service marks of ERA Franchise Systems LLC. Each office is independently owned and operated.