
6605 Flagstone Mill Cove, Cumming, GA 30028
Local realty services provided by:ERA Towne Square Realty, Inc.
6605 Flagstone Mill Cove,Cumming, GA 30028
$720,000
- 5 Beds
- 5 Baths
- - sq. ft.
- Single family
- Sold
Listed by: julie tressler
Office: bhgre metro brokers
MLS#:7783330
Source:FIRSTMLS
Sorry, we are unable to map this address
Price summary
- Price:$720,000
- Monthly HOA dues:$70.83
About this home
Elegant yet effortlessly comfortable, this beautifully maintained home invites you in from the very first moment. A charming rocking chair front porch sets the tone, offering the perfect spot to relax and unwind. Step inside to a grand foyer with gleaming hardwood floors, where a sense of refined style blends seamlessly with warmth and livability. Just off the entry, a versatile den or home office with coffered ceilings provides a quiet retreat, while a main-level bedroom and full bath offer guests their own private haven. Designed with both everyday living and entertaining in mind, the formal dining room flows gracefully into a convenient butler’s pantry. The chef’s kitchen features granite countertops, a spacious island, and ample room to gather—whether preparing an elaborate meal or enjoying a casual bite in the sunlit breakfast area. The adjoining great room is truly the heart of the home, showcasing custom built-ins, a cozy gas fireplace, and an impressive wall of windows that fills the space with natural light while maintaining comfort with UV-coated upper panes. Upstairs, the expansive primary suite is a true retreat, complete with a sitting area and its own private screened porch—perfect for morning coffee or a peaceful evening escape. The luxurious bath offers dual vanities, a jetted soaking tub, separate shower, and a generous walk-in closet, with the added convenience of direct access to the laundry area. Three additional spacious bedrooms and two full baths provide plenty of room for family and guests alike. The unfinished terrace level, with 9-foot ceilings and existing stub-outs, is ready to be transformed to suit your vision—offering incredible potential for added living space. With a finished, open staircase and walk-out access, it already feels like a natural extension of the home. Outdoors, enjoy a private backyard oasis on a large corner lot. A covered porch and open deck create the perfect setting for relaxing or entertaining, while the fully fenced yard offers a safe and inviting space for pets and play. Thoughtfully upgraded and meticulously cared for by the current owner, this home includes stylish lighting, new blinds, a tankless water heater with full filtration system, a coated garage floor, and a new garage door opener. Even better, the refrigerator, washer, and dryer are included—making your move that much easier. Located in the highly desirable Parkstone community in North Forsyth, residents enjoy exceptional amenities, scenic walking trails, convenient access to major commuting routes, nearby shopping and dining, and top-rated schools. This is more than a home—it’s a place to truly settle in and enjoy every moment....
Contact an agent
Home facts
- Year built:2016
- Subdivision & Development:PARKSTONE
- Listing ID #:7783330
- Updated:August 20, 2026 at 10:18 AM
Rooms and interior
- Bedrooms:5
- Total bathrooms:5
- Full bathrooms:4
- Half bathrooms:1
- Flooring:Carpet, Ceramic Tile, Hardwood
- Dining Description:Butlers Pantry, Seats 12+
- Bathrooms Description:Double Vanity, Separate His/Hers, Separate Tub/Shower, Whirlpool Tub
- Kitchen Description:Breakfast Bar, Breakfast Room, Cabinets White, Dishwasher, Disposal, Double Oven, Eat-in Kitchen, Gas Cooktop, Microwave, Pantry, Refrigerator, Stone Counters, View to Family Room
- Bedroom Description:Oversized Master
- Basement Description:Bath/Stubbed, Daylight, Full, Unfinished
Heating and cooling
- Cooling:Central Air
- Heating:Forced Air, Natural Gas
- Central air:Yes
Structure and exterior
- Roof:Composition, Ridge Vents, Shingle
- Year built:2016
- Lot Features:Corner Lot, Cul-De-Sac, Level
- Architectural Style:Craftsman
- Construction Materials:Brick Front, Cement Siding, HardiPlank Type
- Exterior Features:Balcony, Covered, Enclosed, Front Porch, Private Yard, Screened, Side Porch
- Levels:3+ Story
Schools
- High school:North Forsyth
- Middle school:Liberty - Forsyth
- Elementary school:Matt
Utilities
- Water:Public, Water Available
- Sewer:Public Sewer, Sewer Available
Finances and disclosures
- Price:$720,000
- Tax amount:$1,382 (2025)
Features and amenities
- Laundry features:Dryer, Laundry Room, Upper Level, Washer
- Amenities:Beamed Ceilings, Bookcases, Coffered Ceiling(s), Entrance Foyer, High Ceilings 9 ft Main, Tankless Water Heater, Tray Ceiling(s), Walk-In Closet(s)
Parking
- Total parking spaces:2
- Parking description:Attached, Garage, Garage Door Opener, Garage Faces Side, Kitchen Level
- Garage spaces:2
 Listings identified with the FMLS IDX logo come from FMLS and are held by brokerage firms other than the owner of this website. The listing brokerage is identified in any listing details. Information is deemed reliable but is not guaranteed. If you believe any FMLS listing contains material that infringes your copyrighted work please click here (https://www.fmls.com/dmca) to review our DMCA policy and learn how to submit a takedown request. ©2026 First Multiple Listing Service, Inc.
New listings near 6605 Flagstone Mill Cove
- Coming Soon
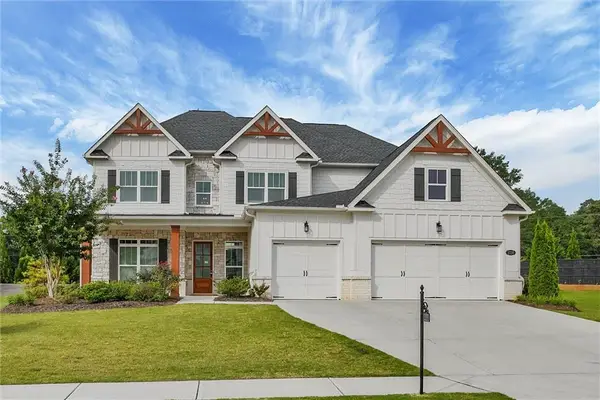 $799,900Coming Soon5 beds 4 baths
3330 Carswell Bend, Cumming, GA 30028
MLS# 7802679Listed by: SOUTHERN REO ASSOCIATES, LLC - Coming Soon
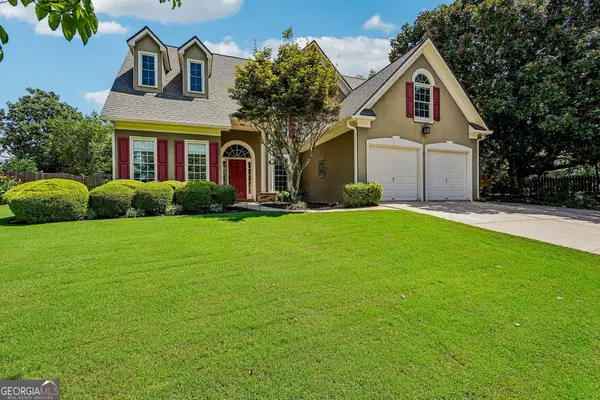 $575,000Coming Soon4 beds 3 baths
1515 Shagbark Way, Cumming, GA 30041
MLS# 10828827Listed by: Atlanta Communities - Coming Soon
 $1,299,000Coming Soon6 beds 6 baths
2005 Granbury Court, Cumming, GA 30041
MLS# 7817074Listed by: ATLANTA FINE HOMES SOTHEBY'S INTERNATIONAL - Coming Soon
 $539,000Coming Soon3 beds 3 baths
2790 Laurel Gate Lane, Cumming, GA 30040
MLS# 10828544Listed by: BHHS Georgia Properties - Coming Soon
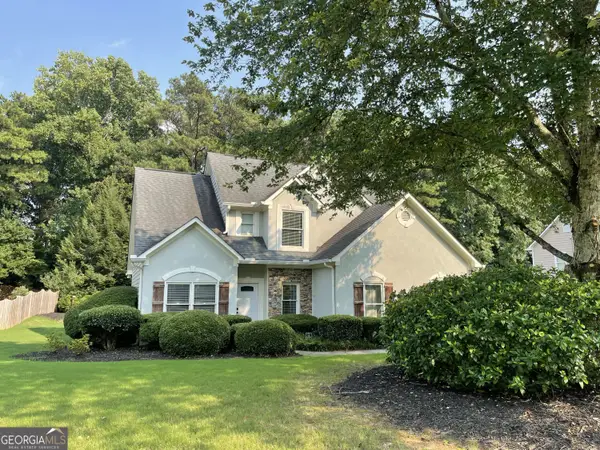 $515,000Coming Soon4 beds 3 baths
1515 Ivey Trace, Cumming, GA 30041
MLS# 10828299Listed by: The Agency - Atlanta Metro - Coming Soon
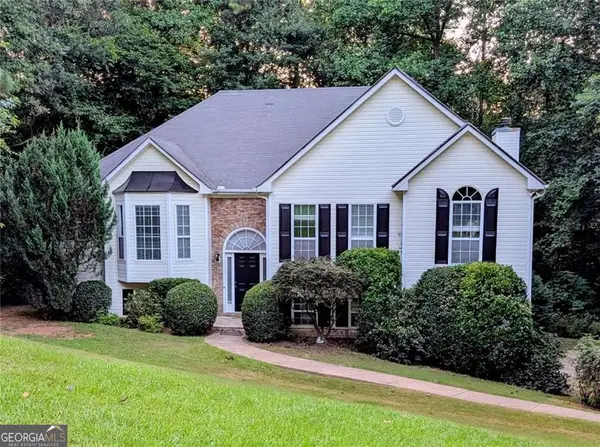 $465,000Coming Soon4 beds 3 baths
6225 Brook Hollow Creek Drive, Cumming, GA 30028
MLS# 10827885Listed by: Harry Norman Realtors - Coming Soon
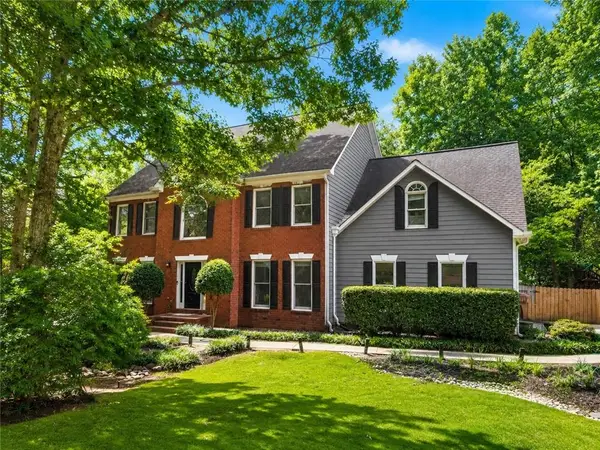 $750,000Coming Soon5 beds 3 baths
2420 Bexford View, Cumming, GA 30041
MLS# 7822777Listed by: KELLER WILLIAMS REALTY ATLANTA PARTNERS - Coming Soon
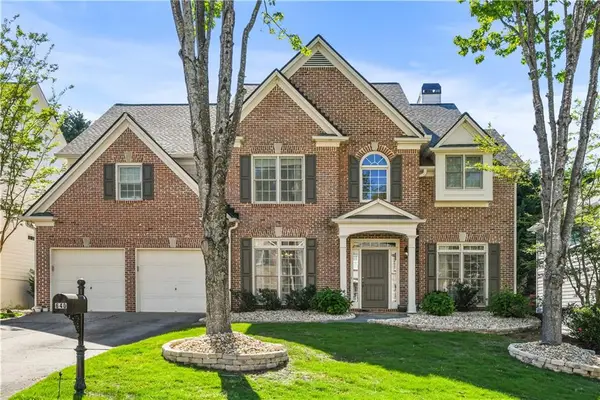 $625,000Coming Soon4 beds 3 baths
640 Jefferson Place, Cumming, GA 30040
MLS# 7818641Listed by: KELLER WILLIAMS NORTH ATLANTA - Coming Soon
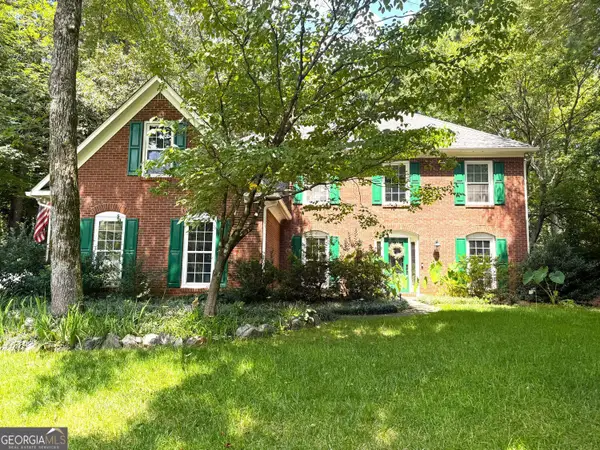 $585,000Coming Soon4 beds 3 baths
1350 Gran Forest Drive, Cumming, GA 30041
MLS# 10826286Listed by: Harry Norman Realtors - Coming Soon
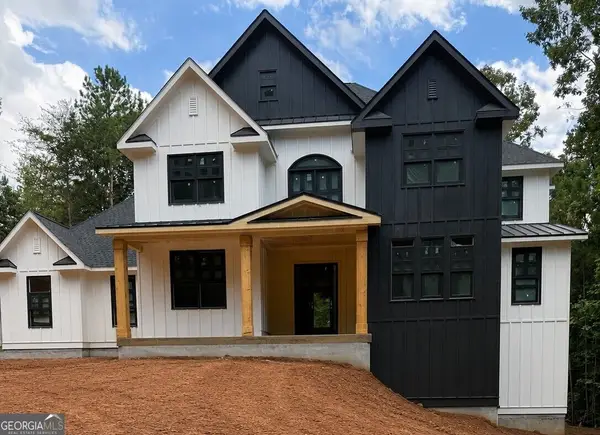 $1,400,000Coming Soon5 beds 5 baths
795 Greenwood Acres Drive, Cumming, GA 30040
MLS# 10822781Listed by: Keller Williams Realty Atl. Partners


Protect your home and budget from life's surprises with an Assurant Home Warranty, backed by a partner that supports you through every step of homeownership. Explore Plans.
© 2023 - 2026 ERA Franchise Systems LLC. All rights reserved. ERA Franchise Systems LLC fully supports the principles of the Fair Housing Act and the Equal Opportunity Act. ERA, ERA Real Estate powered, and their respective logos are registered service marks of ERA Franchise Systems LLC. Each office is independently owned and operated.