
7215 Margate Court, Cumming, GA 30040
Local realty services provided by:ERA Kings Bay Realty
7215 Margate Court,Cumming, GA 30040
$789,000
- 5 Beds
- 5 Baths
- 3,540 sq. ft.
- Single family
- Active
Listed by: mona dajani
Office: exp realty
MLS#:10806439
Source:METROMLS
Price summary
- Price:$789,000
- Price per sq. ft.:$222.88
About this home
Beautiful, move-in ready 5-bedroom, 4.5-bath home in a highly sought-after swim/tennis community in Forsyth County! This exceptional home features a highly desirable floor plan with a guest bedroom and full bath on the main level, plus 4 bedrooms and 3 full baths upstairs-ideal for guests or multi-generational living. The main level offers a private office with French doors, formal dining room, butler's pantry, spacious family room with a stunning floor-to-ceiling stone fireplace, and a beautifully appointed kitchen featuring a large island, 5-burner gas cooktop, stylish backsplash, and walk-in pantry. A custom mudroom with built-ins adds everyday convenience. Upstairs, you'll find a versatile loft and an oversized primary suite with custom walk-in closets and a luxurious bath. One of the standout features of this home is the rare, light-filled sunroom-an upgrade not commonly found in this subdivision. It's the perfect space to enjoy your morning coffee, relax with a book, or entertain year-round while overlooking the backyard. Conveniently located just minutes from Fowler Park, The Collection at Forsyth, top-rated Forsyth County schools, and GA-400, this home offers the perfect combination of space, style, functionality, and location. A rare opportunity in this price range-don't miss your chance to make it yours!...
Contact an agent
Home facts
- Year built:2017
- Subdivision & Development:Ashford Manor
- Listing ID #:10806439
- Updated:September 06, 2026 at 11:02 AM
Rooms and interior
- Bedrooms:5
- Total bathrooms:5
- Full bathrooms:4
- Half bathrooms:1
- Flooring:Carpet, Hardwood, Tile
- Bathrooms Description:Double Vanity
- Kitchen Description:Cooktop, Dishwasher, Disposal, Microwave, Refrigerator
- Bedroom Description:Walk-In Closet(s)
- Living area:3,540 sq. ft.
Heating and cooling
- Cooling:Central Air, Zoned
- Heating:Central, Zoned
- Central air:Yes
Structure and exterior
- Year built:2017
- Building area:3,540 sq. ft.
- Lot area:0.22 Acres
- Lot Features:Level
- Architectural Style:Traditional
- Construction Materials:Brick
- Levels:2 Story
Schools
- High school:Denmark
- Middle school:Desana
- Elementary school:New Hope
Utilities
- Water:Public, Water Available
- Sewer:Public Sewer, Sewer Available
Finances and disclosures
- Price:$789,000
- Price per sq. ft.:$222.88
- Tax amount:$7,697 (25)
Features and amenities
- Appliances:Cooktop, Dishwasher, Disposal, Dryer, Microwave, Refrigerator, Washer
- Laundry features:Dryer, Laundry, Laundry Closet, Upper Level, Washer
- Amenities:High Ceilings, Tray Ceiling(s)
Parking
- Parking description:Garage, Garage Door Opener
- Garage:Yes
 2026 Georgia MLS. All rights reserved. Information Deem Reliable But Not Guaranteed September 6, 2026
New listings near 7215 Margate Court
- Coming Soon
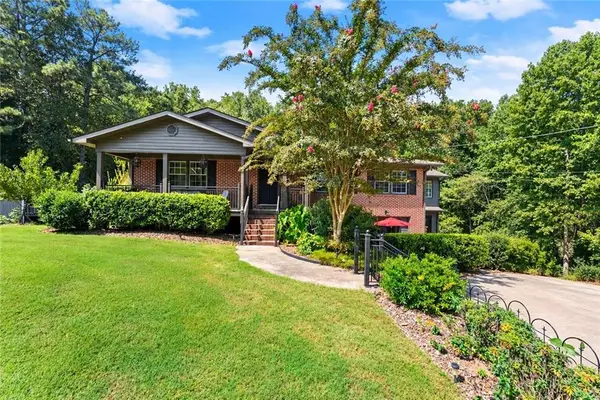 $729,000Coming Soon3 beds 4 baths3,114 sq. ft.
2905 Lanier Beach South Road, Cumming, GA 30041
MLS# 7833139Listed by: KELLER WILLIAMS NORTH ATLANTA - Coming Soon
 $619,000Coming Soon4 beds 3 baths2,687 sq. ft.
2715 Lansing Lane, Cumming, GA 30041
MLS# 7833359Listed by: VIRTUAL PROPERTIES REALTY.COM - Coming Soon
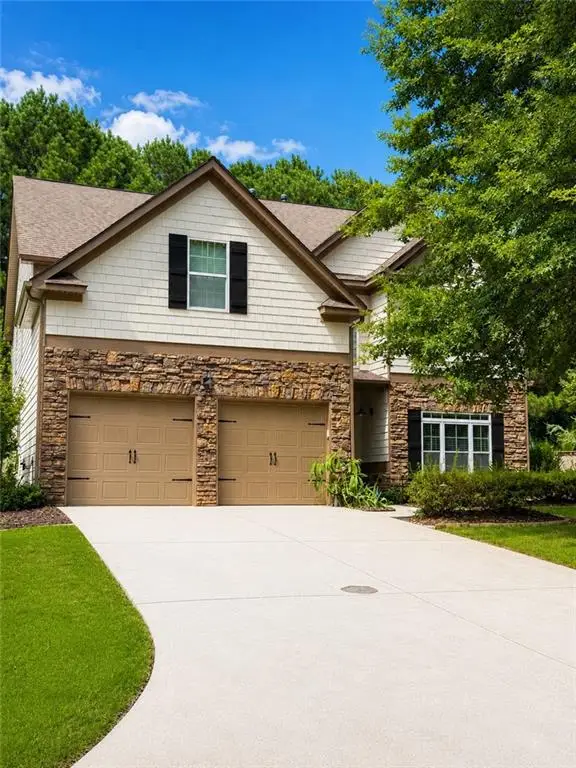 $539,900Coming Soon5 beds 3 baths2,929 sq. ft.
3920 Hunters Walk Way, Cumming, GA 30028
MLS# 7832515Listed by: KELLER WILLIAMS RLTY CONSULTANTS - Coming Soon
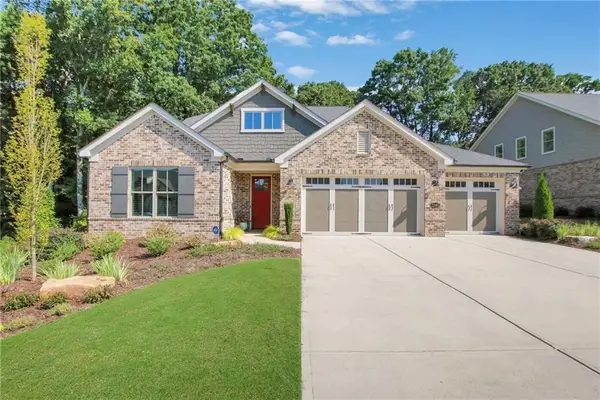 $1,195,000Coming Soon4 beds 4 baths3,155 sq. ft.
2340 Windsor Bluffs Drive, Cumming, GA 30041
MLS# 7832807Listed by: REAL BROKER, LLC. - Coming Soon
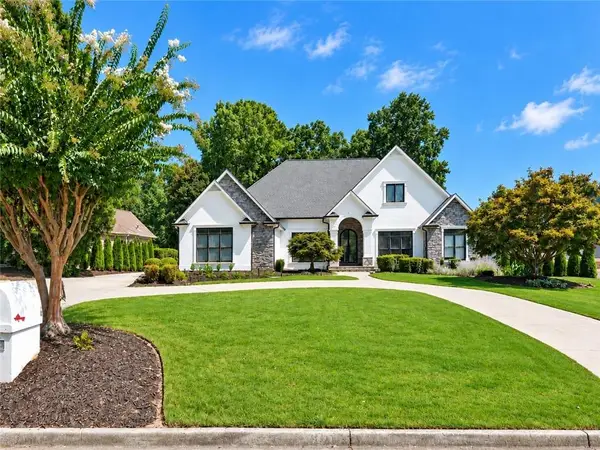 $1,395,000Coming Soon4 beds 5 baths6,084 sq. ft.
6815 Sunbriar Drive, Cumming, GA 30040
MLS# 7833297Listed by: REAL BROKER, LLC. - Coming Soon
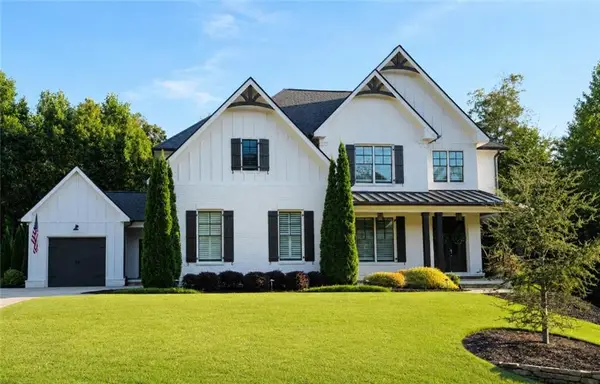 $1,250,000Coming Soon5 beds 6 baths5,079 sq. ft.
6025 Pebblestone Lane, Cumming, GA 30040
MLS# 7829834Listed by: ALL POINTS TEAM, LLC - Coming Soon
 $565,000Coming Soon3 beds 3 baths2,344 sq. ft.
4010 Emerald Glade Court, Cumming, GA 30040
MLS# 7830170Listed by: ANSLEY REAL ESTATE - Coming Soon
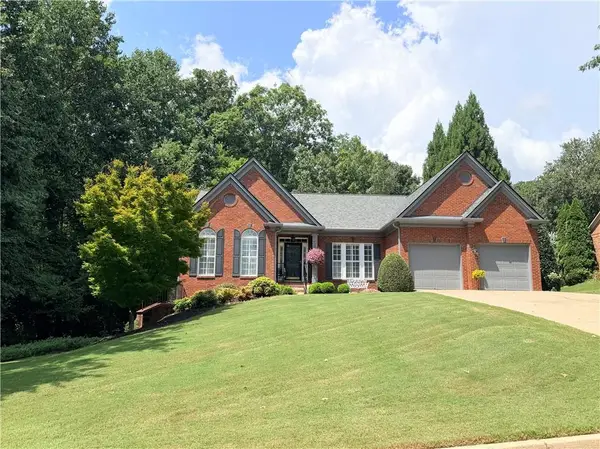 $850,000Coming Soon3 beds 3 baths2,716 sq. ft.
1545 Bookhout Drive, Cumming, GA 30041
MLS# 7829495Listed by: KELLER WILLIAMS NORTH ATLANTA - Coming Soon
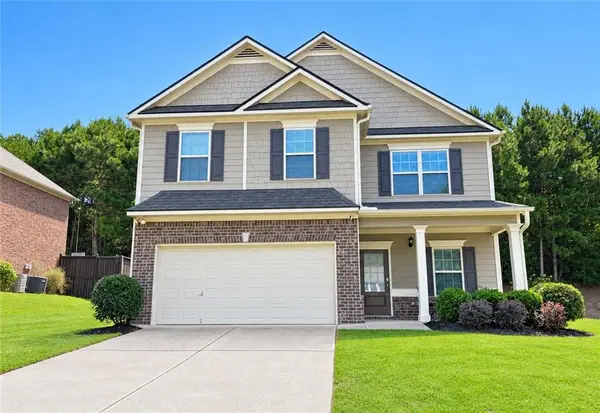 $455,000Coming Soon4 beds 3 baths2,600 sq. ft.
5910 Crescent Landing Drive, Cumming, GA 30028
MLS# 7828750Listed by: LPT REALTY, LLC - Coming Soon
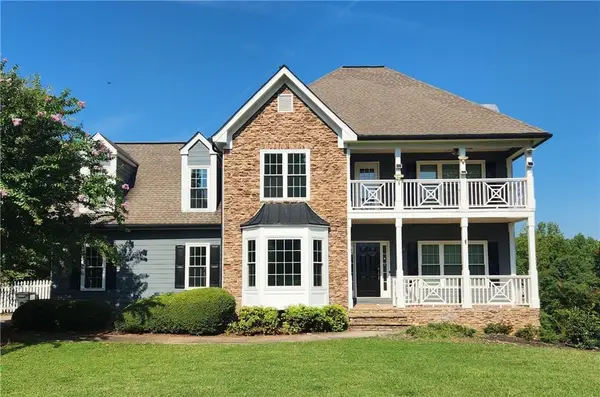 $635,000Coming Soon4 beds 4 baths3,324 sq. ft.
7410 Colony Court, Cumming, GA 30041
MLS# 7826772Listed by: MARK SPAIN REAL ESTATE


Protect your home and budget from life's surprises with an Assurant Home Warranty, backed by a partner that supports you through every step of homeownership. Explore Plans.
© 2023 - 2026 ERA Franchise Systems LLC. All rights reserved. ERA Franchise Systems LLC fully supports the principles of the Fair Housing Act and the Equal Opportunity Act. ERA, ERA Real Estate powered, and their respective logos are registered service marks of ERA Franchise Systems LLC. Each office is independently owned and operated.