
7535 Rambling Vale, Cumming, GA 30028
Local realty services provided by:ERA Towne Square Realty, Inc.
7535 Rambling Vale,Cumming, GA 30028
$498,500
- 3 Beds
- 3 Baths
- - sq. ft.
- Single family
- Sold
Listed by: ericka kreuser
Office: keller williams west atlanta
MLS#:10792858
Source:METROMLS
Sorry, we are unable to map this address
Price summary
- Price:$498,500
- Monthly HOA dues:$83.33
About this home
Welcome home to this beautifully crafted Craftsman style ranch where comfort, functionality, and flexible living spaces come together seamlessly. Offering 3 bedrooms, 3 full bathrooms, and a spacious upstairs loft/flexspace, this thoughtfully designed home provides the perfect balance of everyday living and entertaining. The open concept floor plan is filled with natural light and centers around a chef's kitchen featuring a large island, stainless steel appliances, double ovens, a generous walk in pantry, and an inviting breakfast area that flows effortlessly into the spacious living room. A separate dining room offers versatility and can easily serve as a formal dining space, home office, sitting room, or additional flex area to fit your lifestyle. The oversized laundry room provides exceptional storage and everyday convenience. The private primary suite is a true retreat, complete with two closets and plenty of room to relax. Upstairs, the expansive loft bonus room offers endless possibilities. Whether you envision a media room, playroom, home office, fitness space, craft room, or guest retreat, this flexible area adapts to your needs. A walk in attic provides abundant, easily accessible storage. Step outside to the enclosed patio, the perfect place to enjoy your morning coffee or unwind after a long day. Beyond the home, enjoy exceptional community amenities including scenic walking trails, a peaceful fishing lake, two swimming pools, tennis courts, pickleball courts, playgrounds, and a clubhouse, creating a true resort style lifestyle. Conveniently located just minutes from GA 400, shopping, dining, and top rated schools, this home offers the perfect combination of comfort, convenience, and community. Don't miss your opportunity to make it yours. Schedule your private showing today!...
Contact an agent
Home facts
- Year built:2020
- Subdivision & Development:Carruth Lake Estates
- Listing ID #:10792858
- Updated:September 06, 2026 at 06:14 AM
Rooms and interior
- Bedrooms:3
- Total bathrooms:3
- Full bathrooms:3
- Flooring:Carpet, Hardwood
- Dining Description:L Shaped
- Bathrooms Description:Double Vanity
- Kitchen Description:Breakfast Bar, Cooktop, Dishwasher, Disposal, Double Oven, Kitchen Island, Microwave, Solid Surface Counters, Walk-in Pantry
- Bedroom Description:Master On Main Level, Walk-In Closet(s)
Heating and cooling
- Cooling:Ceiling Fan(s), Central Air
- Heating:Forced Air, Natural Gas
- Central air:Yes
Structure and exterior
- Year built:2020
- Lot Features:Level
- Architectural Style:Brick Front, Craftsman, Ranch
- Foundation Description:Slab
- Levels:1.5 Story
Schools
- High school:North Forsyth
- Middle school:North Forsyth
- Elementary school:Silver City
Utilities
- Water:Public, Water Available
- Sewer:Public Sewer, Sewer Available, Sewer Connected
Finances and disclosures
- Price:$498,500
- Tax amount:$1,147 (2024)
Features and amenities
- Appliances:Cooktop, Dishwasher, Disposal, Double Oven, Dryer, Gas Water Heater, Microwave, Washer
- Laundry features:Dryer, Washer
- Amenities:Carbon Monoxide Detector(s), Double Pane Windows, Gas Water Heater, Smoke Detector(s), Tray Ceiling(s)
Parking
- Total parking spaces:2
- Parking description:Attached, Garage, Garage Door Opener
- Garage:Yes
 2026 Georgia MLS. All rights reserved. Information Deem Reliable But Not Guaranteed September 6, 2026
New listings near 7535 Rambling Vale
- Coming Soon
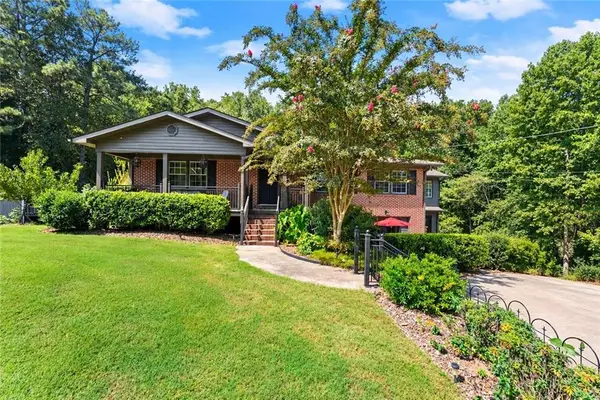 $729,000Coming Soon3 beds 4 baths3,114 sq. ft.
2905 Lanier Beach South Road, Cumming, GA 30041
MLS# 7833139Listed by: KELLER WILLIAMS NORTH ATLANTA - Coming Soon
 $619,000Coming Soon4 beds 3 baths2,687 sq. ft.
2715 Lansing Lane, Cumming, GA 30041
MLS# 7833359Listed by: VIRTUAL PROPERTIES REALTY.COM - Coming Soon
 $669,900Coming Soon3 beds 3 baths1,961 sq. ft.
510 Godfrey Drive, Cumming, GA 30040
MLS# 7833521Listed by: THE PROVIDENCE GROUP REALTY, LLC. - Coming Soon
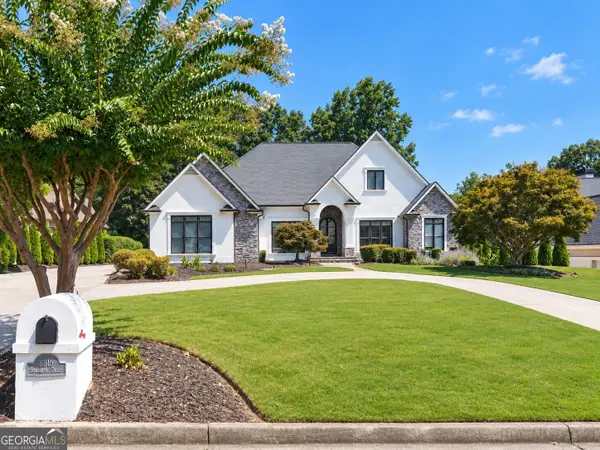 $1,395,000Coming Soon4 beds 5 baths5,542 sq. ft.
6815 Sunbriar Drive, Cumming, GA 30040
MLS# 10840703Listed by: Real Broker, LLC - Coming Soon
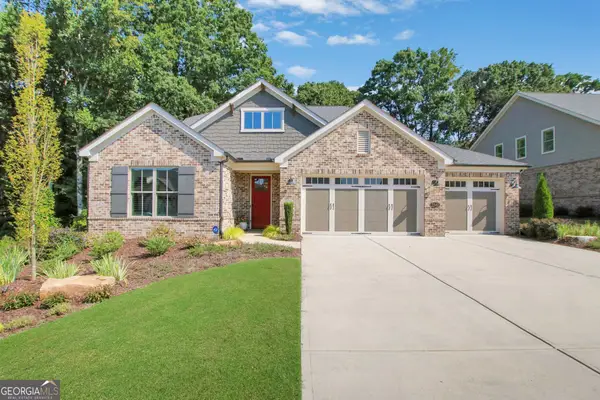 $1,195,000Coming Soon4 beds 4 baths3,155 sq. ft.
2340 Windsor Bluffs Drive, Cumming, GA 30041
MLS# 10840608Listed by: Real Broker, LLC - Coming Soon
 $539,900Coming Soon5 beds 3 baths2,929 sq. ft.
3920 Hunters Walk Way, Cumming, GA 30028
MLS# 10840574Listed by: Keller Williams Realty Consultants - Coming Soon
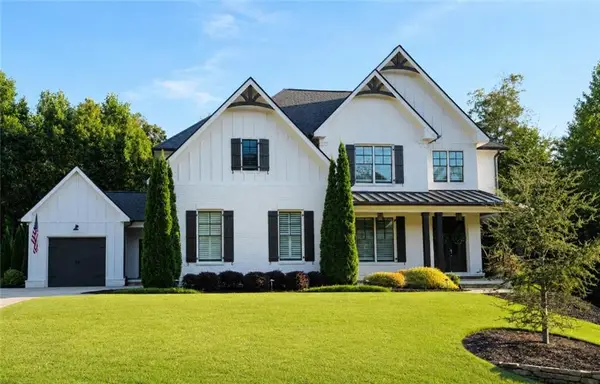 $1,250,000Coming Soon5 beds 6 baths5,079 sq. ft.
6025 Pebblestone Lane, Cumming, GA 30040
MLS# 7829834Listed by: ALL POINTS TEAM, LLC - Coming Soon
 $565,000Coming Soon3 beds 3 baths2,344 sq. ft.
4010 Emerald Glade Court, Cumming, GA 30040
MLS# 7830170Listed by: ANSLEY REAL ESTATE - Coming Soon
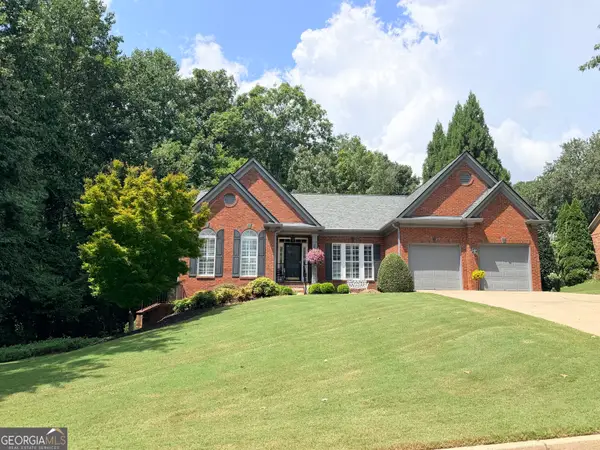 $850,000Coming Soon3 beds 3 baths2,716 sq. ft.
1545 Bookhout Drive, Cumming, GA 30041
MLS# 10836068Listed by: Keller Williams Realty North Atlanta - Coming Soon
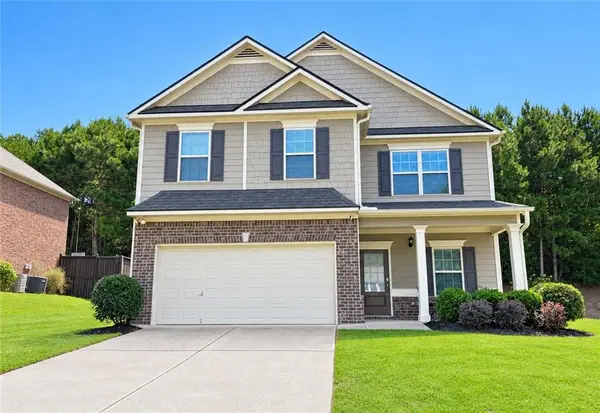 $455,000Coming Soon4 beds 3 baths2,600 sq. ft.
5910 Crescent Landing Drive, Cumming, GA 30028
MLS# 7828750Listed by: LPT REALTY, LLC


Protect your home and budget from life's surprises with an Assurant Home Warranty, backed by a partner that supports you through every step of homeownership. Explore Plans.
© 2023 - 2026 ERA Franchise Systems LLC. All rights reserved. ERA Franchise Systems LLC fully supports the principles of the Fair Housing Act and the Equal Opportunity Act. ERA, ERA Real Estate powered, and their respective logos are registered service marks of ERA Franchise Systems LLC. Each office is independently owned and operated.