
7670 Homer Drive, Cumming, GA 30028
Local realty services provided by:ERA Towne Square Realty, Inc.
7670 Homer Drive,Cumming, GA 30028
$600,000
- 4 Beds
- 3 Baths
- 2,637 sq. ft.
- Single family
- Active
Upcoming open houses
- Sat, Aug 2202:00 pm - 04:00 pm
Listed by: stacy derogatis, patrick derogatis
Office: keller williams realty atl. partners
MLS#:10800071
Source:METROMLS
Price summary
- Price:$600,000
- Price per sq. ft.:$227.53
- Monthly HOA dues:$91.67
About this home
PRICE IMPROVEMENT!!!! Why wait for new construction when you can move into this better-than-new home today? Less than 1.5 years old, this beautifully upgraded 4-bedroom, 3-bath home with bonus room and office offers all the benefits of new construction-plus over $75,000 in premium builder upgrades already completed. Situated on a premium lot, this home backs to a private wooded setting and features a fully fenced backyard, creating the perfect space to relax, entertain, or enjoy the peaceful views. A welcoming covered front porch and relaxing covered back porch provide great outdoor living spaces. Open-concept floor plan with luxury vinyl plank flooring throughout the entire main level. The gourmet kitchen is designed for both everyday living and entertaining, featuring quartz countertops, stainless steel appliances, a spacious walk-in pantry, and an oversized island that flows seamlessly into the living and dining areas.The main level also includes a private office with elegant French doors-ideal for working from home or creating a quiet retreat. Upstairs, a generous loft/bonus room provides flexible living space for a media room, playroom, or second family room.The neutral color palette throughout offers a timeless backdrop that complements any style and makes this home truly move-in ready. Even the garage has been upgraded with a durable epoxy-coated floor for a polished finish. With 4 spacious bedrooms, 3 full baths, premium finishes, exceptional upgrades, and a private wooded, fenced backyard, this home offers incredible value without the wait. In a great Forsyth County location you'll enjoy easy access to the North GA mountains, community parks, shopping, dining, and Lake Lanier. Schedule your private showing today and discover why this is one of the best opportunities in the community! ATTENTION BUYERS!!! Contact Todd Littlejohn, Southeast Mortgage, listing broker's preferred lender is offering discounted rates with ZERO origination fees and ZERO points for this property...
Contact an agent
Home facts
- Year built:2024
- Subdivision & Development:Tiberon Woods
- Listing ID #:10800071
- Updated:August 21, 2026 at 04:24 AM
Rooms and interior
- Bedrooms:4
- Total bathrooms:3
- Full bathrooms:3
- Flooring:Carpet, Hardwood, Tile
- Bathrooms Description:Double Vanity, Tile Bath
- Kitchen Description:Breakfast Bar, Breakfast Room, Cooktop, Dishwasher, Disposal, Double Oven, Kitchen Island, Pantry
- Bedroom Description:Walk-In Closet(s)
- Living area:2,637 sq. ft.
Heating and cooling
- Cooling:Central Air, Electric
- Heating:Natural Gas, Zoned
- Central air:Yes
Structure and exterior
- Roof:Composition
- Year built:2024
- Building area:2,637 sq. ft.
- Lot area:0.34 Acres
- Lot Features:Private
- Architectural Style:Traditional
- Construction Materials:Brick
- Exterior Features:Deck/Patio
- Levels:2 Story
Schools
- High school:North Forsyth
- Middle school:Liberty
- Elementary school:Matt
Utilities
- Water:Public, Water Available
- Sewer:Public Sewer, Sewer Connected
Finances and disclosures
- Price:$600,000
- Price per sq. ft.:$227.53
- Tax amount:$1,422 (25)
Features and amenities
- Appliances:Cooktop, Dishwasher, Disposal, Double Oven
- Laundry features:Laundry, Upper Level
- Amenities:High Ceilings
Parking
- Total parking spaces:2
- Parking description:Attached, Garage, Garage Door Opener
- Garage:Yes
 2026 Georgia MLS. All rights reserved. Information Deem Reliable But Not Guaranteed August 21, 2026
New listings near 7670 Homer Drive
- Coming Soon
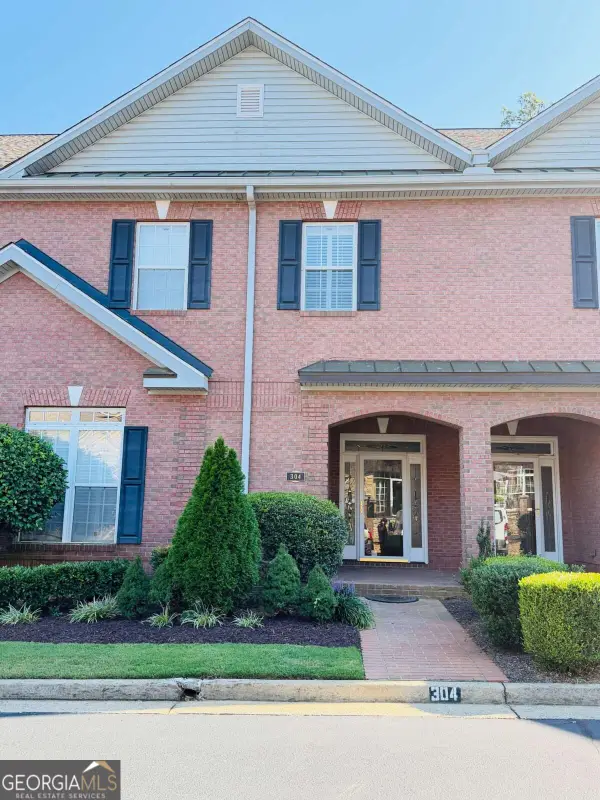 $495,000Coming Soon3 beds 5 baths
1950 Buford Dam Rd #304, Cumming, GA 30041
MLS# 10830122Listed by: James Realty Services - Coming Soon
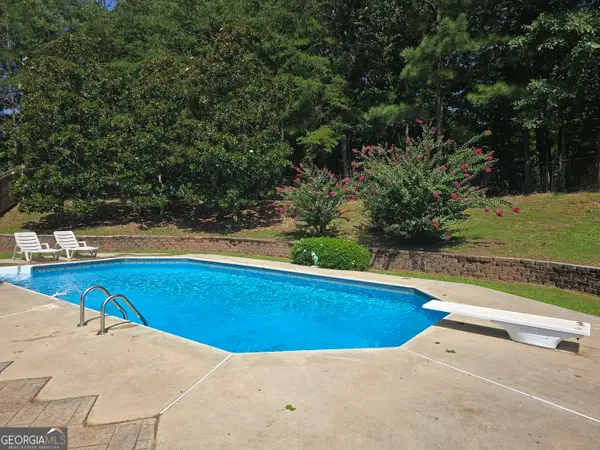 $629,900Coming Soon4 beds 3 baths3,680 sq. ft.
7590 Golden Sands Drive, Cumming, GA 30041
MLS# 10830024Listed by: Harry Norman Realtors - Coming Soon
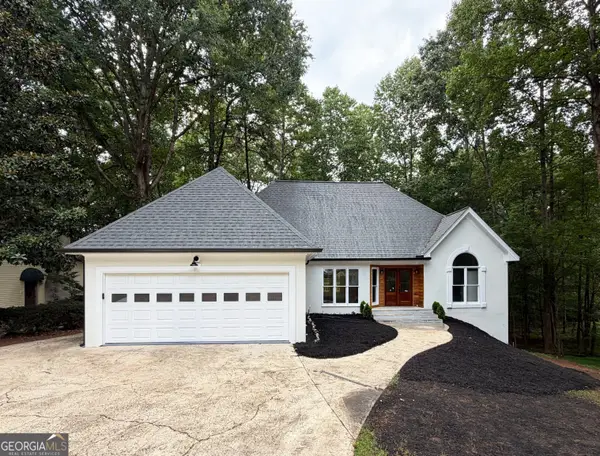 $850,000Coming Soon3 beds 2 baths1,832 sq. ft.
3140 Carlton Road, Cumming, GA 30041
MLS# 10829927Listed by: Method Real Estate Advisors - Coming Soon
 $1,285,000Coming Soon4 beds 3 baths2,976 sq. ft.
3992 Doc Sams Road, Cumming, GA 30028
MLS# 7823917Listed by: BAGLEY COMMERCIAL PROPERTIES - Coming SoonOpen Sat, 1 to 3pm
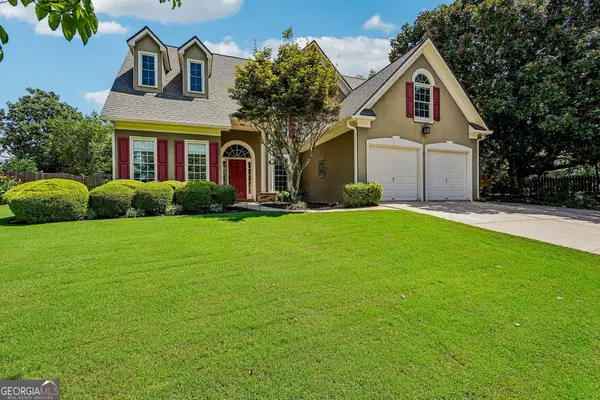 $575,000Coming Soon4 beds 3 baths2,944 sq. ft.
1515 Shagbark Way, Cumming, GA 30041
MLS# 10828827Listed by: Atlanta Communities - Coming Soon
 $1,299,000Coming Soon6 beds 6 baths6,306 sq. ft.
2005 Granbury Court, Cumming, GA 30041
MLS# 7817074Listed by: ATLANTA FINE HOMES SOTHEBY'S INTERNATIONAL - Coming Soon
 $539,000Coming Soon3 beds 3 baths2,354 sq. ft.
2790 Laurel Gate Lane, Cumming, GA 30040
MLS# 10828544Listed by: BHHS Georgia Properties - Coming Soon
 $595,000Coming Soon4 beds 3 baths2,730 sq. ft.
7530 Newstead Drive, Cumming, GA 30041
MLS# 10828480Listed by: Keller Williams Realty Atlanta North - Coming SoonOpen Sat, 12 to 2pm
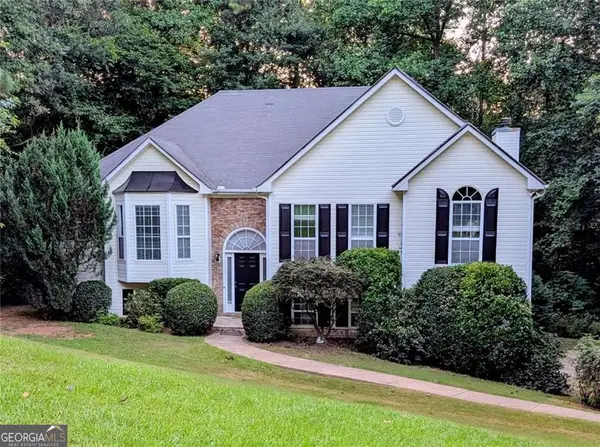 $465,000Coming Soon4 beds 3 baths2,628 sq. ft.
6225 Brook Hollow Creek Drive, Cumming, GA 30028
MLS# 10827885Listed by: Harry Norman Realtors - Coming Soon
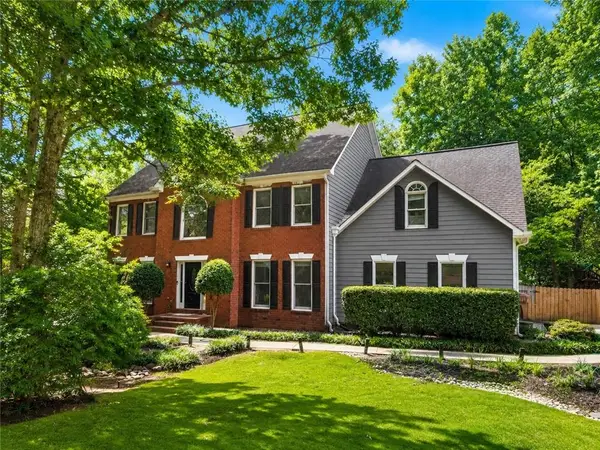 $750,000Coming Soon5 beds 3 baths4,146 sq. ft.
2420 Bexford View, Cumming, GA 30041
MLS# 7822777Listed by: KELLER WILLIAMS REALTY ATLANTA PARTNERS


Protect your home and budget from life's surprises with an Assurant Home Warranty, backed by a partner that supports you through every step of homeownership. Explore Plans.
© 2023 - 2026 ERA Franchise Systems LLC. All rights reserved. ERA Franchise Systems LLC fully supports the principles of the Fair Housing Act and the Equal Opportunity Act. ERA, ERA Real Estate powered, and their respective logos are registered service marks of ERA Franchise Systems LLC. Each office is independently owned and operated.