
8450 Forsyth Commons Court, Cumming, GA 30041
Local realty services provided by:ERA Sunrise Realty
8450 Forsyth Commons Court,Cumming, GA 30041
$2,600,000
- 4 Beds
- 4 Baths
- - sq. ft.
- Single family
- Active
Listed by: christina scally carter, tia collier
Office: keller williams community partners
MLS#:10792185
Source:METROMLS
Price summary
- Price:$2,600,000
About this home
Introducing Forsyth Commons by Ecraft Custom Homes, a boutique luxury new-construction community in highly desirable South Forsyth, offering four rare one-acre homesites. Perfectly positioned for both convenience and privacy, Forsyth Commons offers walkability to The Collection at Forsyth, top-rated Forsyth County schools, premier shopping, dining, and entertainment-all while maintaining the quiet exclusivity of a luxury enclave. Ready for high design with ease? Ecraft Custom Homes offers a refreshing approach to luxury custom construction. Buyers enjoy the freedom and personalization of a custom home while benefiting from the expertise of a professional design team that has already refined the architectural details, floor plans, and finish selections that define exceptional living. Rather than navigating hundreds of decisions alone, homeowners are guided through a proven process that creates a cohesive, elevated result while still allowing meaningful personalization. The result is far more than a custom home. It is a timeless residence designed around your family's lifestyle, crafted with uncompromising quality, and built to stand the test of time-a place where milestones are celebrated, traditions begin, and memories are passed from one generation to the next. Because the finest homes aren't simply built to be lived in-they're built to become part of your family's legacy. *List price reflects the required build deposit. Final pricing is determined by one of four thoughtfully designed architectural plans, ranging from $2.23M to $3.3M, depending on the selected plan and buyer-selected options. Homes may be built on a slab or basement foundation and offer opportunities to further personalize your home with features such as a private pool, detached garage, and additional custom selections tailored to your lifestyle....
Contact an agent
Home facts
- Year built:2026
- Subdivision & Development:Forsyth Commons
- Listing ID #:10792185
- Updated:August 20, 2026 at 10:56 AM
Rooms and interior
- Bedrooms:4
- Total bathrooms:4
- Full bathrooms:3
- Half bathrooms:1
- Flooring:Hardwood
- Bathrooms Description:Double Vanity
- Kitchen Description:Breakfast Area, Dishwasher, Double Oven, Kitchen Island, Microwave, Refrigerator, Walk-in Pantry
- Bedroom Description:Master On Main Level, Split Bedroom Plan, Walk-In Closet(s)
Heating and cooling
- Cooling:Central Air, Zoned
- Heating:Central, Forced Air, Natural Gas, Zoned
- Central air:Yes
Structure and exterior
- Roof:Composition
- Year built:2026
- Lot area:1 Acres
- Lot Features:Cul-De-Sac, Level, Private
- Construction Materials:Brick
- Exterior Features:Deck, Deck/Patio
- Foundation Description:Slab
- Levels:2 Story
Schools
- High school:South Forsyth
- Middle school:Piney Grove
- Elementary school:Shiloh Point
Utilities
- Water:Public, Water Available
- Sewer:Septic Tank
Finances and disclosures
- Price:$2,600,000
- Tax amount:$3,494 (2025)
Features and amenities
- Appliances:Dishwasher, Double Oven, Microwave, Refrigerator
- Laundry features:Laundry
- Amenities:Double Pane Windows, Smoke Detector(s), Vaulted Ceiling(s)
Parking
- Total parking spaces:4
- Parking description:Detached Parking, Garage, Garage Door Opener, Kitchen Level, Side/Rear Entrance
- Garage:Yes
 2026 Georgia MLS. All rights reserved. Information Deem Reliable But Not Guaranteed August 20, 2026
New listings near 8450 Forsyth Commons Court
- Coming Soon
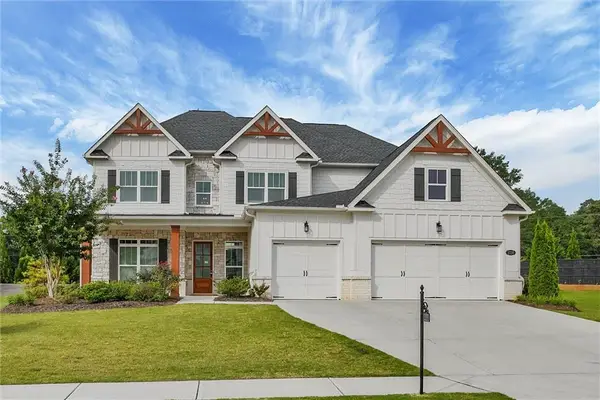 $799,900Coming Soon5 beds 4 baths
3330 Carswell Bend, Cumming, GA 30028
MLS# 7802679Listed by: SOUTHERN REO ASSOCIATES, LLC - Coming Soon
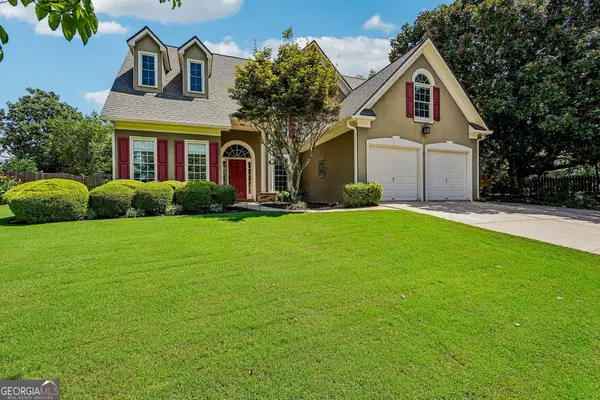 $575,000Coming Soon4 beds 3 baths
1515 Shagbark Way, Cumming, GA 30041
MLS# 10828827Listed by: Atlanta Communities - Coming Soon
 $1,299,000Coming Soon6 beds 6 baths
2005 Granbury Court, Cumming, GA 30041
MLS# 7817074Listed by: ATLANTA FINE HOMES SOTHEBY'S INTERNATIONAL - Coming Soon
 $539,000Coming Soon3 beds 3 baths
2790 Laurel Gate Lane, Cumming, GA 30040
MLS# 10828544Listed by: BHHS Georgia Properties - Coming Soon
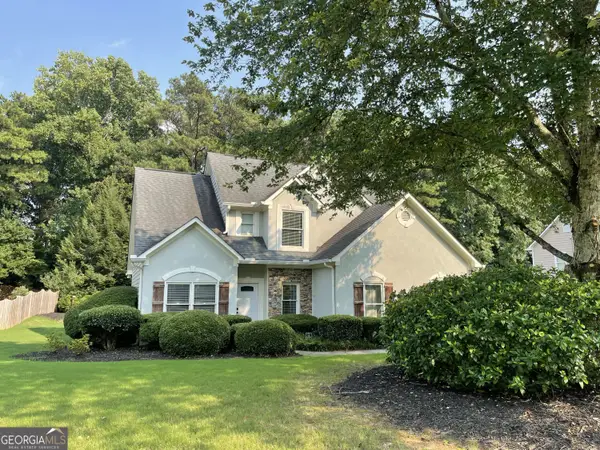 $515,000Coming Soon4 beds 3 baths
1515 Ivey Trace, Cumming, GA 30041
MLS# 10828299Listed by: The Agency - Atlanta Metro - Coming Soon
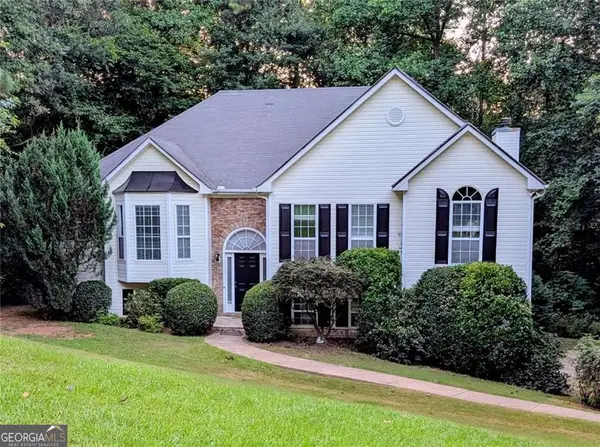 $465,000Coming Soon4 beds 3 baths
6225 Brook Hollow Creek Drive, Cumming, GA 30028
MLS# 10827885Listed by: Harry Norman Realtors - Coming Soon
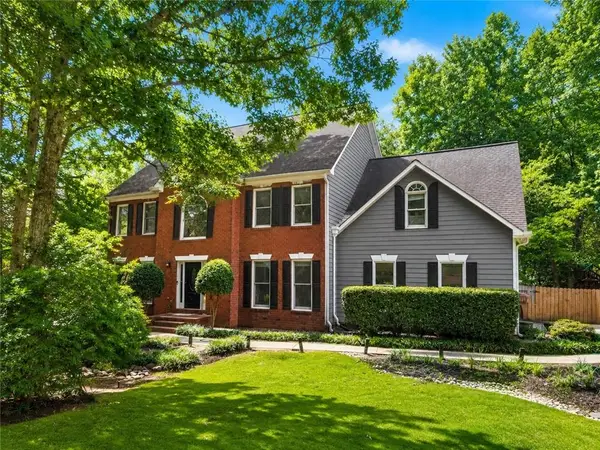 $750,000Coming Soon5 beds 3 baths
2420 Bexford View, Cumming, GA 30041
MLS# 7822777Listed by: KELLER WILLIAMS REALTY ATLANTA PARTNERS - Coming Soon
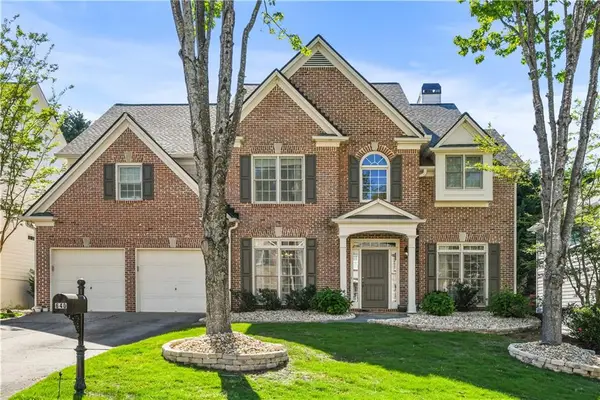 $625,000Coming Soon4 beds 3 baths
640 Jefferson Place, Cumming, GA 30040
MLS# 7818641Listed by: KELLER WILLIAMS NORTH ATLANTA - Coming Soon
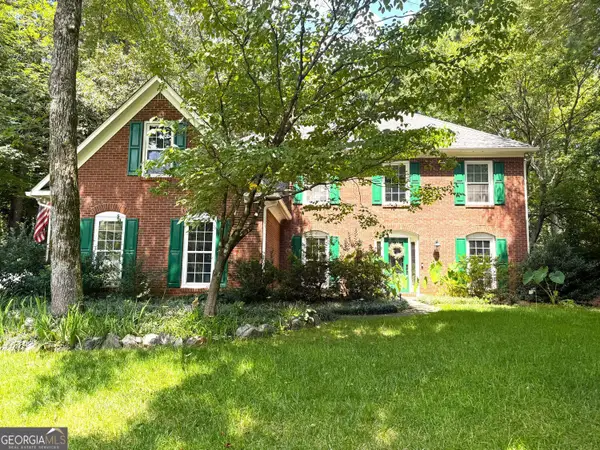 $585,000Coming Soon4 beds 3 baths
1350 Gran Forest Drive, Cumming, GA 30041
MLS# 10826286Listed by: Harry Norman Realtors - Coming Soon
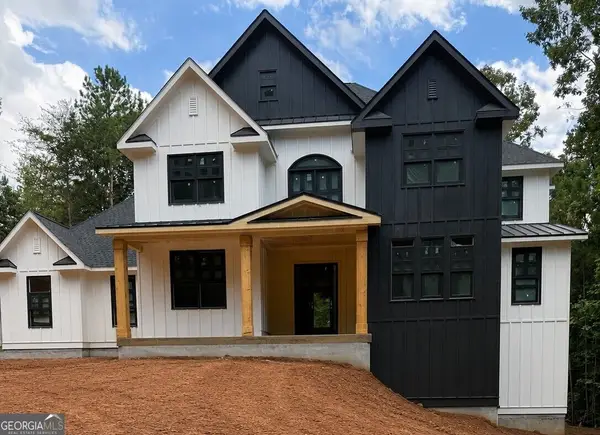 $1,400,000Coming Soon5 beds 5 baths
795 Greenwood Acres Drive, Cumming, GA 30040
MLS# 10822781Listed by: Keller Williams Realty Atl. Partners


Protect your home and budget from life's surprises with an Assurant Home Warranty, backed by a partner that supports you through every step of homeownership. Explore Plans.
© 2023 - 2026 ERA Franchise Systems LLC. All rights reserved. ERA Franchise Systems LLC fully supports the principles of the Fair Housing Act and the Equal Opportunity Act. ERA, ERA Real Estate powered, and their respective logos are registered service marks of ERA Franchise Systems LLC. Each office is independently owned and operated.