
2229 Reserve Park Lane, Dacula Rocky Creek, GA 30011
Local realty services provided by:ERA Towne Square Realty, Inc.
Listed by: jennifer flanigan, jamie early
Office: peggy slappey properties inc.
MLS#:7868296
Source:FIRSTMLS
Price summary
- Price:$729,900
- Price per sq. ft.:$239.55
- Monthly HOA dues:$62.5
About this home
Model home with exceptional upgrades included! The Orchard plan offers 5 bedrooms, 3 full bathrooms, and a 3-car garage, with hardwood floors on the main level, upgraded cabinetry and quartz countertops throughout, and stained beams in the great room. A screened porch off the kitchen extends the living space outdoors and overlooks a spacious, level backyard.
The open-concept main level connects the great room’s decorative fireplace, breakfast area, and beautifully appointed kitchen. Highlights include ceiling-height cabinetry, upgraded quartz countertops, pendant lighting over the island, and all kitchen appliances, including the refrigerator. A tucked-away main-level guest bedroom or flex space offers direct access to a full bathroom.
Upstairs, the primary suite features a spacious bath with two vanities, a separate shower, and a soaking tub. Three additional bedrooms, a versatile loft, and a laundry room with cabinetry complete the second floor. Abundant natural light and included blinds add to this home’s appeal.
Peachtree Glen is conveniently located across from Freeman’s Mill Elementary, with easy access to I-85, the Mall of Georgia, Coolray Field, Sprouts, Rabbit Hill Park, and Little Mulberry Park. Schedule your visit to see everything this model home has to offer!
GPS address: 2300 Old Peachtree Road, Lawrenceville, GA 30043. Ask about Builder/Lender incentives, including rate buy down and $15K in closing costs for qualified buyers with our preferred lenders....
Contact an agent
Home facts
- Year built:2025
- Subdivision & Development:Peachtree Glen
- Listing ID #:7868296
- Updated:November 15, 2026 at 10:49 PM
Rooms and interior
- Bedrooms:5
- Total bathrooms:3
- Full bathrooms:3
- Flooring:Hardwood
- Dining Description:Seats 12+, Separate Dining Room
- Bathrooms Description:Double Vanity, Separate His/Hers, Separate Tub/Shower, Soaking Tub
- Kitchen Description:Cabinets Stain, Dishwasher, Disposal, Eat-in Kitchen, Electric Oven, Gas Cooktop, Kitchen Island, Microwave, Pantry Walk-In, Range Hood, Refrigerator, Self Cleaning Oven, Solid Surface Counters, View to Family Room
- Living area:3,047 sq. ft.
Heating and cooling
- Cooling:Ceiling Fan(s), Central Air
- Heating:Central
- Central air:Yes
Structure and exterior
- Roof:Composition
- Year built:2025
- Building area:3,047 sq. ft.
- Lot area:0.24 Acres
- Lot Features:Back Yard, Landscaped
- Construction Materials:Concrete, HardiPlank Type
- Exterior Features:Covered, Private Yard, Screened
- Levels:2 Story
Schools
- High school:Mountain View
- Middle school:Twin Rivers
- Elementary school:Freeman's Mill
Utilities
- Water:Public, Water Available
- Sewer:Public Sewer, Sewer Available
Finances and disclosures
- Price:$729,900
- Price per sq. ft.:$239.55
- Tax amount:$10 (2025)
Features and amenities
- Laundry features:Upper Level
- Amenities:Beamed Ceilings, Disappearing Attic Stairs, Gas Water Heater, High Ceilings 9 ft Lower, Walk-In Closet(s)
Parking
- Total parking spaces:3
- Parking description:Driveway, Electric Vehicle Charging Station(s), Garage, Garage Door Opener, Garage Faces Front, Level Driveway
- Garage spaces:3
 Listings identified with the FMLS IDX logo come from FMLS and are held by brokerage firms other than the owner of this website. The listing brokerage is identified in any listing details. Information is deemed reliable but is not guaranteed. If you believe any FMLS listing contains material that infringes your copyrighted work please click here (https://www.fmls.com/dmca) to review our DMCA policy and learn how to submit a takedown request. ©2026 First Multiple Listing Service, Inc.
New listings near 2229 Reserve Park Lane
- Coming Soon
 $595,000Coming Soon4 beds 4 baths4,858 sq. ft.
4890 Duncans Lake Drive, Buford, GA 30519
MLS# 7866153Listed by: REMAX CENTER - Coming Soon
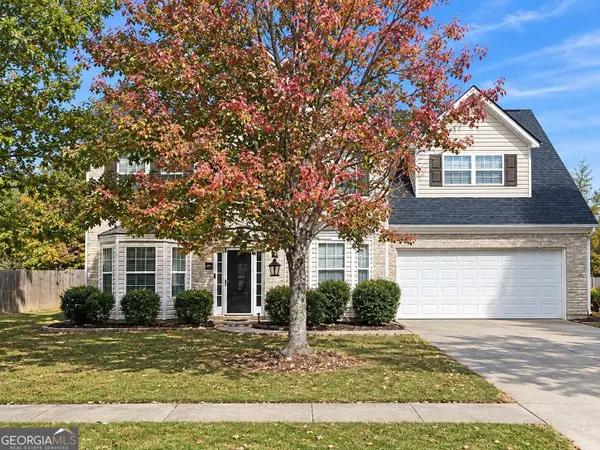 $450,000Coming Soon4 beds 3 baths3,053 sq. ft.
2632 Lance Ridge Way, Buford, GA 30519
MLS# 10888495Listed by: Mark Spain Real Estate - Coming Soon
 $450,000Coming Soon4 beds 3 baths3,053 sq. ft.
2632 Lance Ridge Way, Buford, GA 30519
MLS# 7866872Listed by: MARK SPAIN REAL ESTATE - Coming Soon
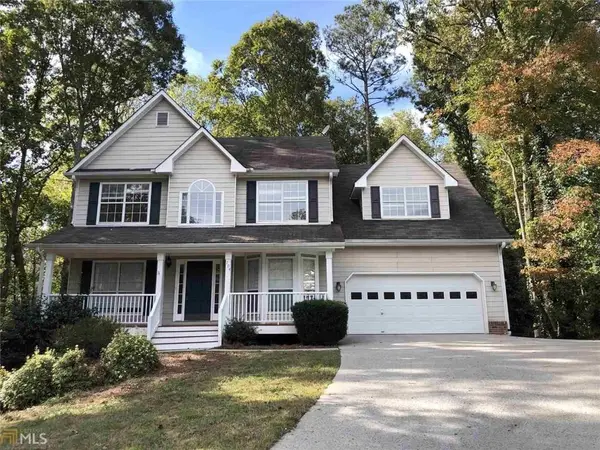 $480,000Coming Soon4 beds 4 baths3,431 sq. ft.
704 Exchange Mill Place, Dacula, GA 30019
MLS# 7863451Listed by: MARK SPAIN REAL ESTATE - Coming Soon
 $480,000Coming Soon4 beds 4 baths3,431 sq. ft.
704 Exchange Mill Place, Dacula, GA 30019
MLS# 10884350Listed by: Mark Spain Real Estate - Coming Soon
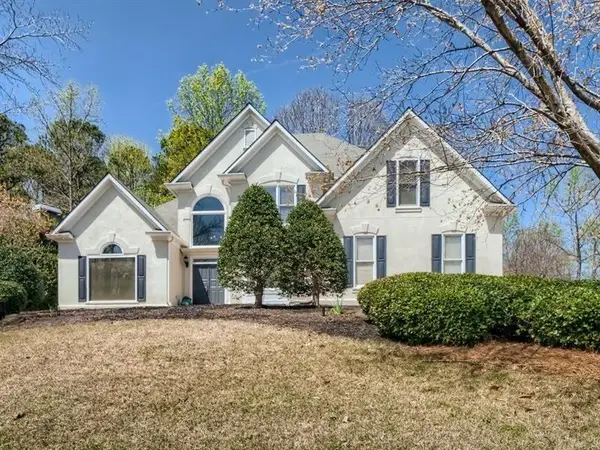 $470,000Coming Soon4 beds 3 baths2,712 sq. ft.
2575 Wild Iris Lane, Dacula, GA 30019
MLS# 7307795Listed by: ATLANTIC BROKERS, INC. - New
 $431,500Active3 beds 3 baths2,049 sq. ft.
1842 Mack Kay Court, Dacula, GA 30019
MLS# 7868644Listed by: ANSLEY REAL ESTATE - New
 $431,500Active3 beds 3 baths2,031 sq. ft.
1832 Mack Kay Court, Dacula, GA 30019
MLS# 7868669Listed by: ANSLEY REAL ESTATE - New
 $695,000Active3 beds 3 baths2,300 sq. ft.
812 Jenn Ann Ln, Dacula, GA 30019
MLS# 10890978Listed by: Joe Stockdale Real Estate


Protect your home and budget from life's surprises with an Assurant Home Warranty, backed by a partner that supports you through every step of homeownership. Explore Plans.
© 2023 - 2026 ERA Franchise Systems LLC. All rights reserved. ERA Franchise Systems LLC fully supports the principles of the Fair Housing Act and the Equal Opportunity Act. ERA, ERA Real Estate powered, and their respective logos are registered service marks of ERA Franchise Systems LLC. Each office is independently owned and operated.